
Plainfield VT Homes $250000 to $500000
Change Town
Change Town
-
Viewing 1 to 6 of 6 listings
1
-
$250,000 | 3 Beds | 0 Baths | Total Sq. Ft. 0 | Acres: 1.5 PLAINFIELD VT
View Details & 38 images

Description:Every one of us carries a dream of a place where imagination is free to grow. Sometimes it's the land, sometimes it's the building, and every once in a while, it's both. Tucked along East Hill in Plainfield, this little dream-come-true offers dark night skies scattered with stars, expansive views that stretch the soul, and a rare blend of yesterday's character with today's comforts. A little bit of the past, a little bit of the new, and a whole lot of possibility. The current owners began this dream with love and care, but life carried them in another direction before it could be fully realized. Stand on the hillside, take in the view, breath in the air and, and maybe, just maybe, you'll see it too; the wildflowers swaying in the meadow, the sun warm on your face, the quiet promise of a life built your way. The hard work has been done. What remains are open spaces waiting for your own aesthetic, your own story, your own dream. Come see where it takes you. Professionally rebuilt timber-frame barn using locally sourced lumber from Fontane's sawmill, designed to last 100 years with input from a Yestermorrow architect and local builders. Approx. 1100 sq. ft. living space with master loft, second bedroom/office, and high-ceiling kitchen/dining with Marvin windows, transoms, and panoramic south/west views. Attached 1000 sq. ft. insulated workshop/studio with original barn door entry and new vestibule for additional living space. High-efficiency build (R60 roof, R28 walls, natural materials), polished concrete radiant slab, Pacific Energy wood stove, new metal roof, hemlock sheathing, and 2023 shiplap siding. Original features preserved: pocket door, hand-hewn ladder, exposed framing, hay trolley. New well, electrical, plumbing, water filtration (2023); bathroom plumbed for curbless shower plus antique tub. Lumber and insulation on site ready for the new owner's finishing touches.
- Under Contract
$299,000 | $166 per sq.ft. | 3 Beds | 2 Baths | Total Sq. Ft. 1799 | Acres: 1.1 PLAINFIELD VT
View Details & 55 images

Description:Welcome to this quintessential Vermont farmhouse, located in the heart of Plainfield Village. Boasting a striking historic brick front and a durable standing seam roof, this timeless home seamlessly blends classic character with modern peace of mind, featuring updated windows, electrical and fresh paint throughout. Inside, the versatile and light-filled layout offers three bedrooms, two bathrooms, first floor laundry, and a spacious entry flex-space—ideal for a home office, mudroom, or creative studio. Abundant storage and designated work areas throughout the home ensure room for every hobby and project. The exterior features a detached two-bay garage, a handy shed, and a large yard space optimized for gardening, relaxing, or outdoor entertaining. Enjoy the ultimate convenience of village living with immediate proximity to the local library, restaurants, neighborhood store, community sidewalks, and recreation fields. This turnkey property offers the perfect balance of historic charm and connected community living.
- Under Contract
Price Change! reduced by $20,000 down 5% on July 16th 2026
$389,000 | $267 per sq.ft. | 2 Beds | 2 Baths | Total Sq. Ft. 1906 | Acres: 6.85 PLAINFIELD VT
View Details & 58 images

Description:Special opportunity for a simpler, more peaceful life. No matter what’s happening in the world, you’re going to be ok in this solid ranch home on 6+ nice acres in Plainfield. The lister card says 2 bedrooms, and you can do with that what you will. First floor has a super convenient mudroom, large dining room and living room, and an eat-in kitchen. There’s also a bonus sunroom / office on the first floor, along with two rooms with beds and a full bathroom. The walkout lower level features a kitchenette, another living room, ľ bathroom, and another room with a closet and an egress window. Flexible layout allows for a wide variety of uses, including single level, first floor living. Lovely deck overlooking the side yard, with distant views. 246 Gray Road has a detached 2 car garage that’s in good shape. And, since this was once part of a dairy farm, there’s a separate 2 story barn with power (and dairy stanchions, of course). Tons of storage for equipment, or maybe you can find different uses for 2 floors of a solid building. The land is largely open, although there are woods toward the back of the property. Current owners mow the yard area around the home, and brushhog some more just to keep it nice and open. So many opportunities here! Homesteading, low impact living, or just living a good life. Sounds kind of lovely…
-
Price Change! reduced by $25,000 down 6% on August 13th 2026
$425,000 | $316 per sq.ft. | 3 Beds | 3 Baths | Total Sq. Ft. 2044 | Acres: 1.83 PLAINFIELD VT
View Details & 60 images

Description:The long distance mountain and sunset views from this home are truly extraordinary. Sit on your deck and watch the weather come across the valley as the sun sets over Camel's Hump. 3 bedroom ranch with 2 car attached, insulated garage and walk-out basement with separate exterior entry and partial kitchen that could be rental or in-law apartment. Owned Solar Photovoltaic array brings electric bill down to close to zero. Hardwood floors throughout main floor. Primary bedroom with en-suite bath and walk-in closet. Wood stove in LR serves as supplemental or primary heat source. Paved level driveway and car parking with basketball hoop set up. Oversized insulated 2 car garage was previously used as blacksmith shop with additional car port attached. High speed internet from Spectrum. Lot is very private and on a quiet country road yet located only 2 minutes to Plainfield village and 20 minutes to Montpelier or Barre. Come take a look at this country ranch home with incredible mountain views.
-
Price Change! reduced by $10,000 down 2% on June 18th 2026
$435,000 | $160 per sq.ft. | 5 Beds | 3 Baths | Total Sq. Ft. 2719 | Acres: 0.65 PLAINFIELD VT
View Details & 60 images
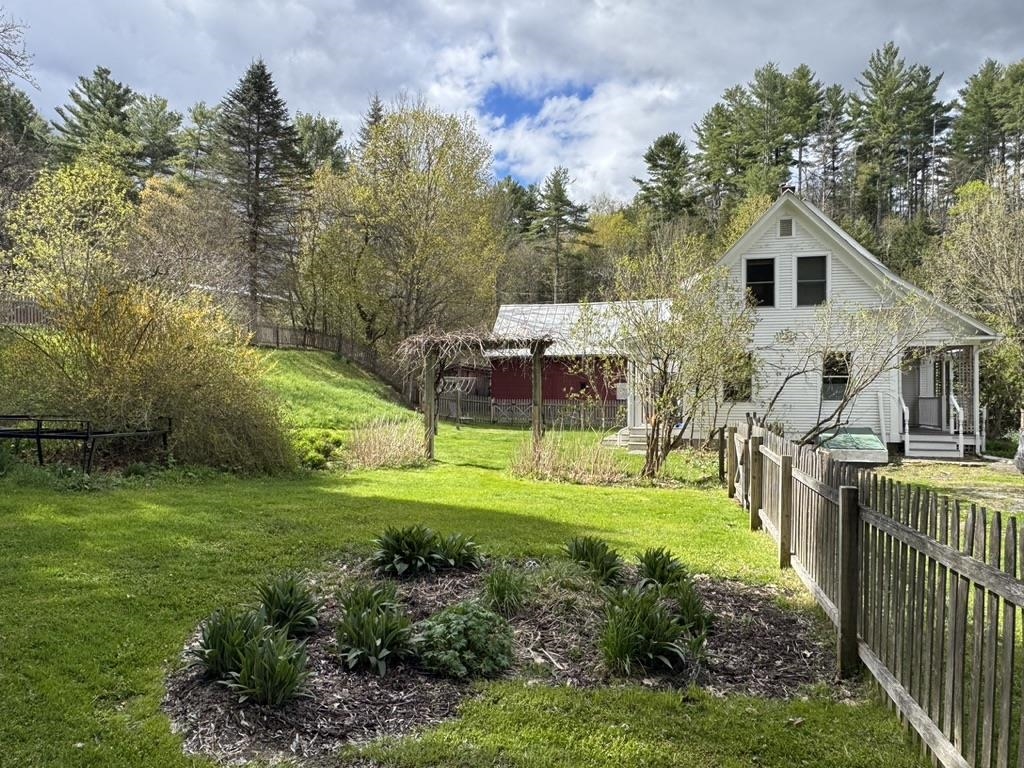
Description:Wonderfully renovated and lovingly cared for Vermont Farmhouse with in-law apartment, extensive perennial gardens, front and back porches, private fenced back yard and village location. Light filled main floor includes mud room with built-in shelves & cabinets, spacious living room, dining room with built-in shelving, efficient kitchen with granite counters, 1/2 bath and small office with built-in desk. 2nd floor includes primary BR with sitting room, 3 additional BR's (one currently used as office), and renovated 3/4 bath with custom shower. In-law or rental apartment has private entry and parking area, private back porch and fenced yard area but also with direct connection to main house allowing for flexible use. Apartment is very spacious with expansive Living/Dining area, large eat-in kitchen, and combination laundry and full bath. Attached renovated barn/garage offers lots of storage on both ground floor and 2nd floor with space for vehicle, hobbies, home business, etc. Expansive parking areas on both sides of house offer plenty of space for vehicles, guests, or toys. Short walk to Positive Pie, Farmer's Market, or rec field and less than 20 minute drive to downtown Montpelier or Barre. High speed cable internet supports at home work and home office options. Back-up generator, back-up wood furnace, and battery back-up sump pump allow for worry free, independent small town living. Come take a look at this beautifully finished farmhouse with attached apartment and private landscaped yard. Open House, Saturday, July 11, 10am-1pm.
- Under Contract
$469,000 | $265 per sq.ft. | 1 Beds | 2 Baths | Total Sq. Ft. 1771 | Acres: 13.5 PLAINFIELD VT
View Details & 58 images

Description:614 Gray Road is a modern, contemporary home built by the renowned Yestermorrow Design/Build School of Waitsfield, Vermont. This one-of-a-kind structure was custom-built for its setting, harmonizing with the natural landscape. Enter through a spacious, functional mudroom into an open-concept, sun-drenched living area featuring radiant-heated bamboo floors. The interior boasts soaring two-story walls with extensive windows that invite the outdoors in, creating a bright and airy atmosphere. The kitchen is a chef's delight, equipped with a new propane stove, range hood, and dishwasher, complemented by extra-deep countertops, ample drawer storage, and two-tone custom hardwood cabinetry. A dining area abuts french doors overlooking the outside and a soapstone woodstove keeps everyone warm and cozy through the winter months. A newly enclosed den offers versatility as a guest space, private office, or media room. Upstairs, a spacious loft is the perfect spot to sit and look out to the beautiful pastures and mountains that are your backyard. A private bedroom and a full bath featuring new tile flooring and a tub/shower round out the second level. The exterior is equally impressive, situated on 13.5 acres of land. The property includes open, south-facing, sloping pastures, ideal for agricultural pursuits. Soil test results available. A rock wall perimeter encloses the grounds, which are populated by over 40 Chestnut trees, raspberry canes, blueberry bushes, apple trees, and a turn-key chicken coop. There are established garden areas and a perennial herb garden, as well. With a septic system designed for 4 bedrooms, there is significant potential for future expansion. This is a rare opportunity to own a meticulously designed, energy-efficient home in a serene setting. Schedule your showing today!
- 1
Copyright © 2026 PrimeMLS, Inc. All rights reserved. This information is deemed reliable, but not guaranteed.
The data relating to real estate displayed on this display comes in part from the IDX Program of PrimeMLS. The information being provided is for consumers’
personal, non-commercial use and may not be used for any purpose other than to identify prospective properties consumers may be interested in purchasing.
Data last updated August 15th, 2026

NH: NEW HAMPSHIRE REAL ESTATE COMMISSION BROKERAGE RELATIONSHIP DISCLOSURE FORM
Designed by BSC DATA