
Manchester NH Homes $500000 to $1000000
Change Town
Change Town
- New Listing!
$509,000 | $299 per sq.ft. | 3 Beds | 2 Baths | Total Sq. Ft. 1702 | Acres: 0.24 MANCHESTER NH
View Details & 54 images

Description:Welcome to 51 Platts Avenue, where classic neighborhood charm meets modern convenience. Nestled in a quiet residential setting, this well-maintained Cape offers the perfect balance of privacy and accessibility. Enjoy easy access to major highways, local parks and walking trails, restaurants, boutique shopping, schools, and medical facilities all just minutes from your doorstep. Situated on nearly a quarter-acre lot, the property features a fenced backyard that provides a private outdoor retreat, along with an attached two-car garage connected by a convenient breezeway for easy entry into the home. Step inside to discover a spacious kitchen featuring ample cabinetry, new appliances, a stainless steel sink, and a pantry for added storage. Just off the kitchen is a generously sized full bathroom, while fresh interior paint throughout the home creates a bright, move-in-ready feel. The thoughtfully designed floor plan includes two spacious first-floor bedrooms, offering the flexibility of one-level living if desired. A formal dining room provides the perfect setting for holiday gatherings and entertaining, while the inviting living room features a fireplace that adds warmth and character. The second level is dedicated to an expansive primary suite, complete with a versatile sitting area ideal for a reading nook, home office, or additional living space. The lower level offers a full basement with partially finished space, presenting excellent potential for future expansion, recreation, or abundant storage. With its desirable location, flexible floor plan, and proximity to everyday conveniences, 51 Platts Avenue is a wonderful opportunity to own a charming home that truly has it all. Don't miss your chance to make it yours!
-
Price Change! reduced by $15,000 down 3% on August 12th 2026
$509,900 | $348 per sq.ft. | 3 Beds | 2 Baths | Total Sq. Ft. 2184 | Acres: 0.18 MANCHESTER NH
View Details & 54 images

Description:Ready to move-in 3 bedroom L-shaped dormered cape. Home features a granite kitchen with custom cabinets, farmhouse sink and new SS appliances. Center island is convenient for entertaining with open dining area. Living room has beautiful hardwood floors, oversized propane gas fireplace with hearth, bow window and beamed ceilings and new lighted ceiling fan. 1st floor has a bedroom with built-ins which can serve as an ideal office and an updated full bath. 2nd floor features a primary bedroom w/ceiling fan, huge closet and storage and a cozy 3rd bedroom and ľ bath with vanity. Basement has a finished playroom, storage room with built-ins and laundry area. Washer & dryer will remain. The home interior has been freshly painted with central air, central vacuum, all Thermopane windows and solid 6 panel doors. The exterior boasts a landscaped and fenced yard, shed, irrigation and oversized detached 2-car garage w/auto. Door openers. The owners took pride in maintaining this home. Easy access to shopping and schools. Home is back on market due to buyers financing.
-
$510,000 | $272 per sq.ft. | 4 Beds | 2 Baths | Total Sq. Ft. 1876 | Acres: 0.29 MANCHESTER NH
View Details & 52 images

Description:Spacious, well-maintained Gambrel conveniently located on Manchester's East Side, featuring the rare opportunity of a triple city lot with additional frontage on Foch Street. This charming home features beautiful hardwood floors, a spacious living room, a practical mudroom with washer/dryer hookups, a walk-in pantry, and a first-floor bedroom. The main living area also offers a full bath and half bath for added convenience. Upstairs, you'll find three additional bedrooms with a separate heating zone for enhanced comfort. The heated garage includes a floor drain, and separate electric and storage space above. Enjoy an easy commute to Routes 101 and I-93, with shopping, dining, schools, and other amenities just minutes away.
-
Price Change! reduced by $20,000 down 4% on July 8th 2026
$519,900 | $363 per sq.ft. | 3 Beds | 2 Baths | Total Sq. Ft. 1432 | Acres: 0.12 MANCHESTER NH
View Details & 25 images
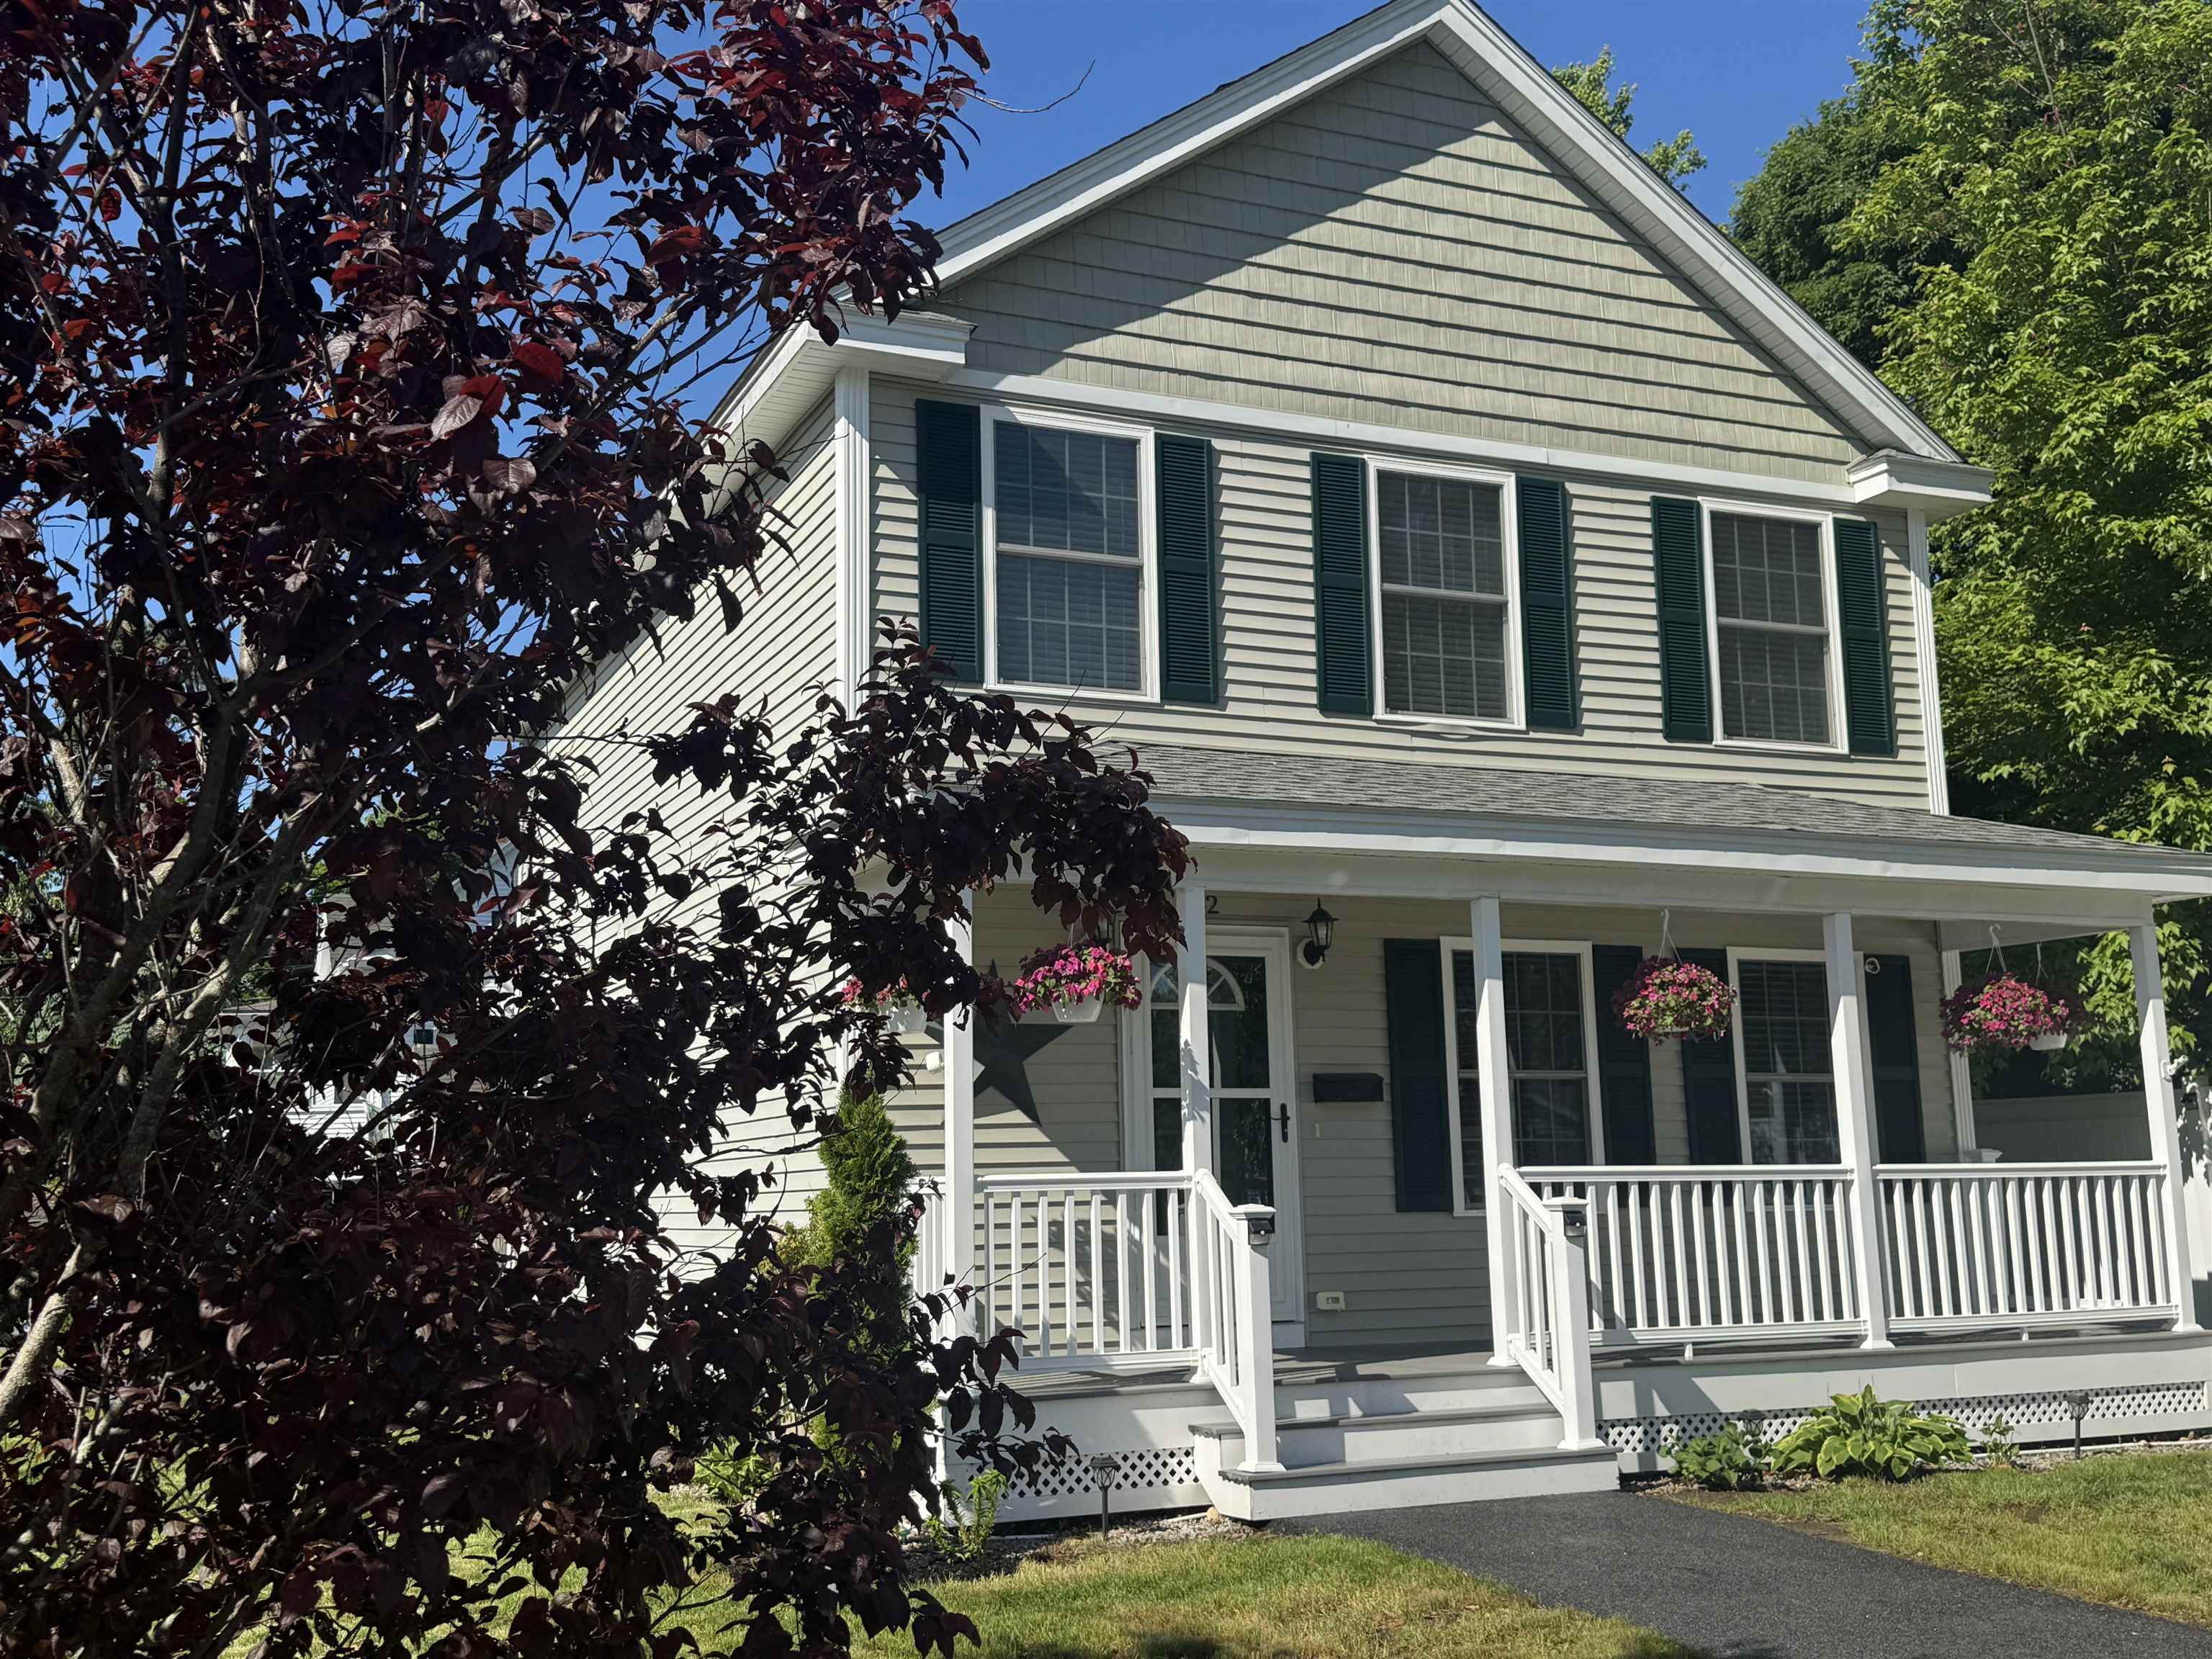
Description:THIS IS IT! Welcome to this beautiful well-kept 3BR/2BA home in the quiet west side neighborhood, sitting on a level corner lot. Only 8 years old, this home boasts many amenities such as a separate formal dining room, tile backsplash, under cabinet lighting, new single bay stainless sink and a removeable center island in the kitchen. In the living room you will find an electric fireplace for added ambience, and it is surrounded by built ins. In the primary bedroom you will find tray lighting for that warm, romantic glow. This home is decorated with shadow box wainscoting & chair rail throughout many areas of the home for that upscale look. Laundry hookup was added to a 2nd floor BR with a combo washer/dryer unit for convenience, but laundry can be easily returned to the basement if desired. Lots of great storage in the basement. This home is in excellent condition and should not be overlooked. Recent price adjustment. Schedule your showing today!!
- New Listing!
$519,900 | $364 per sq.ft. | 3 Beds | 2 Baths | Total Sq. Ft. 1428 | Acres: 0.19 MANCHESTER NH
View Details & 35 images

Description:Built in 1991, this nicely maintained A Dormer Cape-style home is located in the sought after Trolley II subdivision easily accessible to Litchfield, NH and Route 3A. Situated on a corner lot in an established neighborhood, this home is serviced by public water and public sewer. The kitchen features granite countertops, easy-to-clean ceramic tile flooring and a center Island that provides additional food preparation space and seating for two complemented by overhead ceiling track lighting. The kitchen flows seamlessly into the dining room separated only by a wood beam in the ceiling and the vinyl plank flooring. A door off the kitchen leads to the attached 12x10 breezeway, which provides access to the 2 car attached garage, backyard and front 12x12 deck. Also, highlighted is the spacious front-to-back living room, complete with sliders that lead to the back yard and storage shed. The washer and dryer area is conveniently located in the 1st floor 1/2 bath. Upstairs, in addition to the full bath, you'll find the spacious front-to-back primary bedroom complete with 2 large closets and 2 additional bedrooms. Other notable features include a high efficiency, free standing gas furnace and architectural roof both installed in 2023 and a gas hot water heater installed in 2022. All appliances will remain, including a stand alone Generac generator, Rinnai heater in the living room, a surge protector and a ADT alarm system! Schedule your showing today! Or, you can stop by one of our Open Houses scheduled for Saturday, August 15th and Sunday, August 16th between: 1:00pm and 3:00pm.
- New Listing!
$524,900 | $265 per sq.ft. | 3 Beds | 2 Baths | Total Sq. Ft. 1980 | Acres: 0.22 MANCHESTER NH
View Details & 36 images

Description:Welcome to 234 W Haven Road, an expanded full-dormered Cape offering nearly 2,000 sq. ft. of living space in Manchester’s sought-after North End. From the moment you arrive, this home stands out with a classic exterior, mature landscaping and a layout that offers both character and flexibility. A two-car attached garage with direct entry leads into a spacious mudroom and a bright sunroom with a vaulted wood ceiling, an inviting bonus space for relaxing, entertaining or enjoying views of the backyard. The kitchen blends style and warmth with light cabinetry, stainless steel appliances, tile backsplash, generous counter space and beautiful wide-plank wood floors that continue into the dining area. The floor plan flows easily for everyday living while still offering defined spaces. The oversized living room is full of personality, featuring hardwood flooring, built-ins and plenty of room for multiple seating areas. A separate first-floor room offers excellent flexibility as a home office, den or dining room, while a convenient half bath completes the main level. Upstairs you’ll find three bedrooms with hardwood floors and a refreshed full bath. Outside, the level backyard provides room to garden, play, entertain or simply unwind beneath mature shade trees, with a patio and fencing adding to the usability of the space. A full unfinished basement provides plenty of storage. With 3 bedrooms, 1.5 baths, 1,980 sq. ft., an attached two-car garage, flexible living spaces, hardwood floors, charming architectural details and numerous updates, this home offers the space buyers want without losing the warmth and individuality that make this home special. Convenient to shopping, dining, schools, recreation and commuter routes while tucked into an established North End neighborhood, 234 W Haven Road is ready for its next chapter. Open house: Saturday (8/15) 10:00 - 11:30, Sunday (8/16/) 12:30 - 2:00
- Under Contract
$525,000 | $291 per sq.ft. | 4 Beds | 2 Baths | Total Sq. Ft. 1804 | Acres: 0.2 MANCHESTER NH
View Details & 39 images

Description:Tucked into one of Manchester's most desirable neighborhoods, this thoughtfully maintained 4 bedroom, 2 bath home offers a distinctive blend of character, comfort, and outdoor space that's increasingly hard to find. From the moment you arrive, the beautifully landscaped front yard creates a welcoming first impression. Out back, the property truly shines with a park like setting featuring lush gardens, a stone patio, and an additional lot that provides room to spread out, play, entertain, garden, or simply enjoy the open space. Inside, hardwood floors flow through much of the main level, including the living room, dining room, and three bedrooms. Practical features such as first floor laundry and an attached under garage make everyday living easy, while the bonus room in the lower level offers flexibility for a home office, gym, media room, playroom, or hobby space. A peaceful screened porch serves as the perfect spot to start the day with a cup of coffee or unwind in the evening surrounded by the sights and sounds of nature. Upstairs, the private primary suite is complemented by a second full bath, creating a comfortable retreat away from the main living areas. Conveniently located just minutes from downtown Manchester, Elm Street, major highways, and Manchester Boston Regional Airport, this home is ideal for commuters. Nearby attractions include McIntyre Ski Area, the Currier Museum of Art, Livingston Park, and Derryfield Park. Even better, Smyth Road Elementary School is within walking distance. Homes offering this much outdoor space, flexibility, and convenience in such a sought after location do not come along often. Don't miss your opportunity to make it yours.
-
Price Change! reduced by $25,000 down 5% on August 5th 2026
$525,000 | $300 per sq.ft. | 3 Beds | 2 Baths | Total Sq. Ft. 1750 | Acres: 0.15 MANCHESTER NH
View Details & 57 images

Description:The most unforgettable homes aren't perfect. They're the ones where every detail tells a story. Like a handcrafted mosaic, each unique piece comes together to create something truly special. Nestled in Manchester's highly sought-after North End, this is a home for those who appreciate character over conformity. The welcoming front porch and beautifully hand-painted front door offer the perfect introduction to the personality waiting inside. Original hardwood floors, rich woodwork, oversized trim, decorative columns, bay windows, built-ins, and a graceful staircase reflect the craftsmanship of a bygone era, while thoughtful artistic touches give the home a style all its own. The kitchen is no exception. Its colorful mosaic tile backsplash is a celebration of creativity and perfectly complements the home's one-of-a-kind personality. Upstairs, the classic clawfoot soaking tub is another reminder that homes like this were built to be enjoyed, blending everyday comfort with the timeless character that makes older homes so special. Whether you're gathering with friends on the patio, enjoying your morning coffee on the covered porch, or spending an afternoon tending the multiple gardens, the outdoor spaces are every bit as inviting as the home itself. Mature landscaping, a deck, patio, covered porch, and fenced yard create a private setting just minutes from downtown Manchester, The Currier Art Museum, delicious local restaurants, parks, shopping, hospitals, and major highways. Here, you'll enjoy the convenience of city living while calling one of the Queen City's most beloved neighborhoods home. Homes with this much personality don't come along every day. If you've been searching for authentic craftsmanship, artistic flair, and timeless character, come experience this North End treasure and discover why some houses simply leave a lasting impression. Please view 3D walkthrough tour, floorplans, and video on property website!
- Under Contract
$525,000 | $405 per sq.ft. | 3 Beds | 2 Baths | Total Sq. Ft. 2724 | Acres: 0.23 MANCHESTER NH
View Details & 60 images

Description:Step inside this beautifully designed ranch-style home, where single-level living meets an incredible, open-concept design. Boasting an airy layout, excellent flow, and a spectacular backyard retreat, this property is perfect for both comfortable everyday living and lively entertaining. The main living area is 1295sf. There is an additional 1141sf of finished space in the basement, a 3/4 bath, and also an enclosed 288sf enclosed finished porch at the back of the home. The heart of the home features a wide-open floor plan where the spacious living area effortlessly transitions into the kitchen and dining spaces. Large windows, sky lights and a neutral color palette enhance the open, breezy atmosphere. Three comfortable bedrooms and two baths offer plenty of space and privacy for everyone. Ready for game night?! The spacious recreation area on the lower level is perfect for a billiards table, media lounge, or play space. A separate dedicated room perfect for a quiet home office, cozy den, or an extra guest bedroom is off the game room. Your Backyard Oasis awaits you as you can escape the summer heat in your sparkling inground pool, surrounded by plenty of patio space for entertaining and grilling. Keep your vehicle out of the elements and enjoy extra room for tools and outdoor gear in the one car garage, with direct entry into the home. Don't miss out on this well cared for home! Stop by our public open house on Saturday 07/18/26, 11:00-1:00. Offer deadline Mon 07/20/26 3PM
- Under Contract
$525,000 | $315 per sq.ft. | 3 Beds | 2 Baths | Total Sq. Ft. 1668 | Acres: 0.62 MANCHESTER NH
View Details & 49 images

Description:OPEN HOUSE CANCELLED, OFFER ACCEPTED! Welcome to the Londonderry side of Manchester, where the neighborhood feels tucked away but everything you need is minutes from your door. Pull up to 284 Corning Road and feel it instantly. Pride. Of. Ownership. This CHARMING 3-bed, 2-bath Cape has been loved, and it shows. Step inside to a warm, inviting layout where natural light pours through every room. The kitchen features butcher block countertops and stainless steel appliances, the kind of space that makes cooking feel less like a chore and more like an event. Flow into the dining area with its own cozy pellet stove. Then settle into the living room anchored by a fireplace and gorgeous views of your tranquil back yard. (Fireplace is ready for gas line hookup). Multiple heat sources. Zero cold nights. FIRST FLOOR PRIMARY BEDROOM with its own bath, because why climb stairs when you don't have to? The first floor full bath has a beautiful step-in, tile shower. There's also a den that's perfect for a home office, a playroom, or whatever your lifestyle calls for. Head upstairs to two more generously sized bedrooms. Everyone gets their own space. Someone will be lucky to enjoy the oversized full bathroom upstairs with space for a vanity and loads of natural lights. The bedrooms upstairs have great closet space and a huge storage area in the eaves. Now step outside... HUGE lot, FULLY FENCED around the pool, irrigation, natural shade trees, deck, patio, above ground pool, and enough yard to host the entire neighborhood! Seriously, you could run a World Cup qualifier out here. Carport, paved driveway, and a FULL basement ready to become whatever you dream it up to be. PUBLIC WATER. PUBLIC SEWER. Natural gas. Generator hookup. High-speed internet. Washer and dryer included. This home is MOVE-IN READY and the list of yes keeps going. Book your tour today!
Copyright © 2026 PrimeMLS, Inc. All rights reserved. This information is deemed reliable, but not guaranteed.
The data relating to real estate displayed on this display comes in part from the IDX Program of PrimeMLS. The information being provided is for consumers’
personal, non-commercial use and may not be used for any purpose other than to identify prospective properties consumers may be interested in purchasing.
Data last updated August 15th, 2026

NH: NEW HAMPSHIRE REAL ESTATE COMMISSION BROKERAGE RELATIONSHIP DISCLOSURE FORM
Designed by BSC DATA