
Lebanon NH Homes $500000 to $1000000
Change Town
Change Town
- New Listing!
$625,000 | $356 per sq.ft. | 3 Beds | 2 Baths | Total Sq. Ft. 1754 | Acres: 0.19 LEBANON NH
View Details & 37 images

Description:Discover easy, one-level living in this beautifully renovated three-bedroom, two-bath condominium at The Falls. Thoughtfully updated throughout, this home offers a versatile floor plan with plenty of space to relax, work, and entertain. The third bedroom can easily serve as a private home office, den, or guest room to suit your needs. The spacious living area opens to a large outdoor deck with two distinct seating areas, creating an inviting extension of the home for outdoor dining or gathering with friends. A two-car attached garage adds convenience and provides direct access to the home. Enjoy the amenities of The Falls, including a beautiful in-ground pool and a charming community orchard at the top of the hill, offering a wonderful setting for picnics and enjoying the outdoors. Centrally located, this property is just 10 minutes from Dartmouth College and Dartmouth Health, with shopping, dining, and everyday conveniences close by.
-
$625,000 | $330 per sq.ft. | 2 Beds | 2 Baths | Total Sq. Ft. 1892 | Acres: 2.87 LEBANON NH
View Details & 54 images

Description:Super location! 2.87 acres of land and a huge barn. This farmhouse has been updated and is ready to welcome it's new owner. Spacious rooms throughout the first floor. Lots of natural light with convenient rooms for office space, first floor laundry, a 3/4 bath, large kitchen, dining and living rooms. The heated front porch makes an awesome Den. Beautiful hardwood floors and a curved wall for some of the old fashion features. Upstairs has 2 bedrooms plus a nursery/office room with a full bath. Also a walk in attic space. The full walkout basement under the home has granite and stone with a concrete floor. The boiler has been updated and newer oil tank. This property has a large yard and plenty of paved parking. There's an oversized detached 2 car garage, an attached garage with direct access to the home and a major plus is the large barn! Do you have a home business or hobbies? This opportunity awaits. Country feel, just outside of downtown and 15-minute commute to DHMC.
-
Price Change! reduced by $9,000 down 1% on July 23rd 2026
$640,000 | $322 per sq.ft. | 5 Beds | 3 Baths | Total Sq. Ft. 1988 | Acres: 0.37 LEBANON NH
View Details & 23 images

Description:Spacious, updated, and full of historic character. This Queen Anne Victorian-style 5-bedroom Upper Valley home offers generous space, useful updates, and a flexible layout. Inside, the home features an updated kitchen with new appliances and marble countertops, hardwood floors, spacious living areas, and bathroom updates, including an updated tile shower. The layout includes a first-floor office and a large finished third-floor bonus room, providing additional space for remote work, guests, hobbies, or private living areas. A large detached barn offers valuable space for storage or an additional workspace. The home is conveniently located minutes from downtown Lebanon, Dartmouth Health, Dartmouth College, shopping, dining, and I-89, with free public transit and school transportation access nearby. With Victorian charm, modern updates, and flexible living spaces, this home is ready to make your own.
-
$645,000 | $403 per sq.ft. | 5 Beds | 3 Baths | Total Sq. Ft. 3000 | Acres: 0.28 LEBANON NH
View Details & 35 images

Description:Some homes are just houses. This one has been a home. Filled with the laughter and memories of a large family, 6 Orcutt Avenue carries a warmth that is hard to manufacture. The owner has brought a special eye for design to every corner of this property. Go ahead and search the market. You will be hard pressed to find a home with a more thoughtfully executed interior design and layout at this price point. Tucked away on a quiet street yet completely walkable to elementary school, the location checks every box for families looking for the perfect balance of privacy and convenience. And when you step into the backyard, you will immediately understand the love that has been poured into this property. A tremendous patio, a fully fenced yard, and the kind of outdoor space that is ready for the next family to make memories of their own. Don't miss your chance to own a home with great bones, an unbeatable West Lebanon location, and a backyard that was built for living.
- Under Contract
$689,000 | $429 per sq.ft. | 2 Beds | 3 Baths | Total Sq. Ft. 2731 | Acres: 0.23 LEBANON NH
View Details & 19 images

Description:This exceptional newly constructed home is ready for a September closing in the Upper Valley's Premier Neighborhood. This Della Style home blends sophisticated design offering 1,600 square feet of beautifully appointed living space in a peaceful setting with local views. Designed for both comfort and elegance, the open floor plan offers hardwood flooring throughout the main level with an abundance of natural light. The kitchen showcases hard marble countertops, soft-close cabinetry with premium finishes, creating a space that's as functional as it is beautiful. Off the kitchen enjoy the gas insert fireplace, vaulted ceiling and morning sun. This home offers 2 bedrooms and 2.5 baths with tiled primary bath and tiled floors as well as quartz counters. Three high-efficiency mini-split systems provide personalized year-round comfort located on the living area and primary bedroom on the main level. The lower level has another mini split with over 1,000sf of finished space with 1/2 bath and sliders to back yard. The 12x12 composite deck off the kitchen has local views west and the covered front porch are both composite for low maintenance and offers additional space to gather. The Rock Ridge Community" offers 326 pristine acres of nature, trails, and riverfront access to all that the Upper Valley has to offer Share the community garden, enjoy socials at the Farmhouse, and the privileges that an HOA provides. Close to I89, DHMC, Dartmouth College, Lebanon 6 Movie Theater, Downtown and plenty of shopping. All interior pictures are from recently built homes.
-
$695,000 | $325 per sq.ft. | 4 Beds | 3 Baths | Total Sq. Ft. 2137 | Acres: 0.24 LEBANON NH
View Details & 44 images

Description:Beautiful Home for Sale in a Prime Lebanon Location. Welcome to this meticulously maintained, spacious home in one of Lebanon's most desirable neighborhoods. Conveniently located just minutes from Dartmouth Medical Center and Lebanon High School, this property offers comfort, versatility, and exceptional value. The main home features a bright and inviting living room, a spacious family room, 3 bedrooms which includes a primary suite, and 3 bathrooms, providing plenty of room for everyday living and entertaining. A beautiful bay window creates the perfect spot to enjoy your morning coffee while overlooking the yard. A separate one-bedroom apartment offers outstanding flexibility - ideal for rental income, extended family, guests, or a private home office. Outside, you'll find a fully fenced backyard, an oversized garage, and a paved driveway. Numerous upgrades throughout the home reflect the exceptional care and attention the property has received over the years, making it truly move-in ready. This is a rare opportunity to own a beautiful home that combines generous living space, income potential, and an unbeatable location in a welcoming neighborhood.
- New Listing!
$719,000 | $576 per sq.ft. | 3 Beds | 2 Baths | Total Sq. Ft. 1536 | Acres: 0.91 LEBANON NH
View Details & 47 images

Description:Nestled on the Hanover/West Lebanon town line in a quiet, shaded cul-de-sac, this well-maintained 3-bedroom, 2-bath home offers the perfect combination of privacy, convenience, and access to the Upper Valley's best amenities. Just one mile from downtown Hanover, Dartmouth College, the Hanover Co-op, Sachem Field, and Tenney Park, and less than four miles from Dartmouth Hitchcock Medical Center and the West Lebanon shopping district. Plus, it's located on the bus line for added convenience. Outdoor enthusiasts will love the direct neighborhood access to the Mink Brook hiking trails, while the private Trex deck, mature landscaping, and peaceful backyard provide the perfect place to relax at home. The home features approximately 1536 sq. ft. of living space on two levels. The lower level includes a versatile bonus room ideal as a home office, family room, or potential fourth bedroom, along with a spacious, dry unfinished basement offering abundant storage and a laundry area. Upstairs, the primary living level includes a comfortable primary suite with an ensuite bath, two additional generously sized bedrooms, and an inviting living area with a wood-burning fireplace insert. Recent updates include new stainless steel kitchen appliances, a new heat pump, new solid-core interior doors, a Kohler farmhouse sink and faucet, Moen garbage disposal, Whirlpool dishwasher, new washer, and a recently installed radon mitigation system. Additional improvements include sound-dampening insulation between bedrooms, weatherization completed through NH Saves in 2026 to improve energy efficiency, and three heating options: oil, heat pump, and wood stove. The completely renovated two-car garage offers exceptional flexibility and is currently used as storage and recreation space. Additional features include hardwood floors throughout, standing A/C units for the bedrooms, a backyard shed, ample storage, and established perennial gardens. Open House Saturday August 15th 9AM-12PM.
-
Price Change! reduced by $40,000 down 5% on August 1st 2026
$729,000 | $167 per sq.ft. | 5 Beds | 3 Baths | Total Sq. Ft. 4363 | Acres: 3.7 LEBANON NH
View Details & 43 images

Description:MOTIVATED SELLER The photos have been digitally edited using an AI program to remove furnishings. Conveniently located between Lebanon and West Lebanon, this 21-room, 5-bedroom, 2.5-bath home sits on a 3.70 +/- acre corner lot and offers a blend of older charm and updated spaces. The kitchen features a center island, stainless steel countertops, and ample cabinet space. The main level includes two separate dining areas, a living room, a spacious family room, a primary bedroom with bath, and additional flexible rooms. The second floor offers two stairways, a centrally located full bath, an open porch, four bedrooms, and additional rooms for a variety of uses. The layout offers potential for an accessory dwelling unit. The basement includes a large shop area ideal for woodworking, crafts, hobbies, or storage. Exterior features include two 2-car garages, one heated, an inground pool, and additional outbuildings. No Saturday showings.
- Under Contract
$750,000 | $392 per sq.ft. | 3 Beds | 2 Baths | Total Sq. Ft. 1915 | Acres: 8.3 LEBANON NH
View Details & 54 images

Description:Welcome to this beautifully maintained open-concept Cape-style home, where timeless charm meets thoughtful updates in an ideal Upper Valley location. Filled with natural light, the home features warm hardwood floors throughout the main level, a bright, updated kitchen, inviting living and family rooms, a dining area perfect for gathering, a ľ bath, and a convenient first-floor primary bedroom. A large, south-facing deck welcomes you to the front entrance, leading into the foyer, while the spacious heated two-car garage also provides direct access just off the kitchen. Upstairs, you'll find two generous bedrooms and a full bath. Unfinished spaces above both the kitchen and the garage offer potential for future expansion. Fresh interior paint, brand-new flooring throughout the second level, and a newer roof add to the home's move-in-ready appeal. The full, unfinished basement provides abundant storage and houses the laundry area. Step outside and discover what truly makes this property special. Set on 8.3 beautiful acres, the land offers the perfect balance of open space and mature woodland, with approximately 1.5 miles of private trails winding through the property-- perfect for summer walks or winter snowshoeing. Spend afternoons by the pond or simply enjoy the peace and privacy that surround you. Whether you're exploring the trails, gardening, entertaining on the deck, or relaxing in nature, this property offers an exceptional country lifestyle. Despite its tranquil setting, you'll enjoy an outstanding location just 7 minutes to the Lebanon Green and only 15 minutes to both West Lebanon and Hanover, providing easy access to DHMC, shopping, dining, and all the amenities of the Upper Valley. This is a rare opportunity to enjoy the privacy and beauty of country living without sacrificing convenience.
- Under Contract
Price Change! reduced by $10,000 down 1% on March 26th 2026
$789,000 | $415 per sq.ft. | 3 Beds | 3 Baths | Total Sq. Ft. 2899 | Acres: 0.43 LEBANON NH
View Details & 44 images
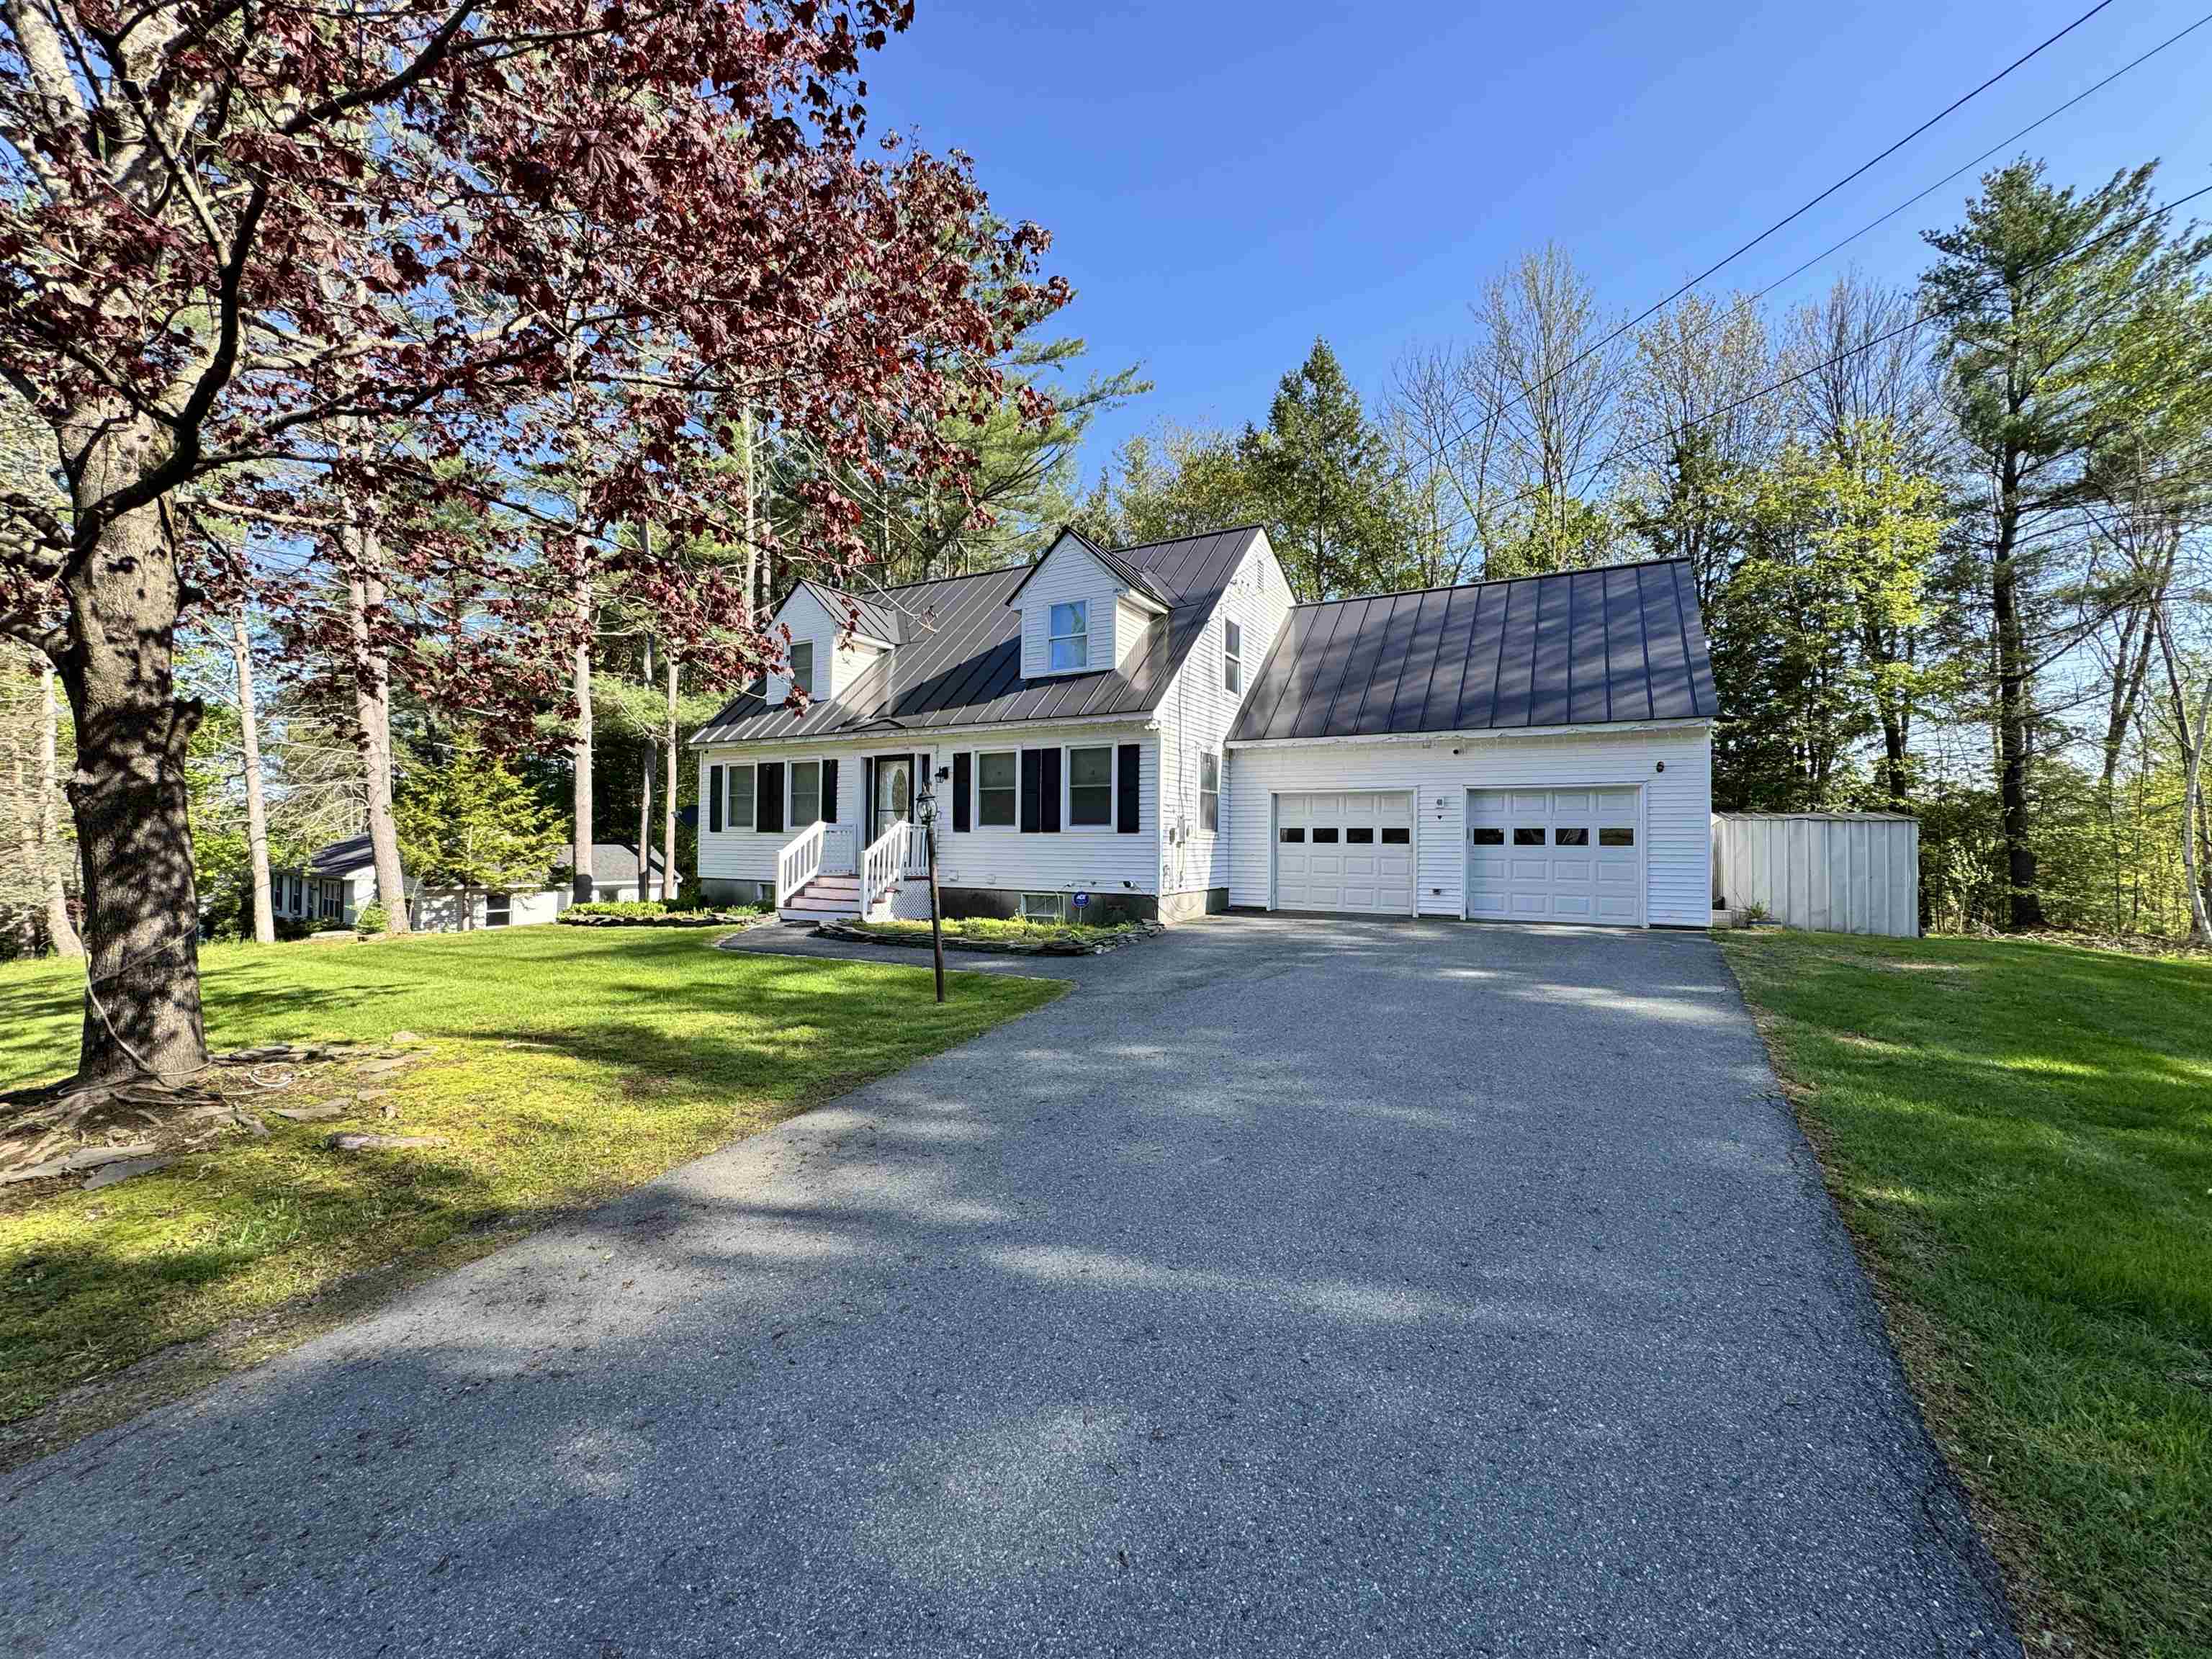
Description:Welcome to this beautifully updated Cape-style home featuring a two car garage and a level, landscaped yard-perfect for relaxing or entertaining. Thoughtfully designed, this home offers abundant space for family gatherings and special occasions. The stunning kitchen is a chef's dream, complete with stone countertops, a large center island the comfortably seats four, and new stainless steel appliances. Just off the kitchen, the expansive dining room provides ample space for hosting large family dinners. Sunlight pours into the inviting living room, which flows seamlessly into a den with a charming fireplace. A stylish renovated 3/4 bath completes the first floor. Upstairs, you'll find two comfortable guest bedrooms, and a private suite featuring a walk-in closet, private sauna and direst access to a remodeled 3/4 bath. The finished walkout basement offers even more living space with two additional rooms, a generous family room and a third 3/4 bath. With plenty of updates this house is ready for you to make it your home!
- Under Contract
$839,000 | $774 per sq.ft. | 3 Beds | 3 Baths | Total Sq. Ft. 1587 | Acres: 0.17 Waterfront Owned 67 Ft. of shoreline | LEBANON NH
View Details & 56 images

Description:Experience lake life at its best! Offering 67 feet of direct Mascoma Lake frontage in Lebanon, NH, this 3-bedroom, 3-bathroom home delivers a combination of modern updates, exceptional outdoor living, and true waterfront enjoyment. Inside, the bright, renovated kitchen sets the tone with updated finishes, great natural light, and an easy flow into the main living areas. The home’s layout is designed for both relaxation and entertaining, culminating in a walkout finished basement complete with a bar - perfect for hosting year-round. Step outside and the property becomes a true retreat. Listen to loon songs, sun on the floating dock, and grill on the deck. Multiple deck spaces overlook the water, offering room for dining, lounging, and taking in the views. Enjoy the convenience of an outdoor shower, ideal after a swim or a day on the lake. A 24’ private dock provides direct access for boating, kayaking, and fishing. With its combination of updated interior spaces, standout outdoor amenities, and prime lake frontage, this property is an exceptional opportunity to own a piece of Mascoma Lake. Showings to begin at Open Houses Friday 8/7 3-6pm and Saturday 8/8 1-3pm.
-
$850,000 | $260 per sq.ft. | 4 Beds | 4 Baths | Total Sq. Ft. 3264 | Acres: 1.29 LEBANON NH
View Details & 42 images

Description:Nestled on a private, sprawling 1.29-acre lot in Lebanon’s desirable King’s Grant neighborhood, this spacious Cape-style home offers a serene, wooded oasis while remaining just minutes from DHMC, Dartmouth College, Hanover, and downtown Lebanon. Sun-drenched and thoughtfully laid out, the main level features a massive kitchen with quartz counter tops and living area anchored by a stunning brick hearth with a cast-iron wood stove, dedicated wet bar, formal dining room, and a mud room. Upstairs offers a large primary bedroom with an en-suite full bath, 3 additional generous bedrooms, 2 full baths, a dedicated laundry room, and a family room framed by oversized architectural windows. Beautiful hardwood flooring runs throughout most of the home. The home boasts extraordinary energy efficiency driven by a seller-owned 11.74 kW solar array, complemented by recently upgraded heating and hot water systems drastically minimizing your energy footprint. The home also enjoys central AC, a heated garage, and convenience of public water and sewer connection. Step outside to your private backyard retreat abutting the local golf course, a secluded yard framed by mature pines and a lilac hedge, featuring a stone patio and hot tub designed for year-round outdoor living. The front yard features a vibrant wildflower hill, berry trellises, and a cozy stone firepit.
-
Price Change! reduced by $220,000 down 25% on July 6th 2026
$875,000 | $284 per sq.ft. | 4 Beds | 3 Baths | Total Sq. Ft. 3076 | Acres: 4.25 LEBANON NH
View Details & 49 images
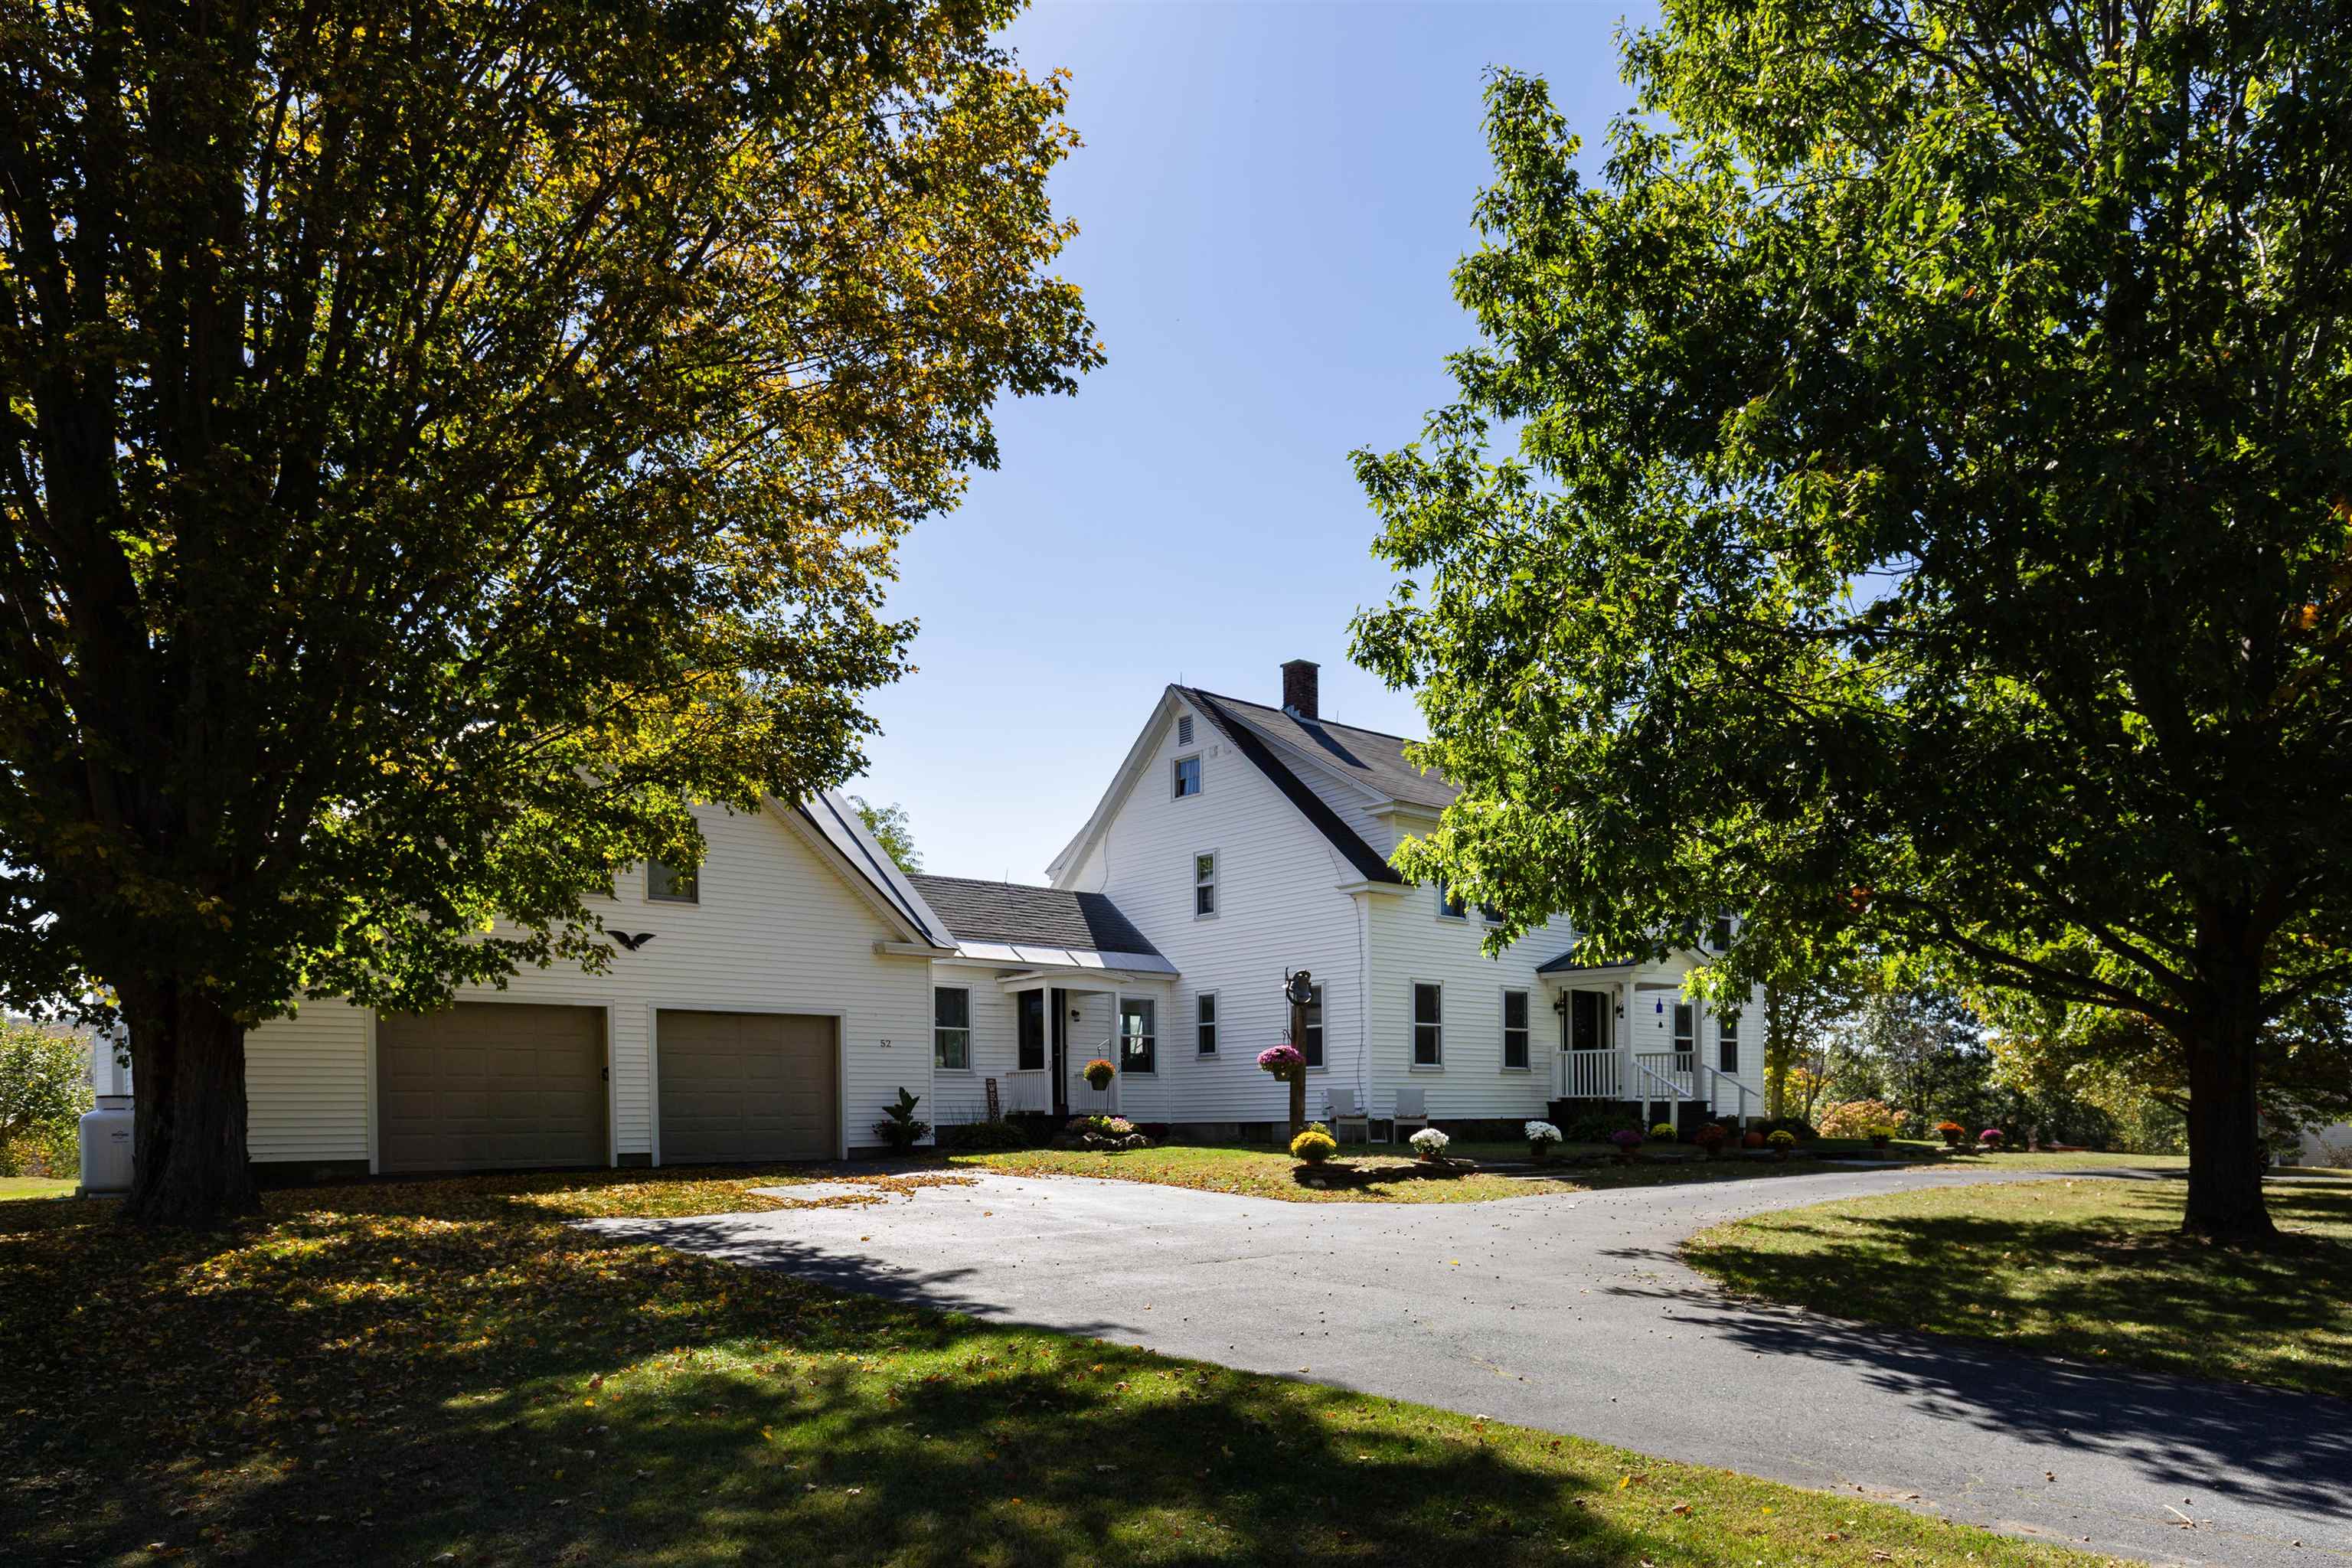
Description:Charming 4-bedroom, 3-bath farmhouse nestled on over 4 acres of open pasture and field. This inviting home blends classic character with modern updates, featuring beautiful hardwood floors, an updated kitchen with plenty of space for cooking and gathering, and comfortable living areas filled with natural light. The additional finished space over the garage offers flexibility for a guest suite, office, or recreation room. Enjoy peaceful local mountain views from the screened in porch or spend evenings by the outdoor firepit, perfect for entertaining or relaxing under the stars. With easy access to town, schools, and all amenities, this property combines the serenity of country living with everyday convenience and plenty of blueberries with over 40 bushes to pick from. Ideal for those seeking room to roam, a place for animals or gardens, and a home designed for comfort and connection. Just minutes from I89, Lebanon green and DHMC plus part of this 4 acres has direct access to the rail trail for walking and biking. Open House Saturday March 28th from 11:30-1:00pm
Copyright © 2026 PrimeMLS, Inc. All rights reserved. This information is deemed reliable, but not guaranteed.
The data relating to real estate displayed on this display comes in part from the IDX Program of PrimeMLS. The information being provided is for consumers’
personal, non-commercial use and may not be used for any purpose other than to identify prospective properties consumers may be interested in purchasing.
Data last updated August 16th, 2026

NH: NEW HAMPSHIRE REAL ESTATE COMMISSION BROKERAGE RELATIONSHIP DISCLOSURE FORM
Designed by BSC DATA