
-

254 Arah St., Manchester, NH -
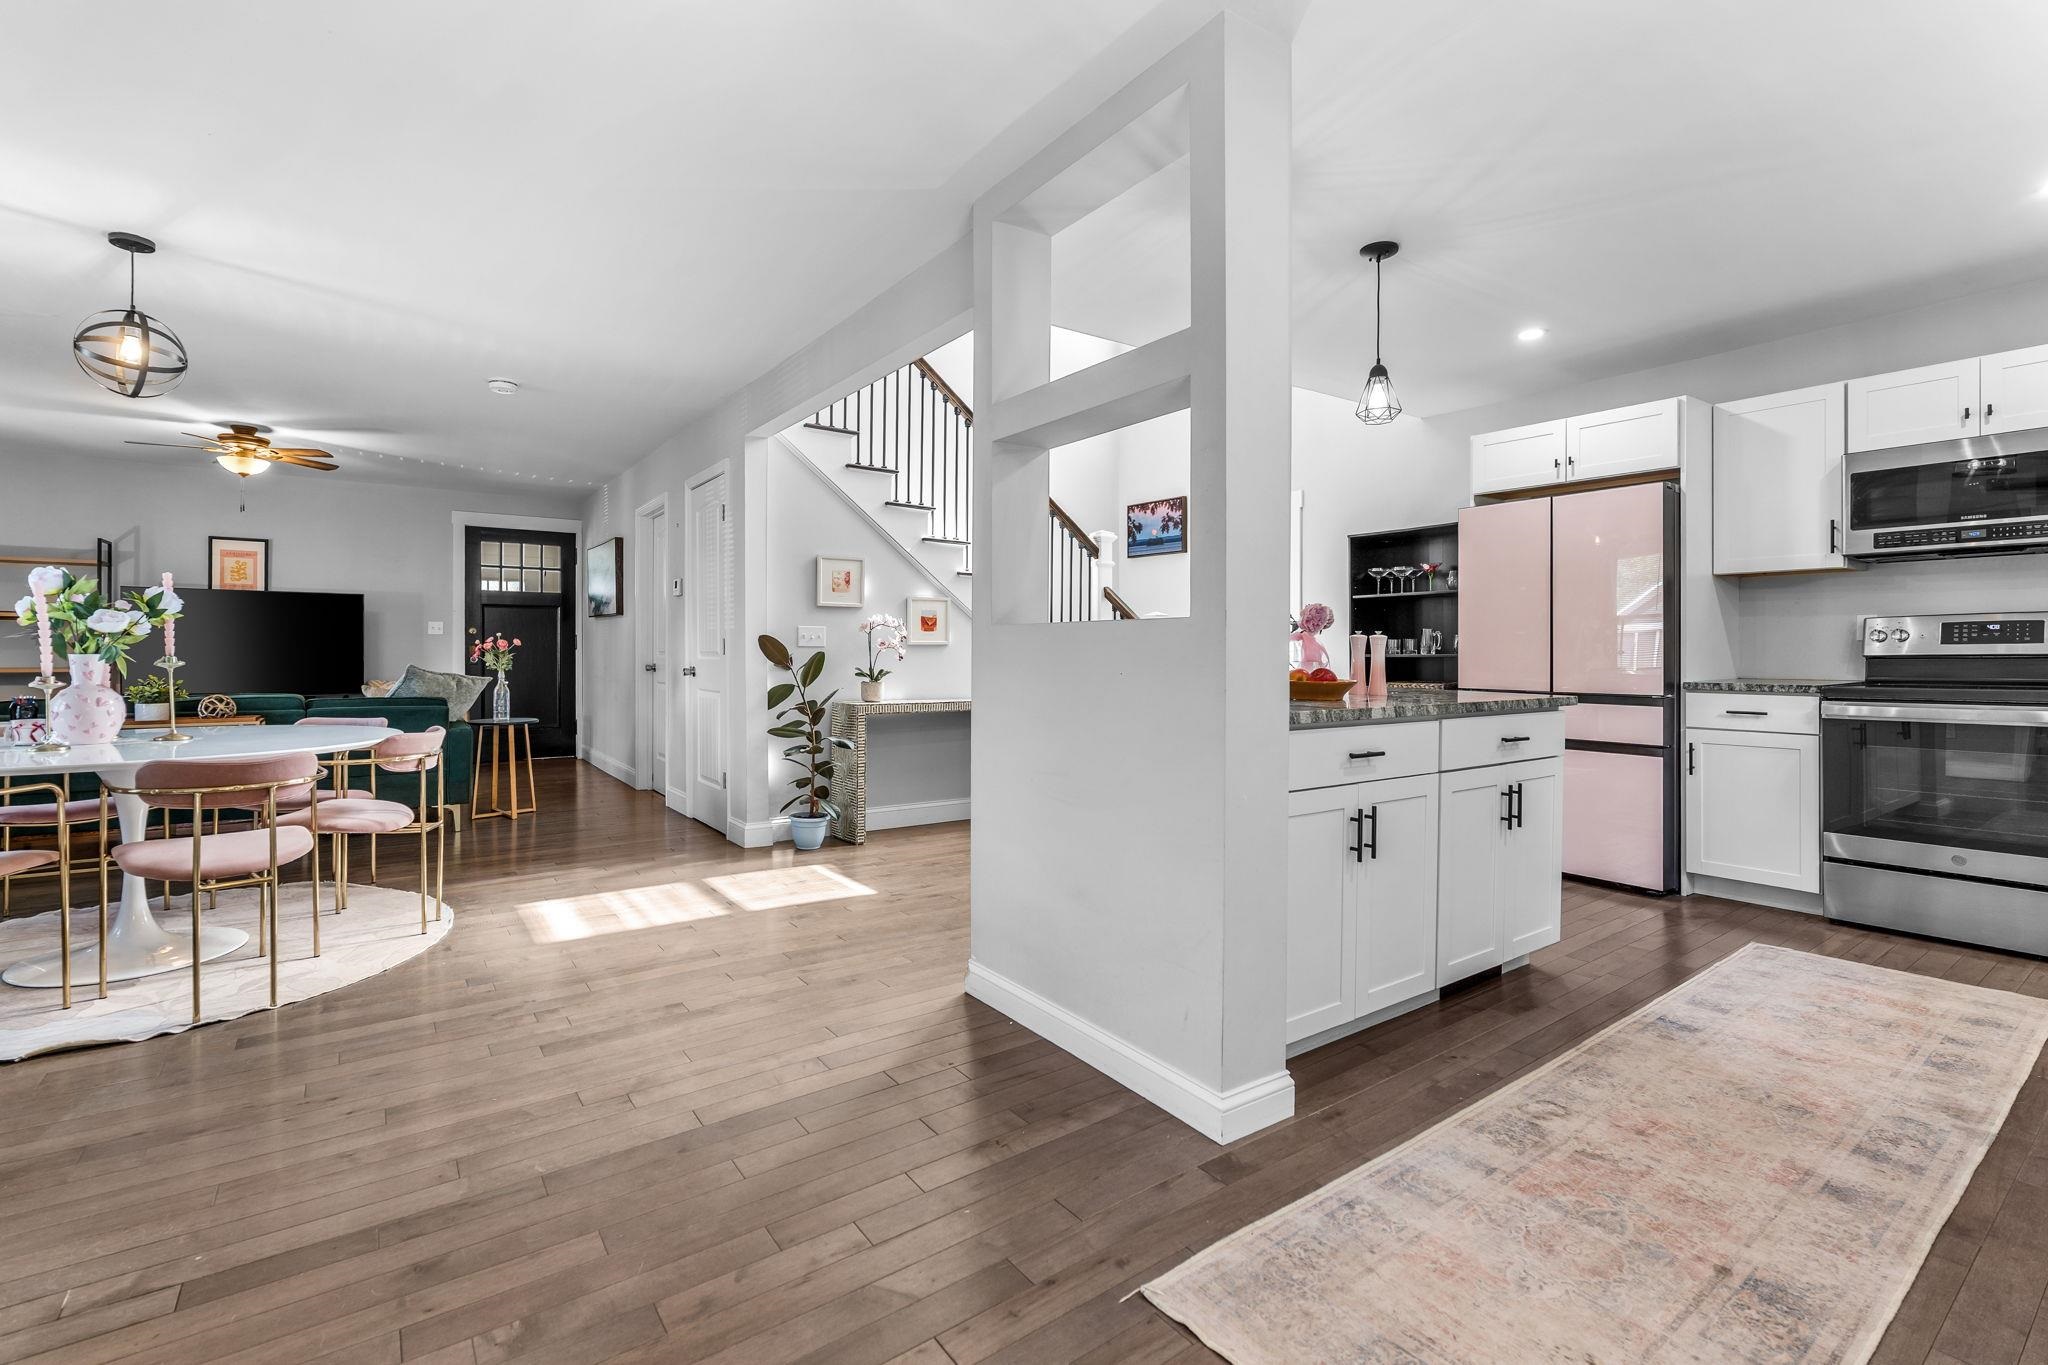
Open Concept -
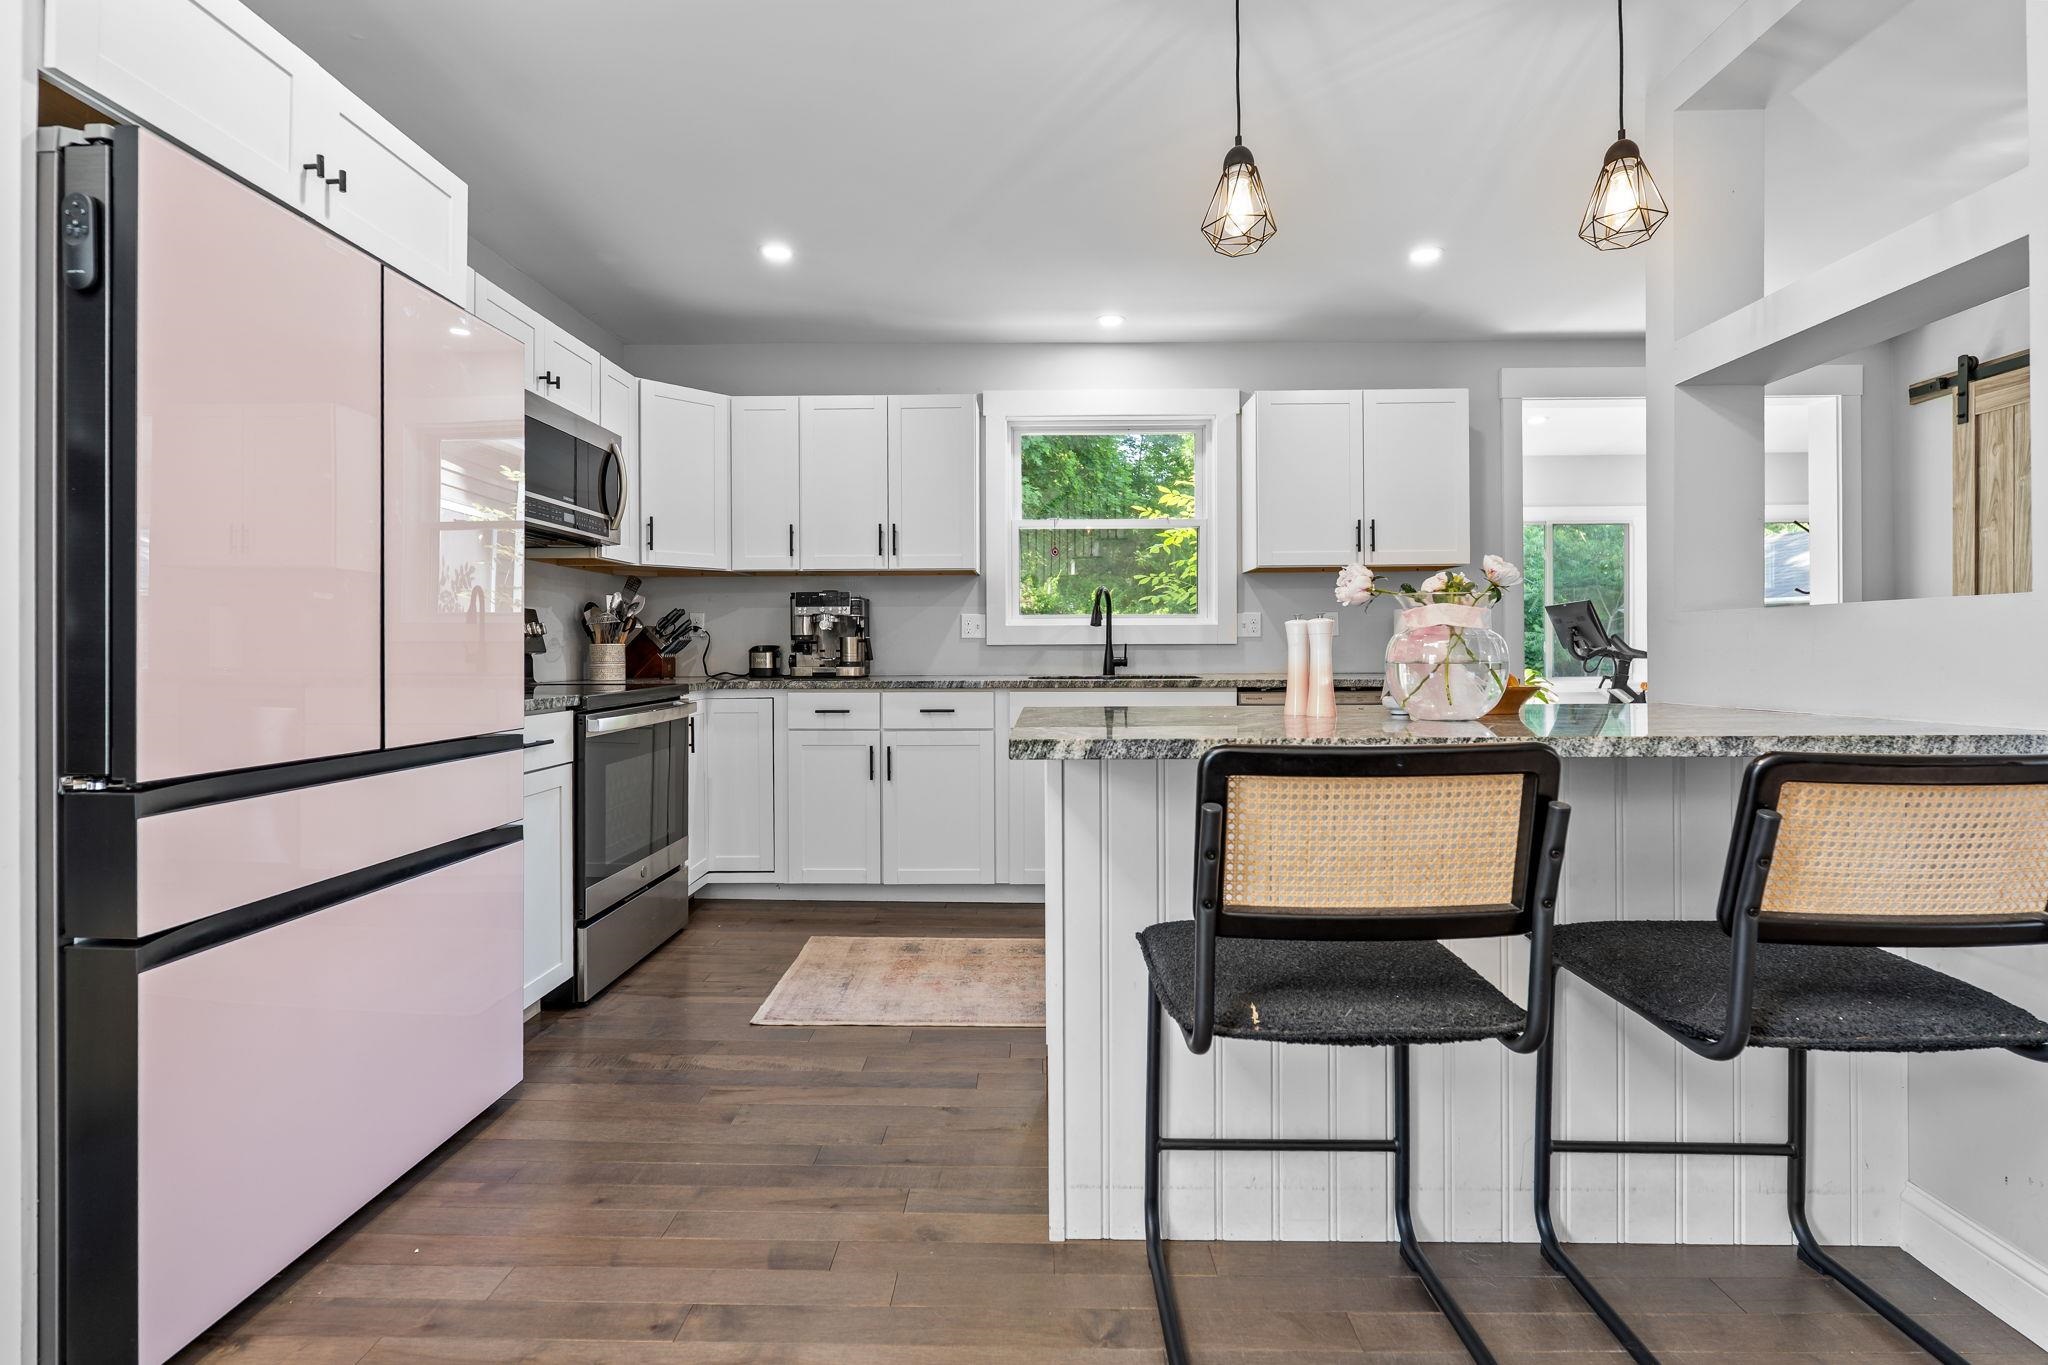
Kitchen -
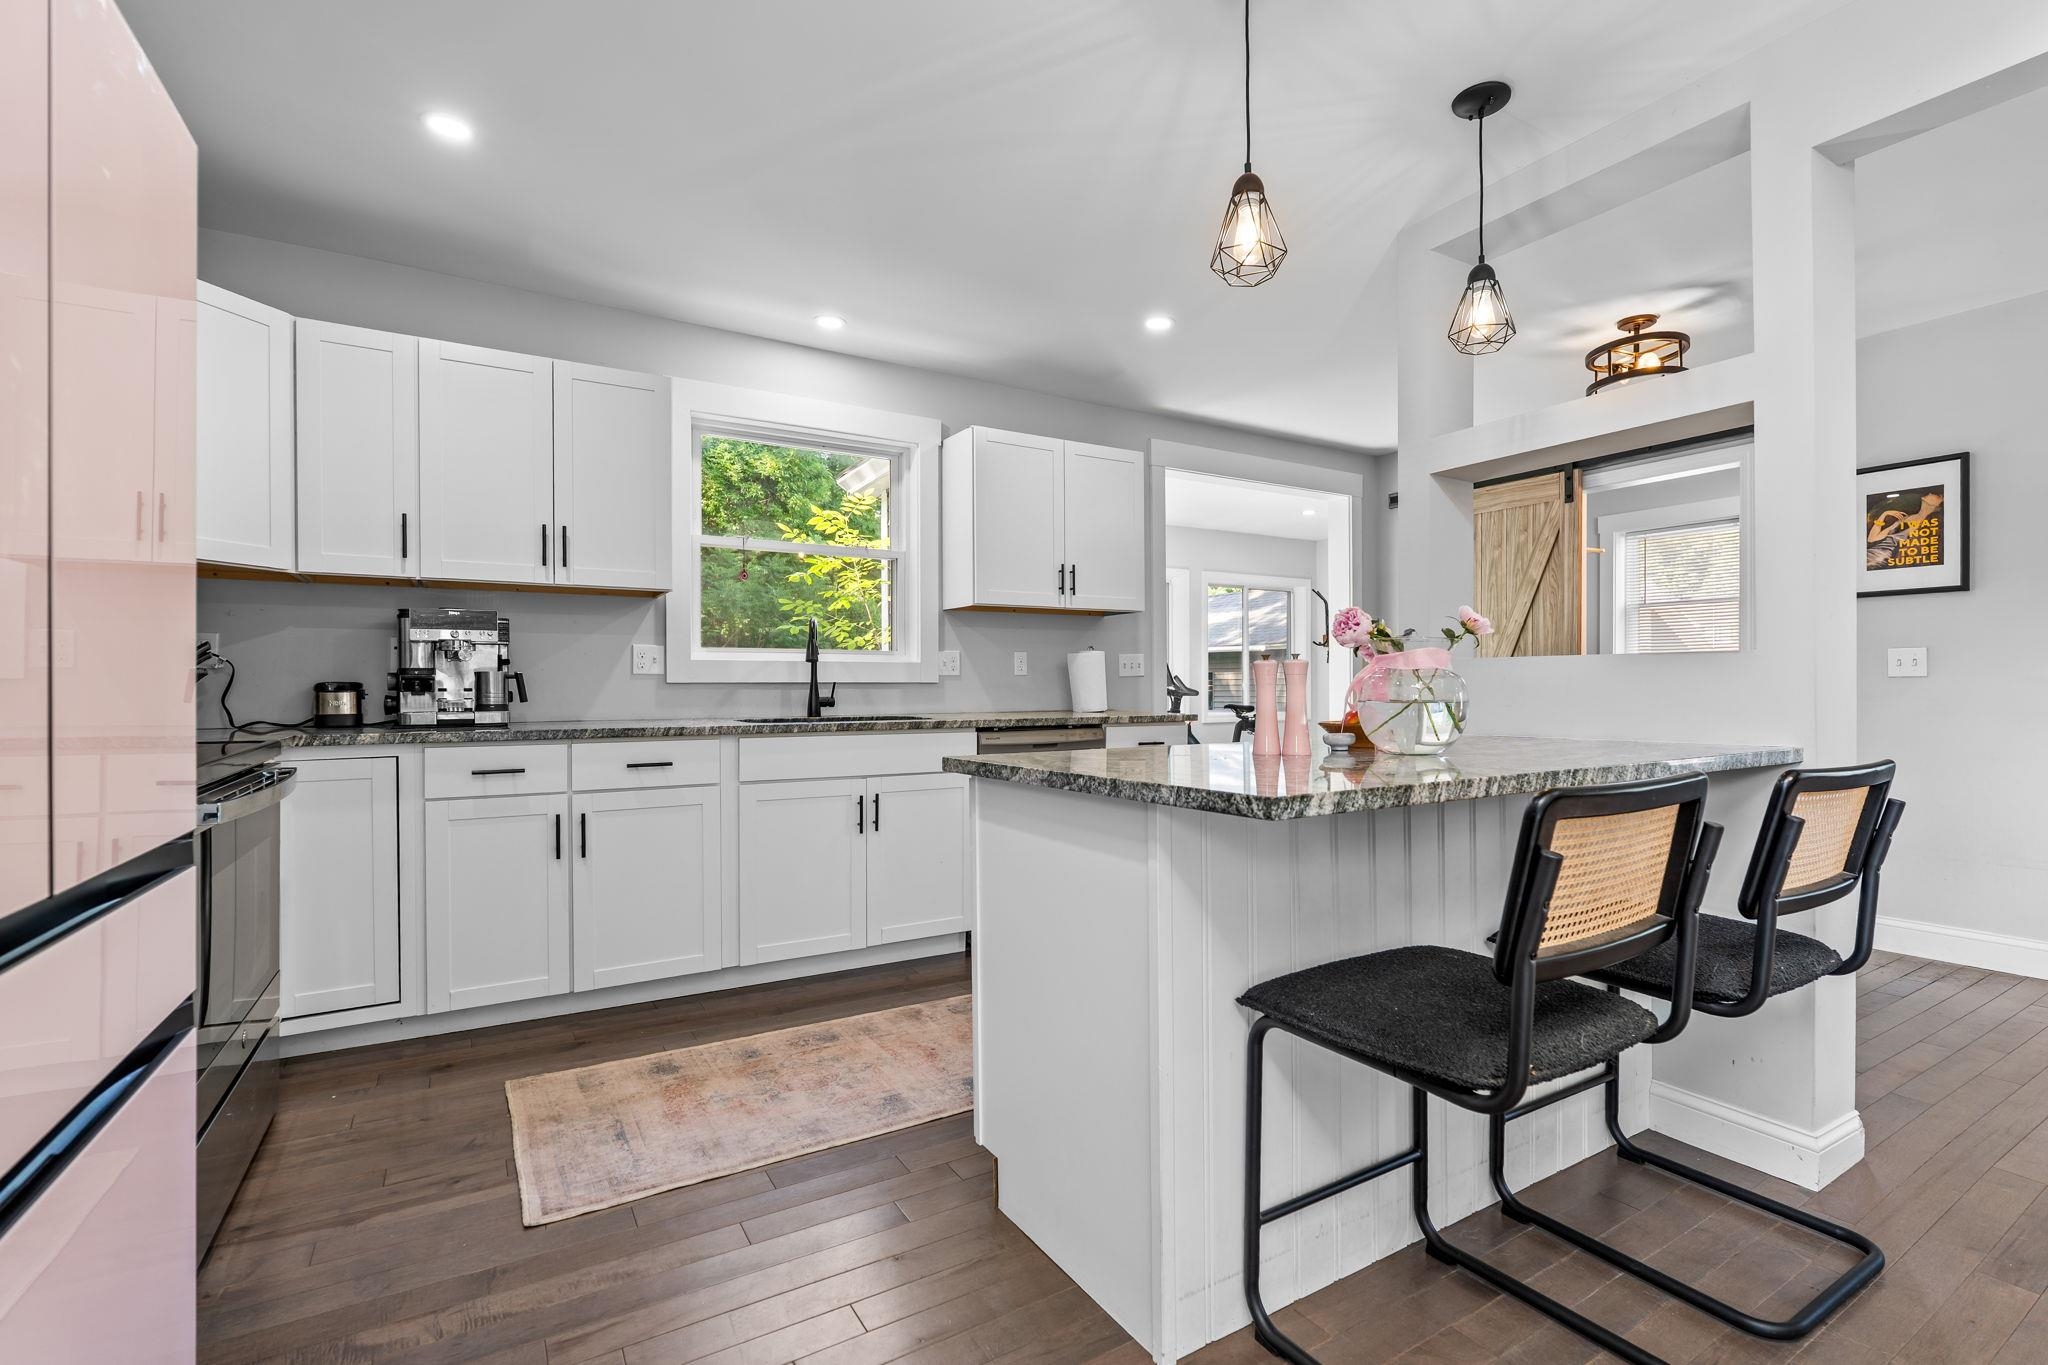
Kitchen with built-in Island -
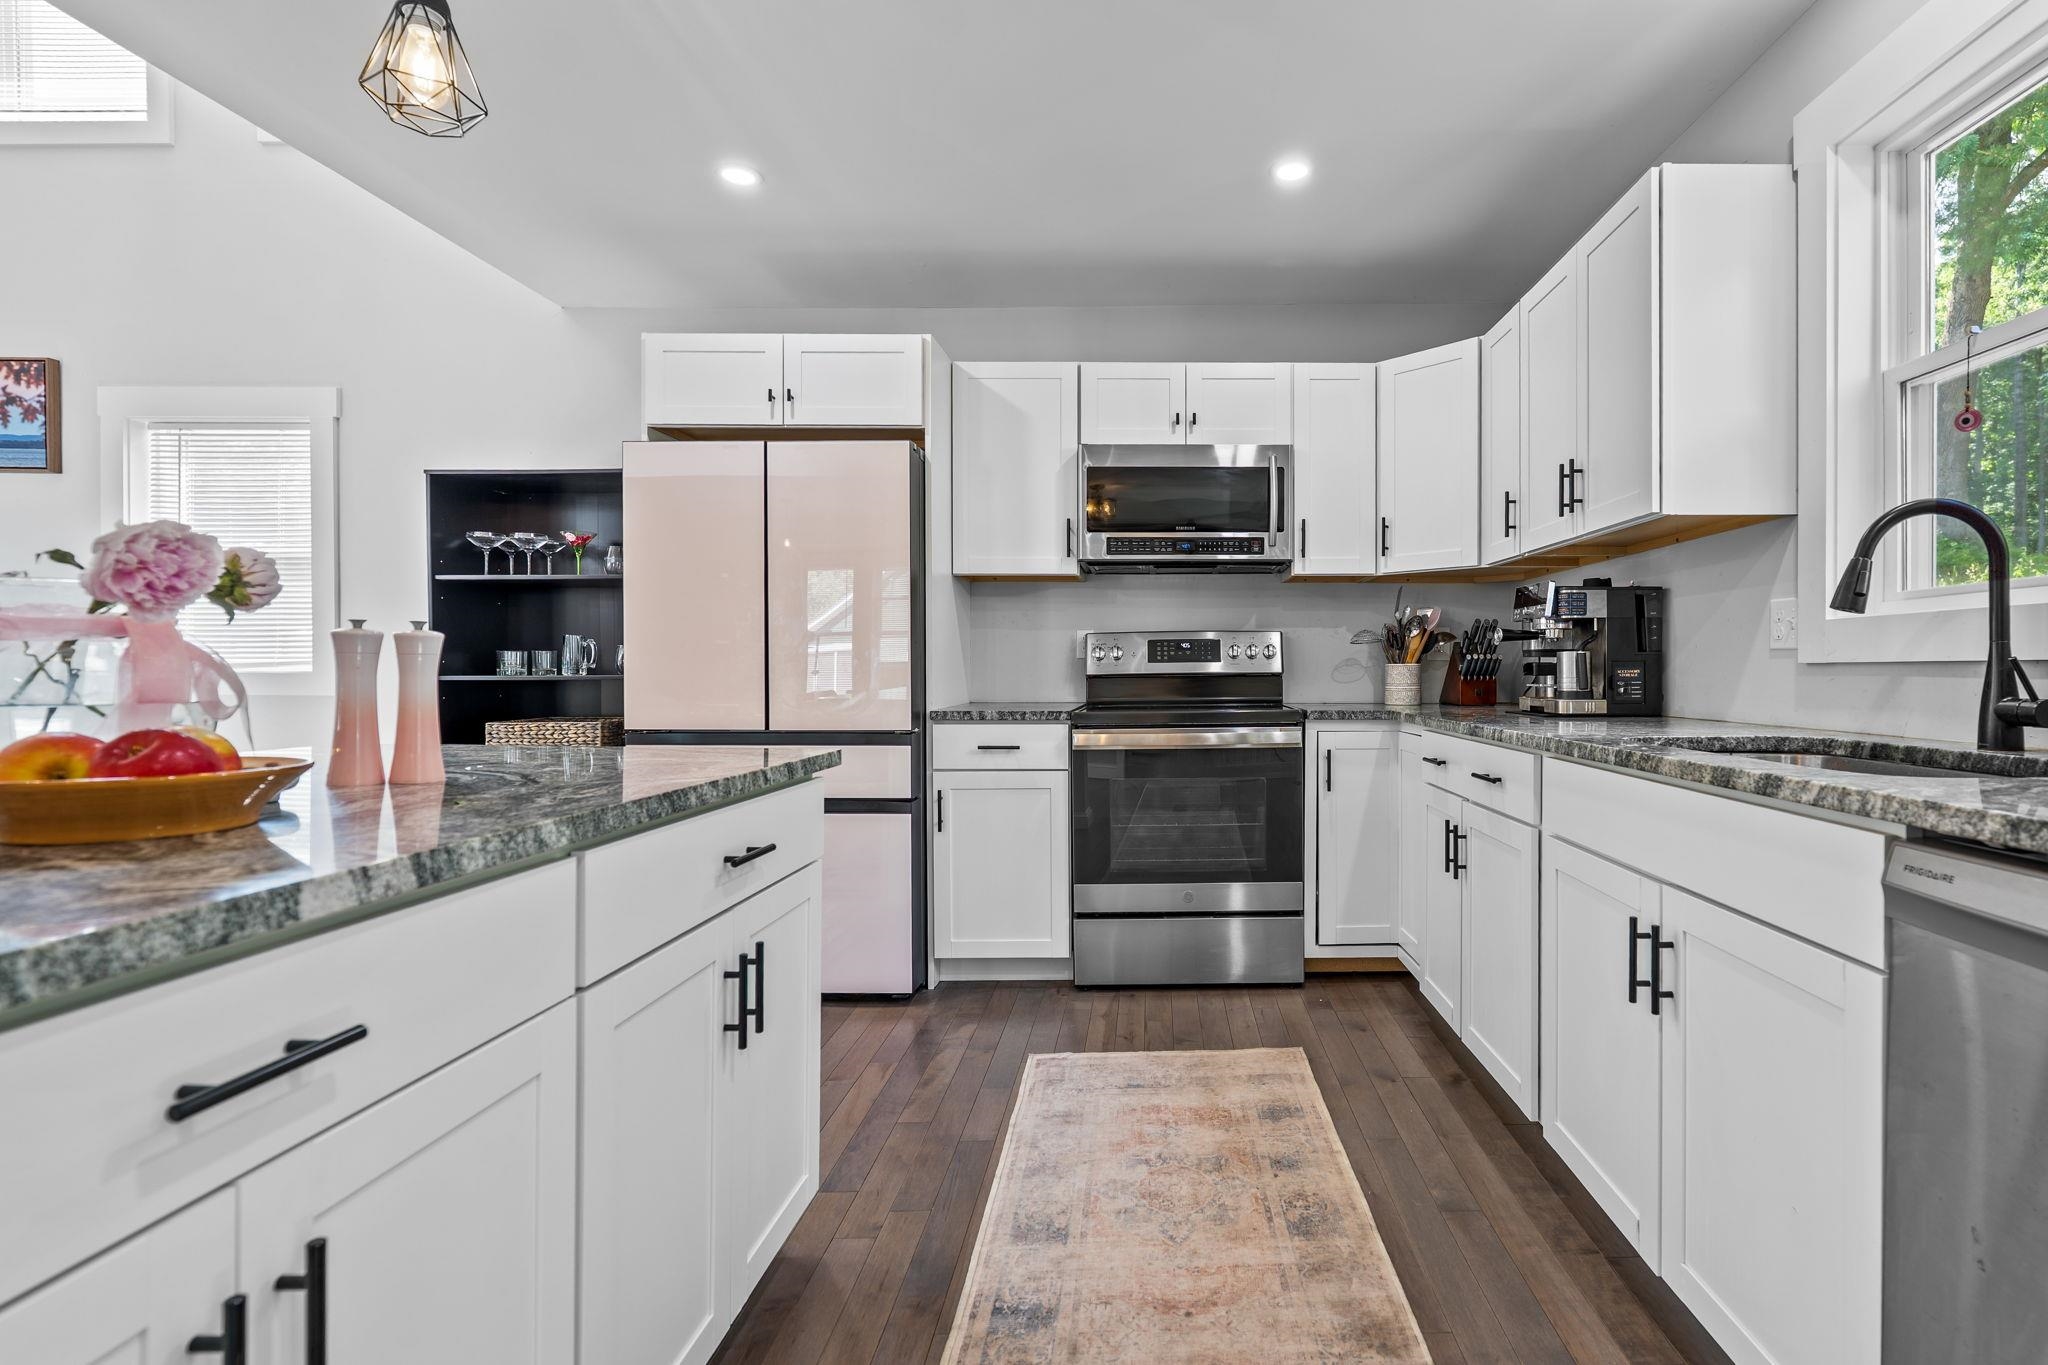
Kitchen -
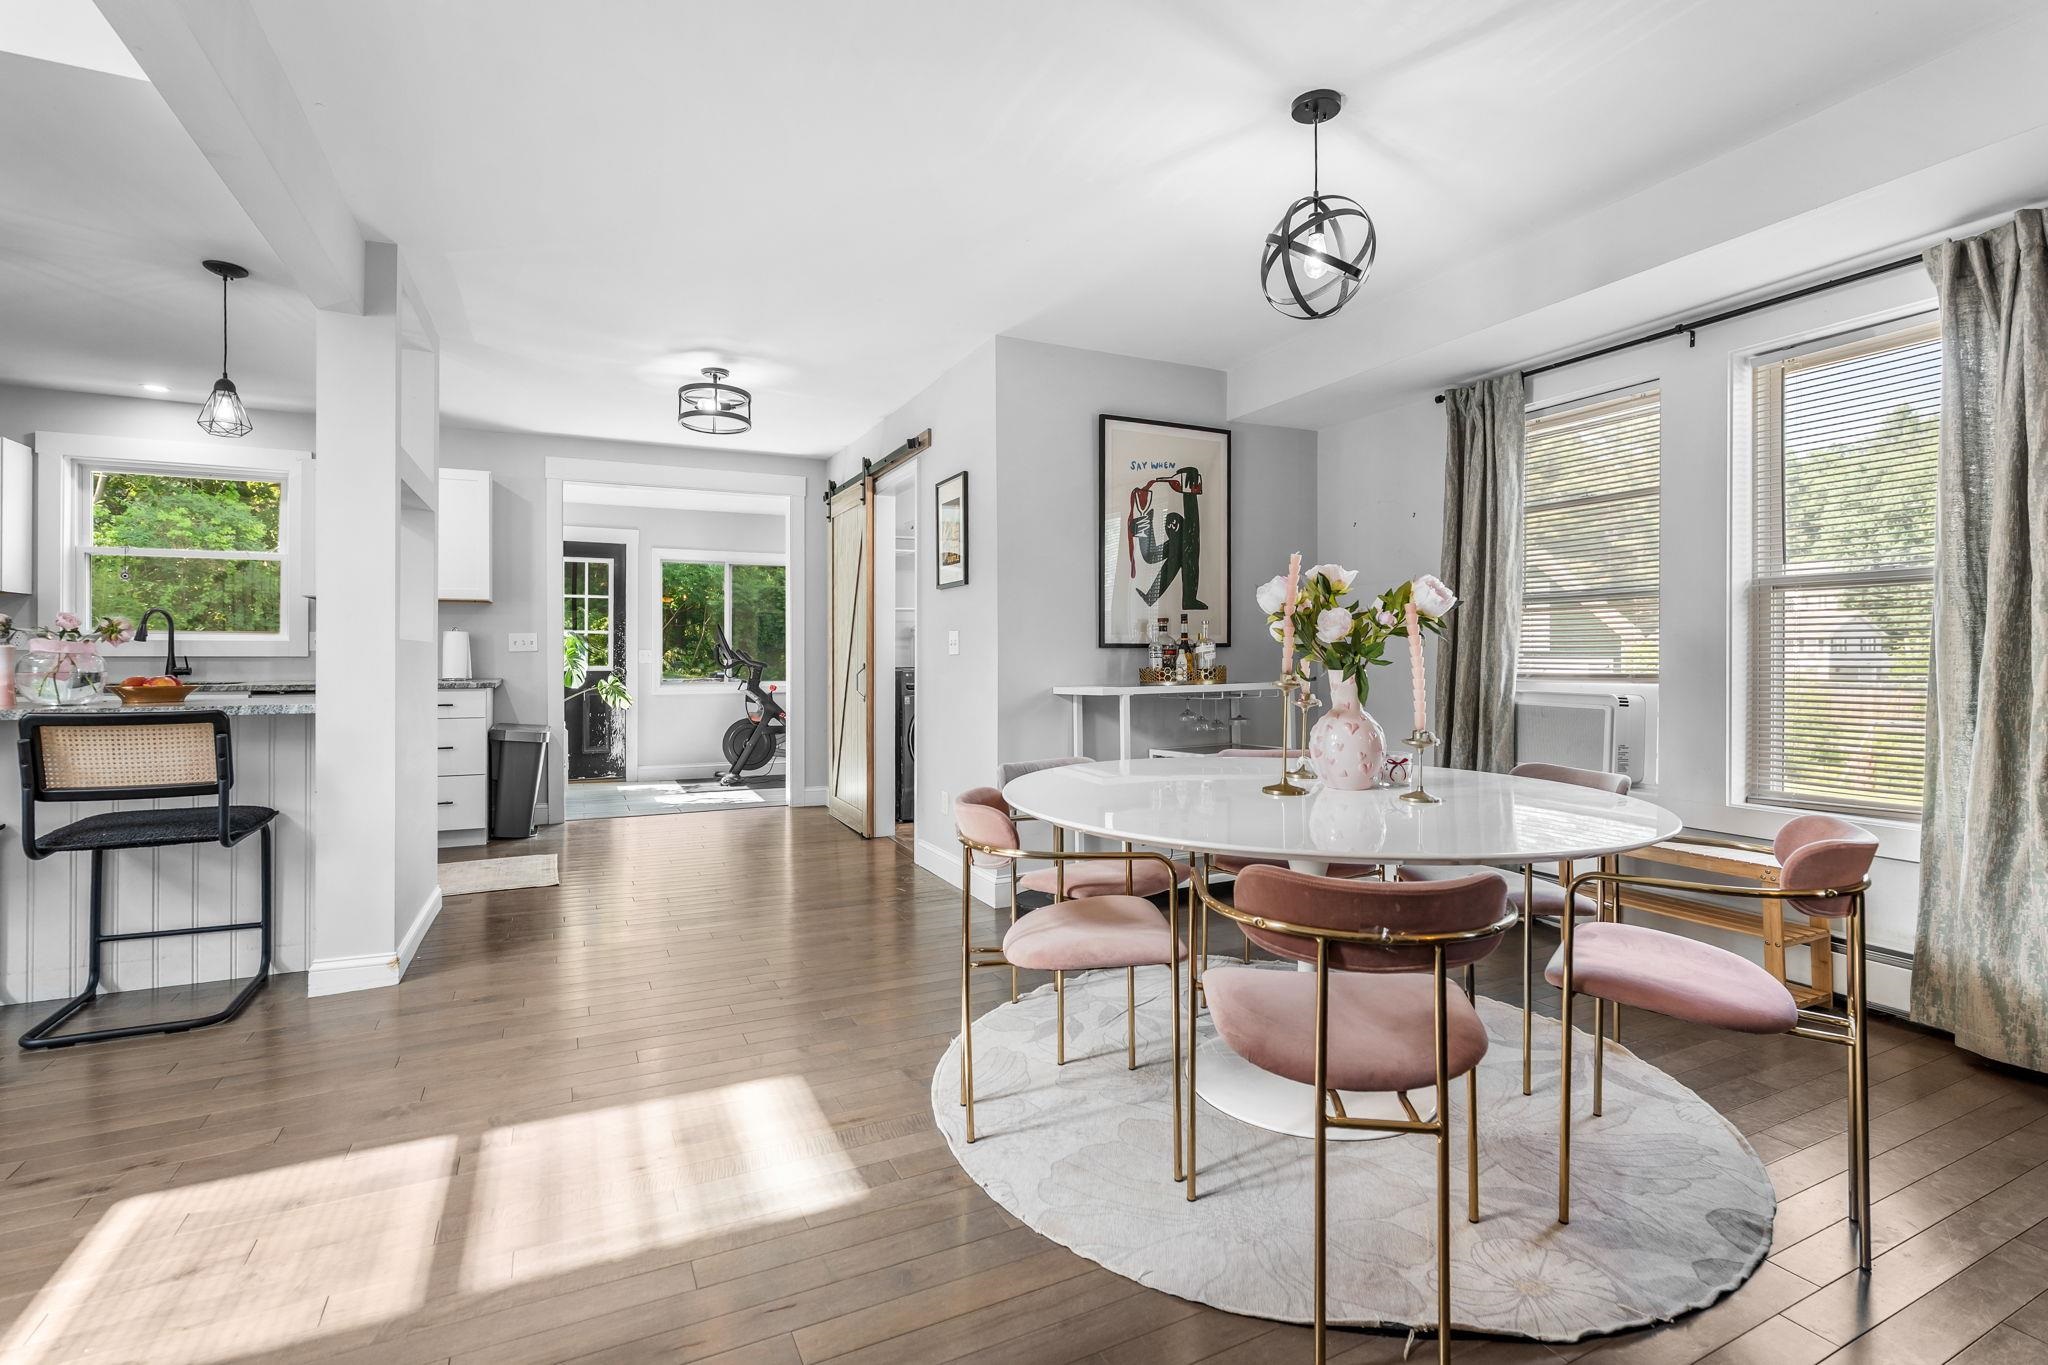
Dedicated Dining Area -
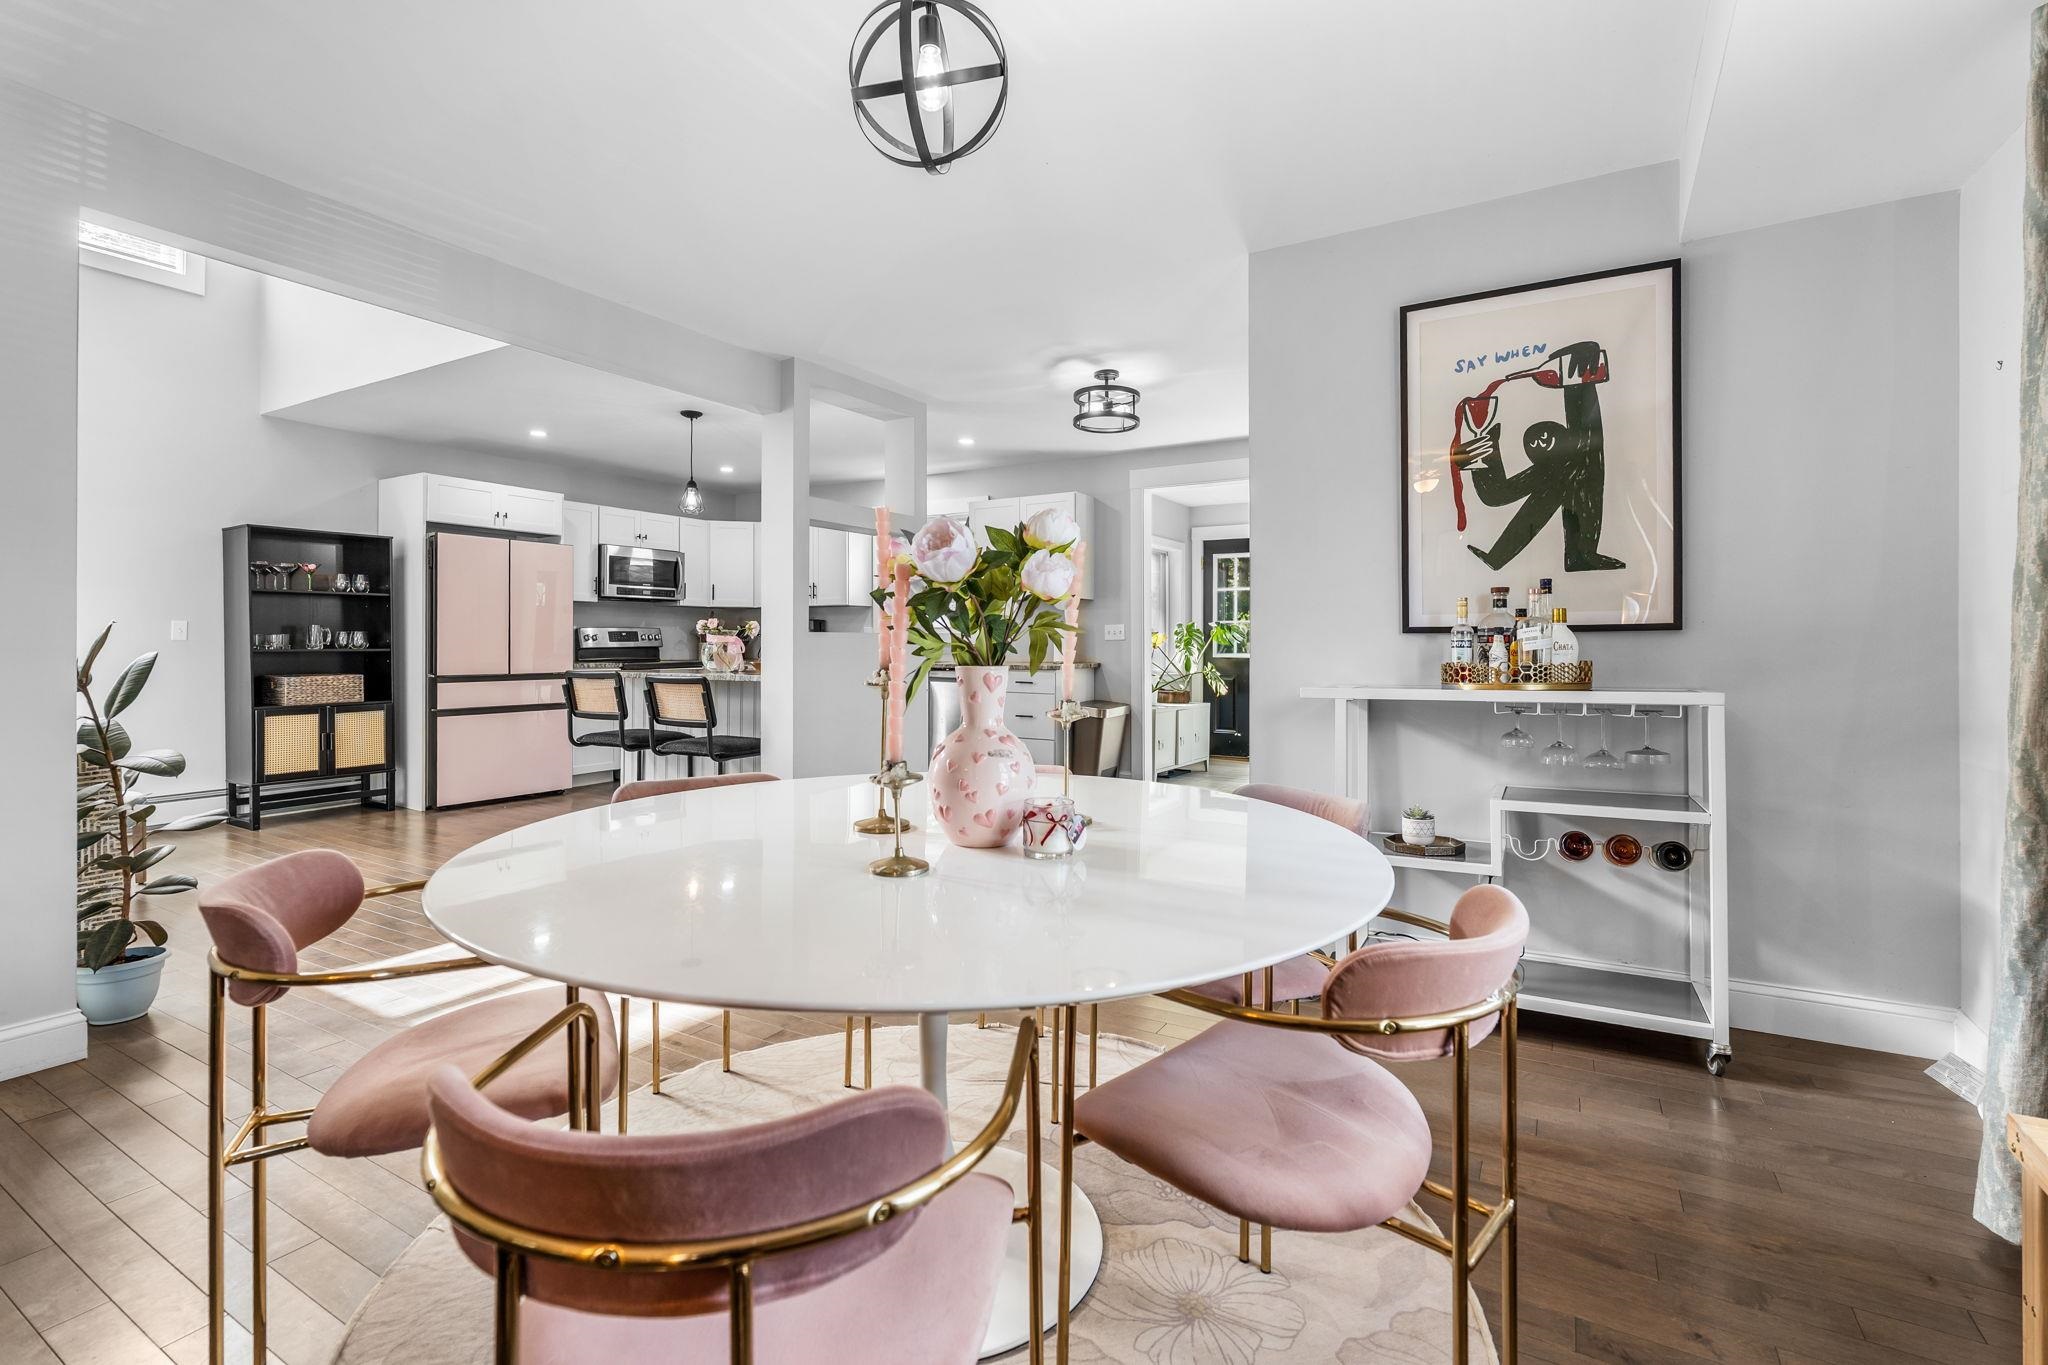
Dining Area -
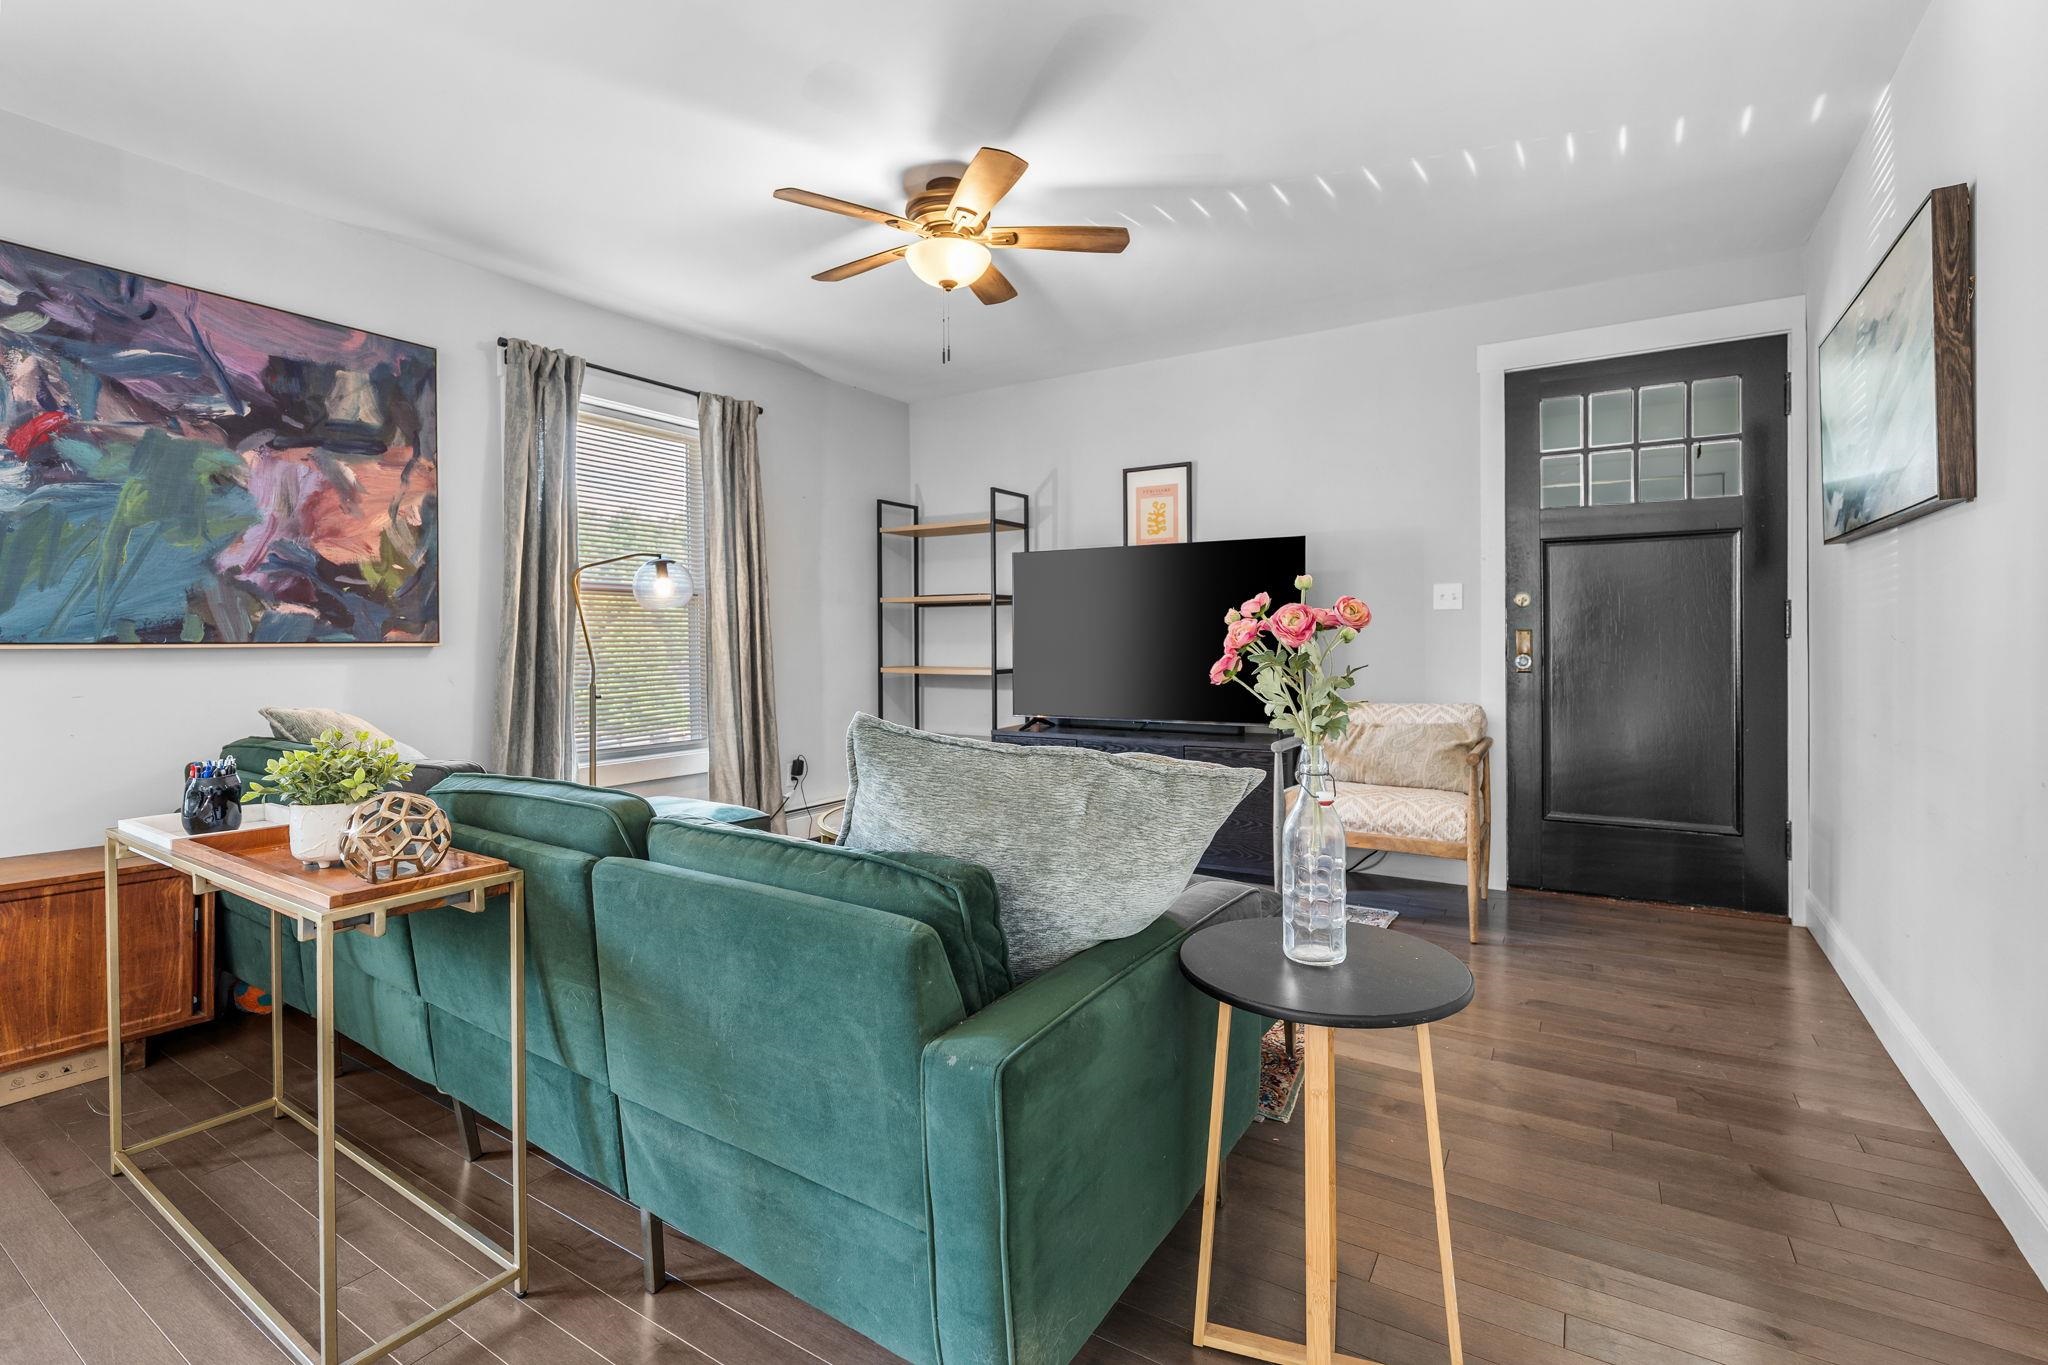
Living Room -
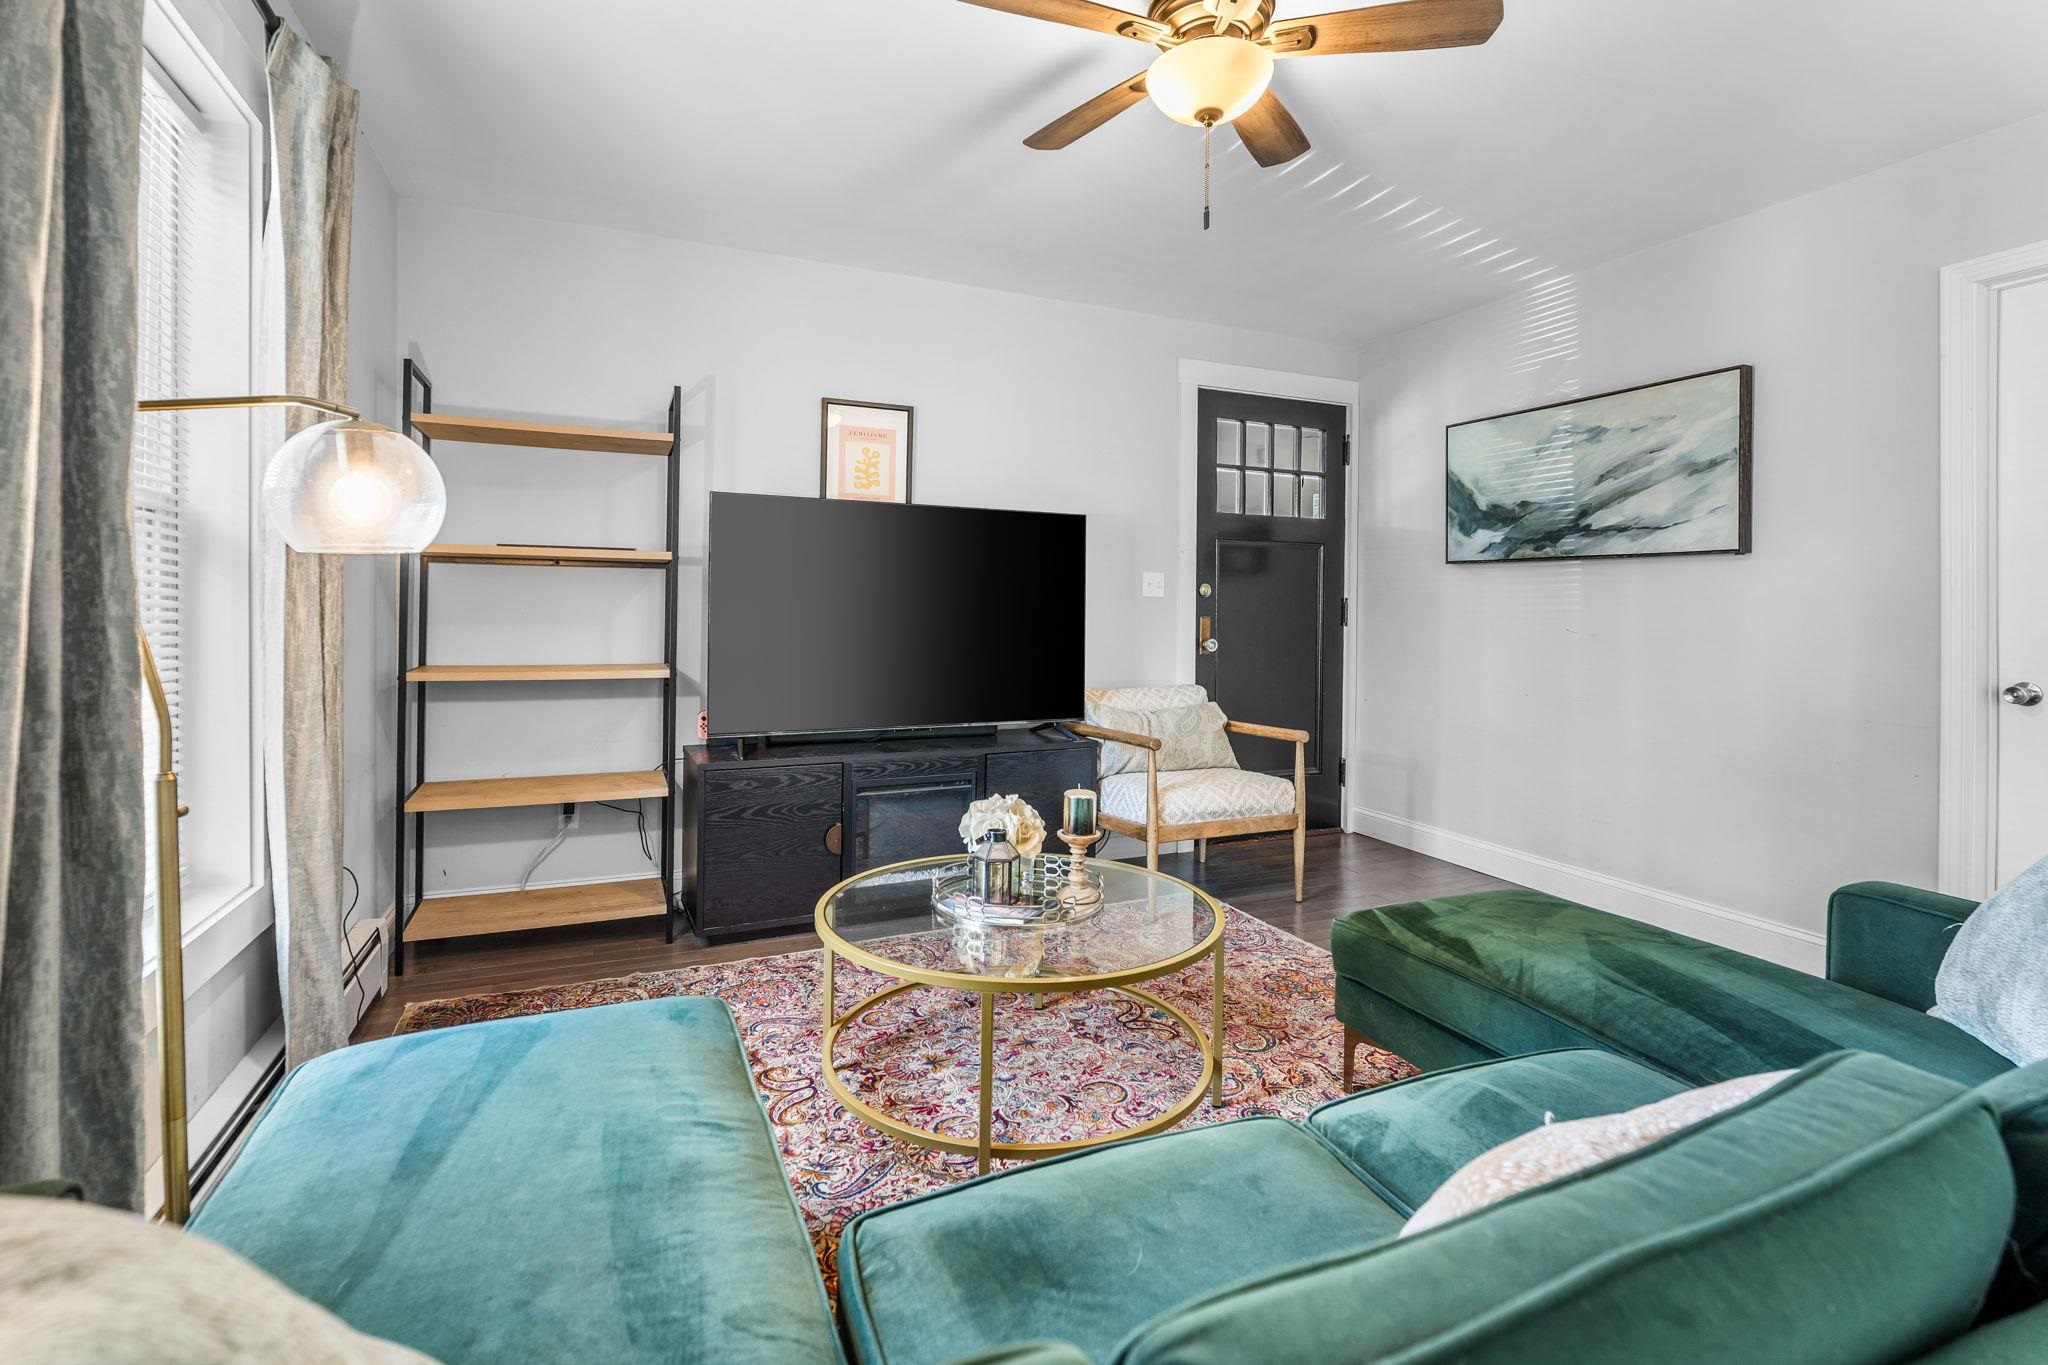
Living Room -
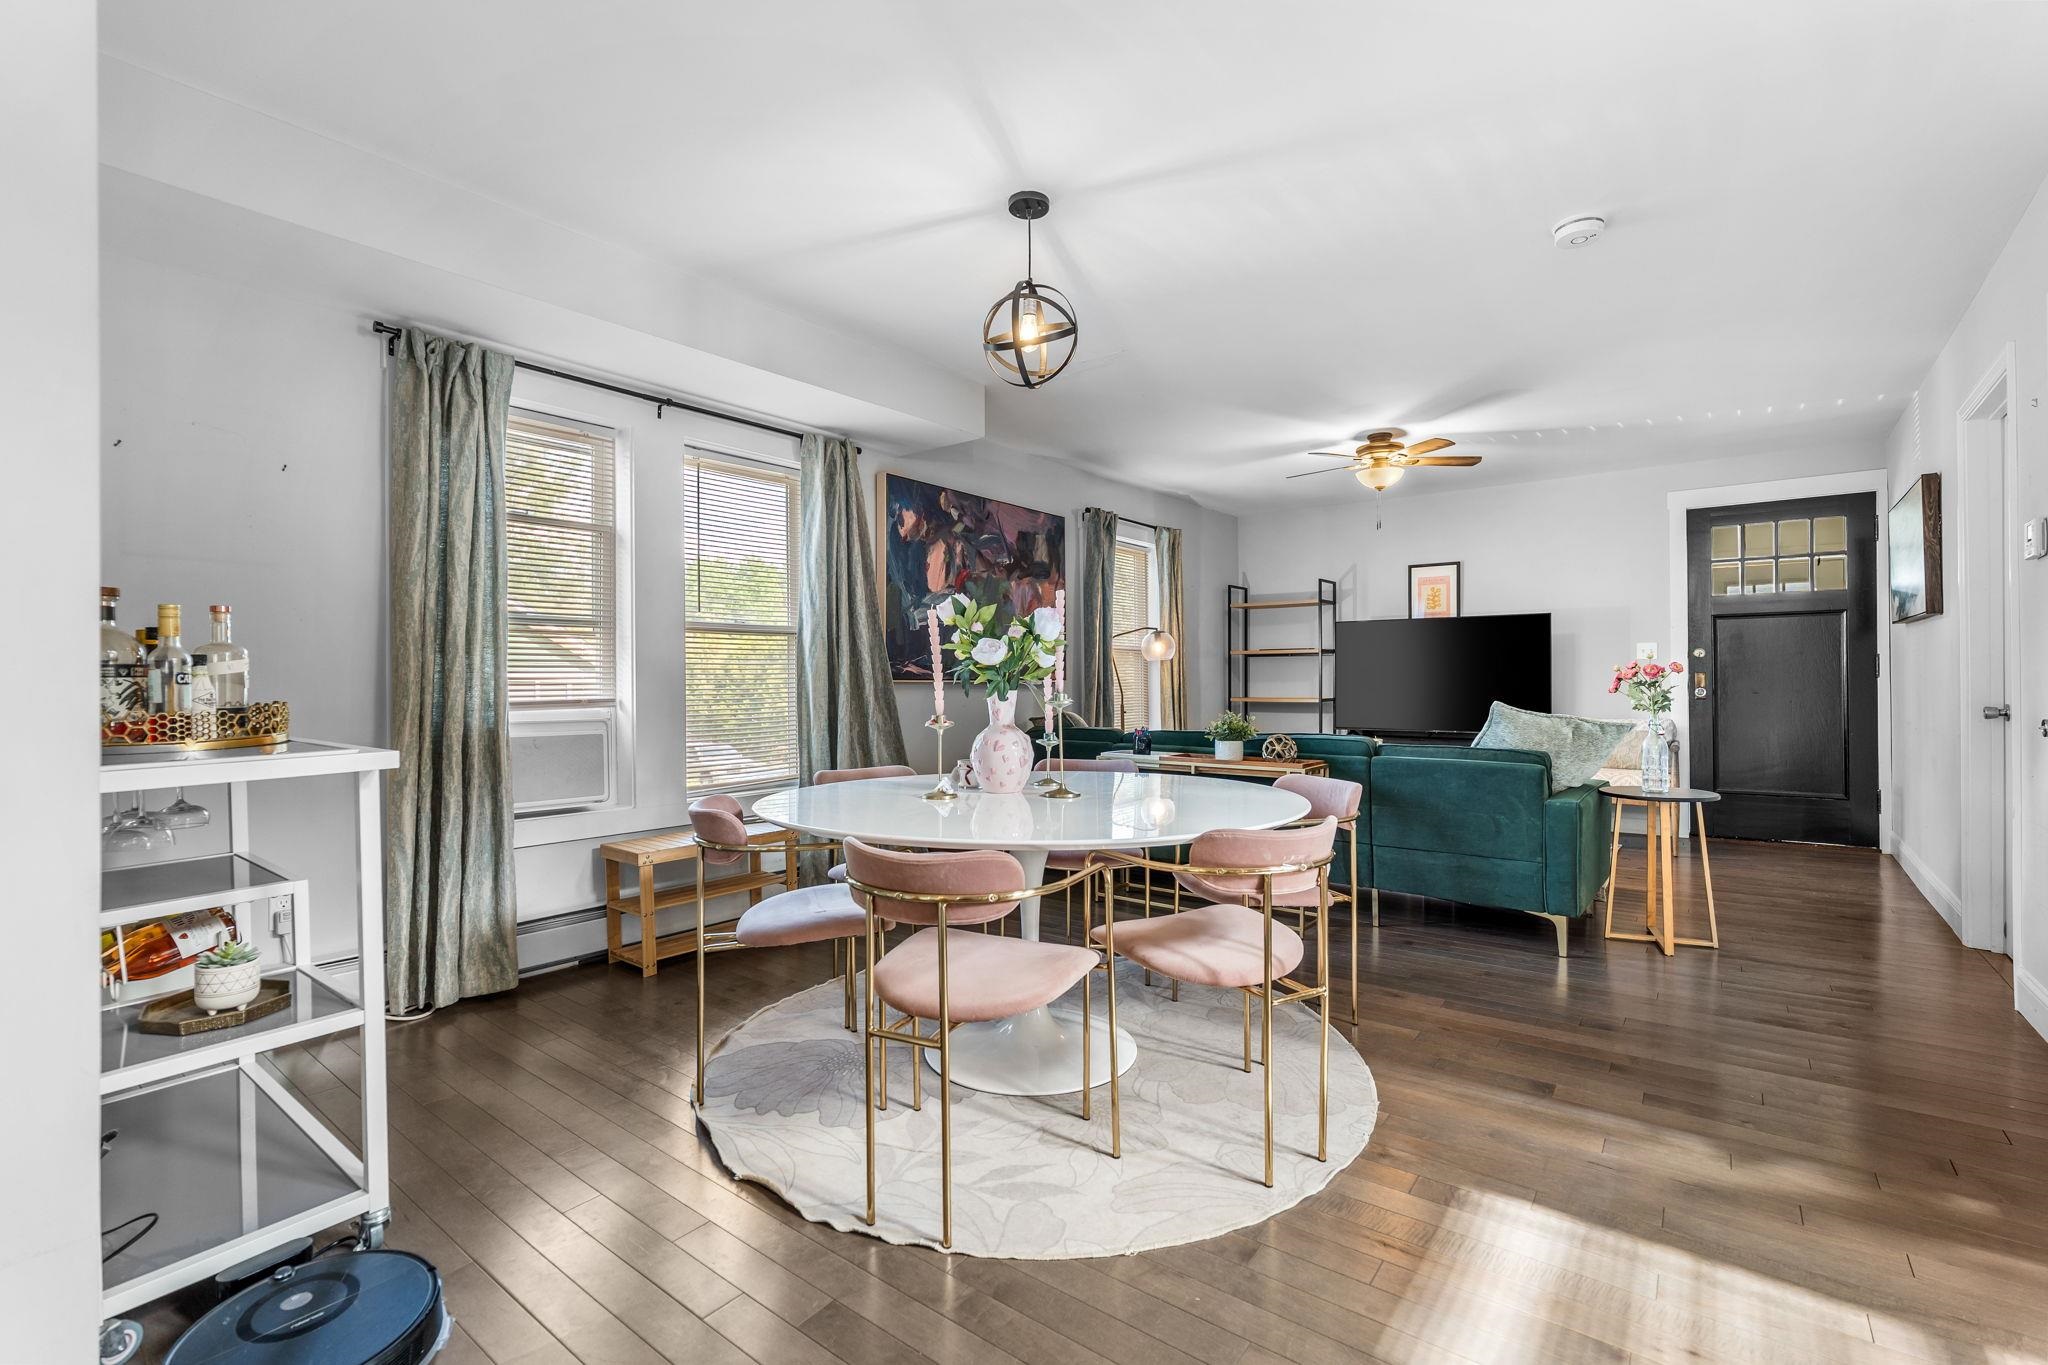
Dedicated Dining Area -
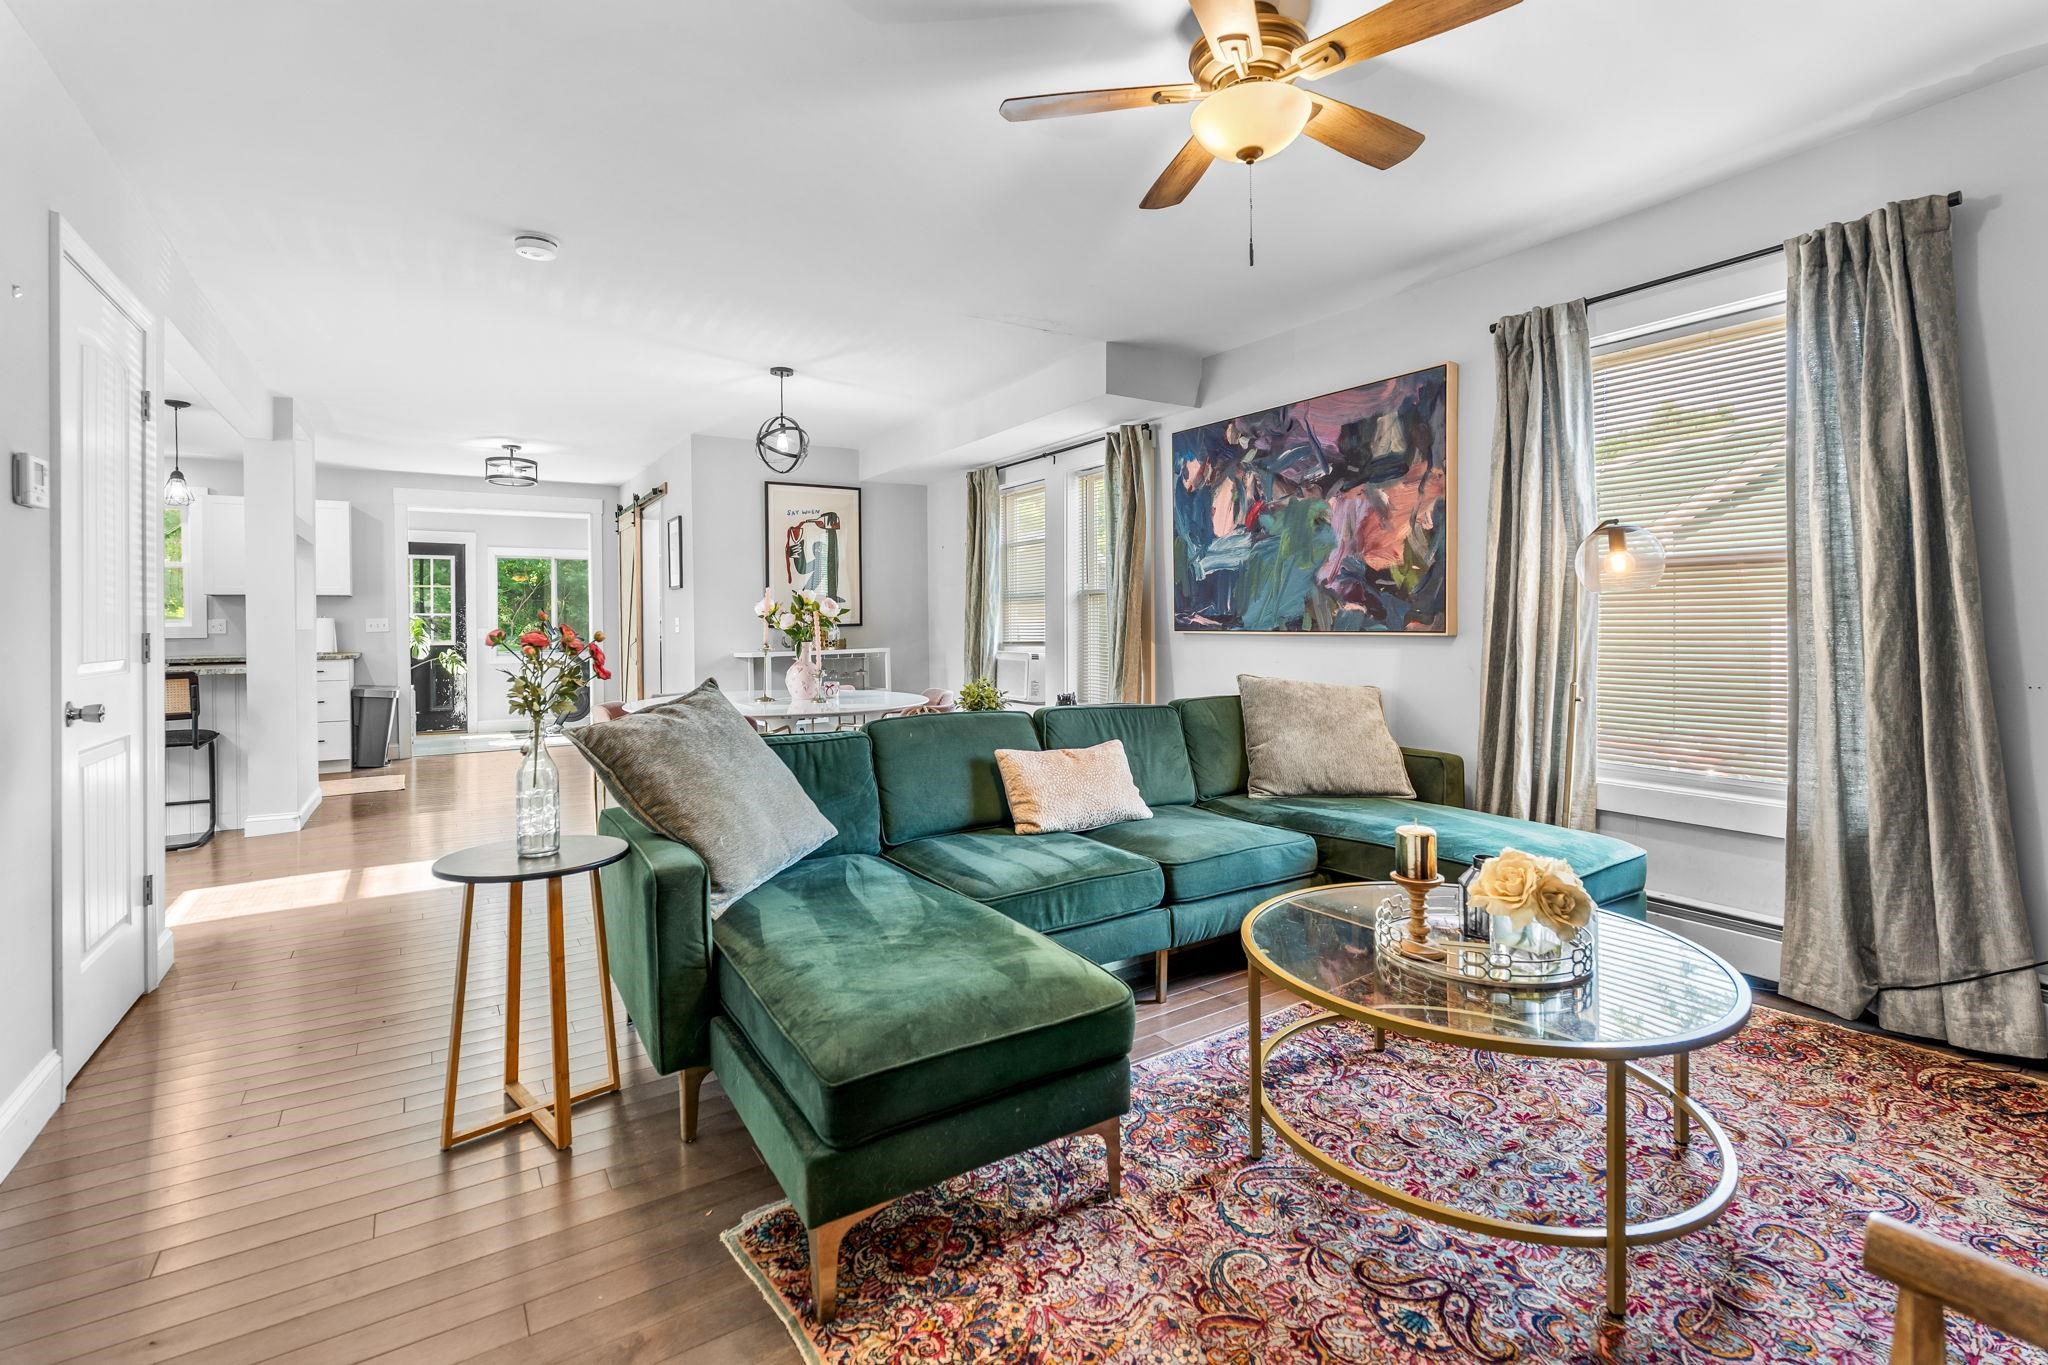
Living Room -
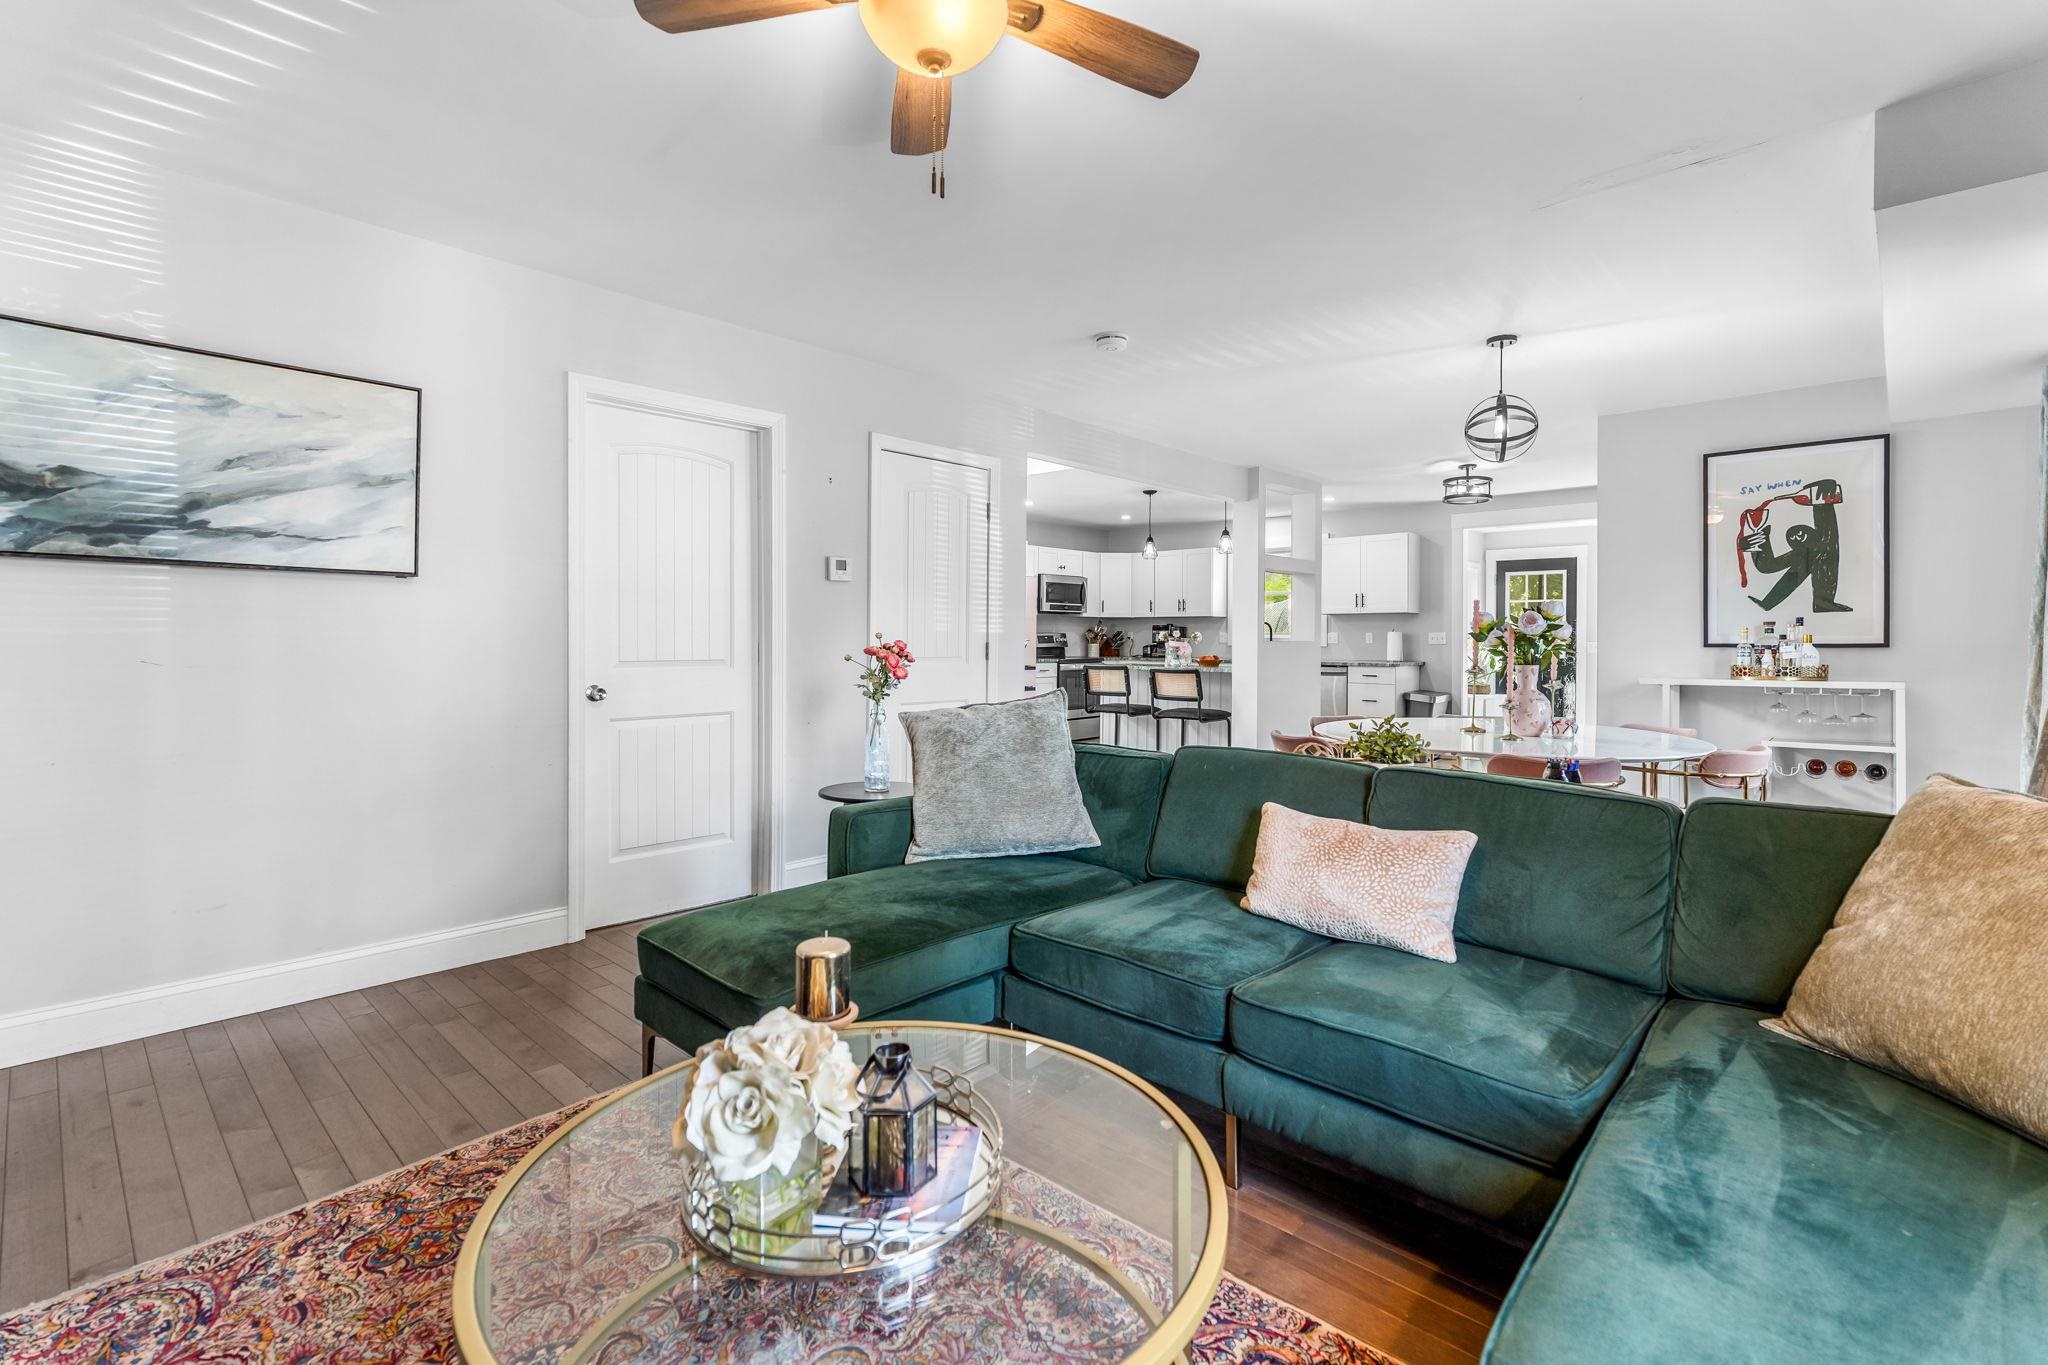
Living Room -
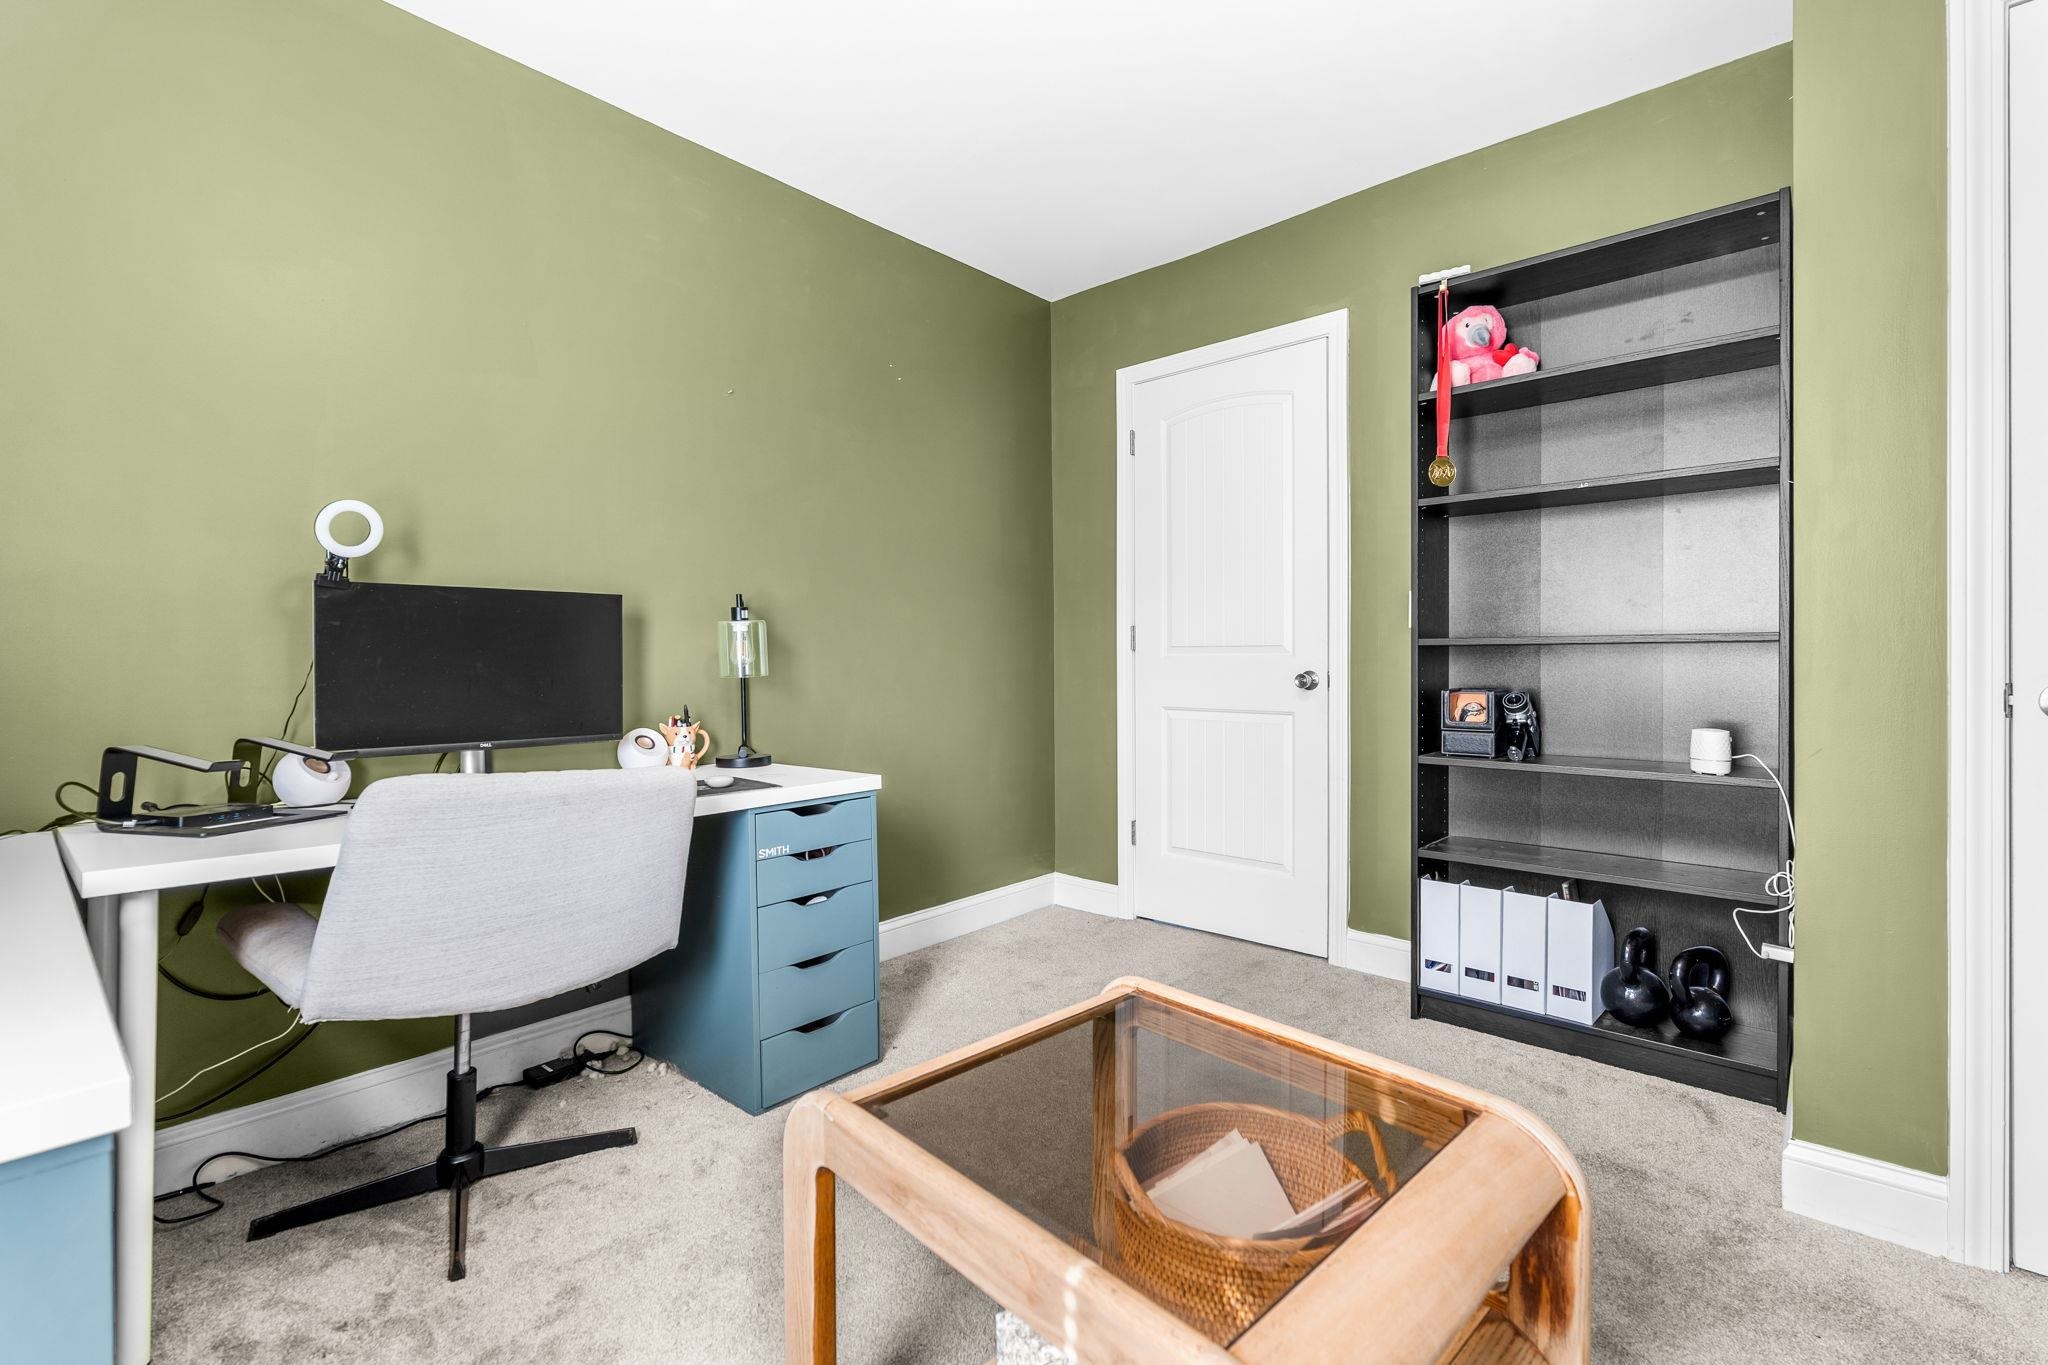
First Level Bedroom -
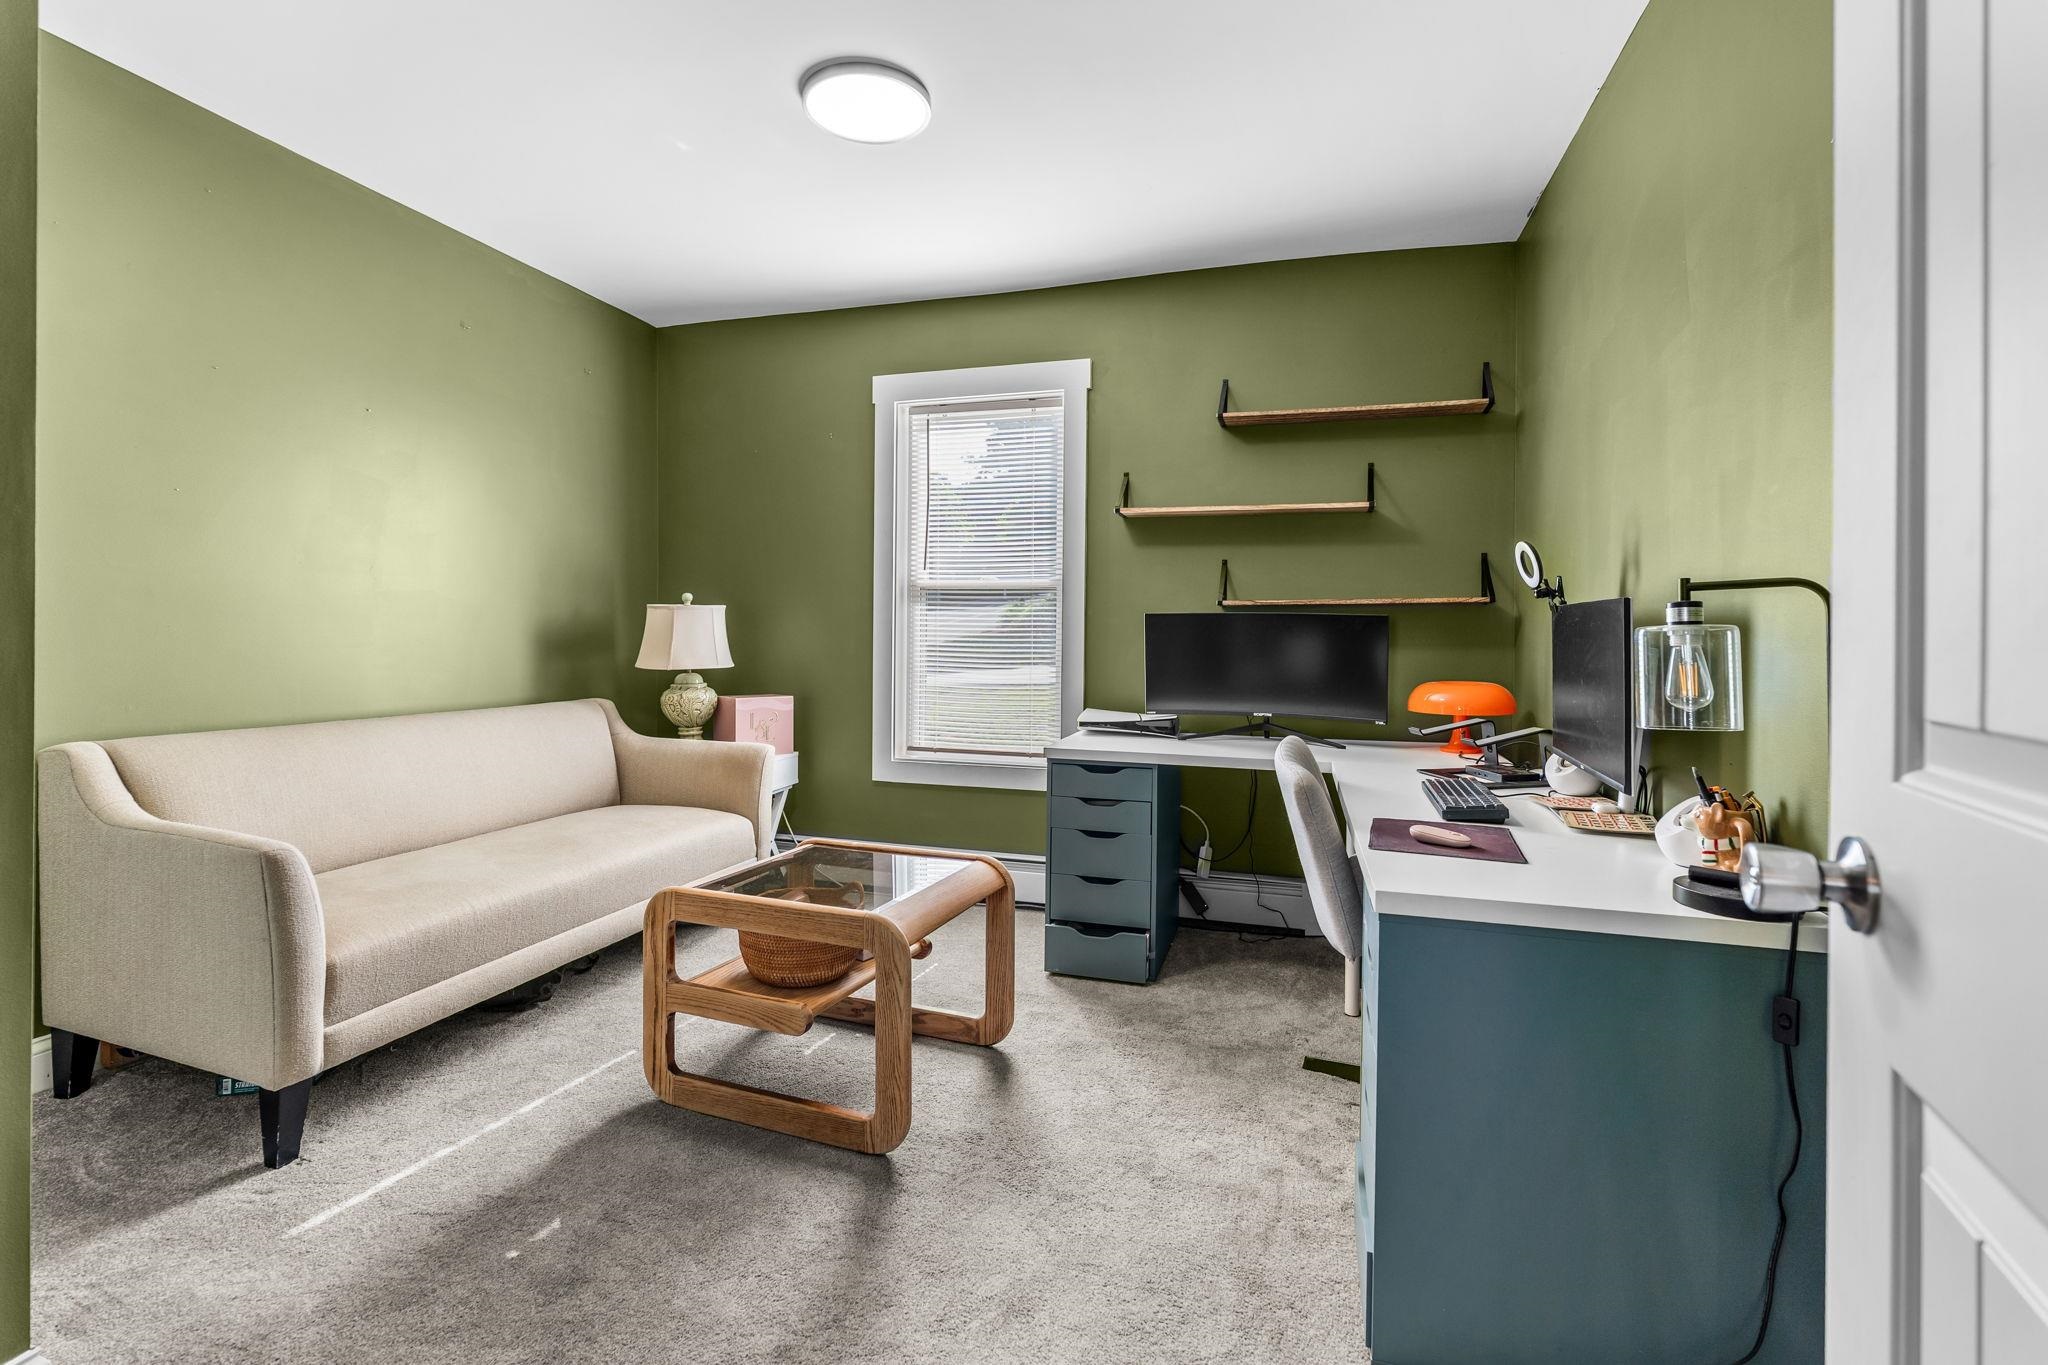
First Level Bedroom -

Open Concept - Stairs to Second Level -
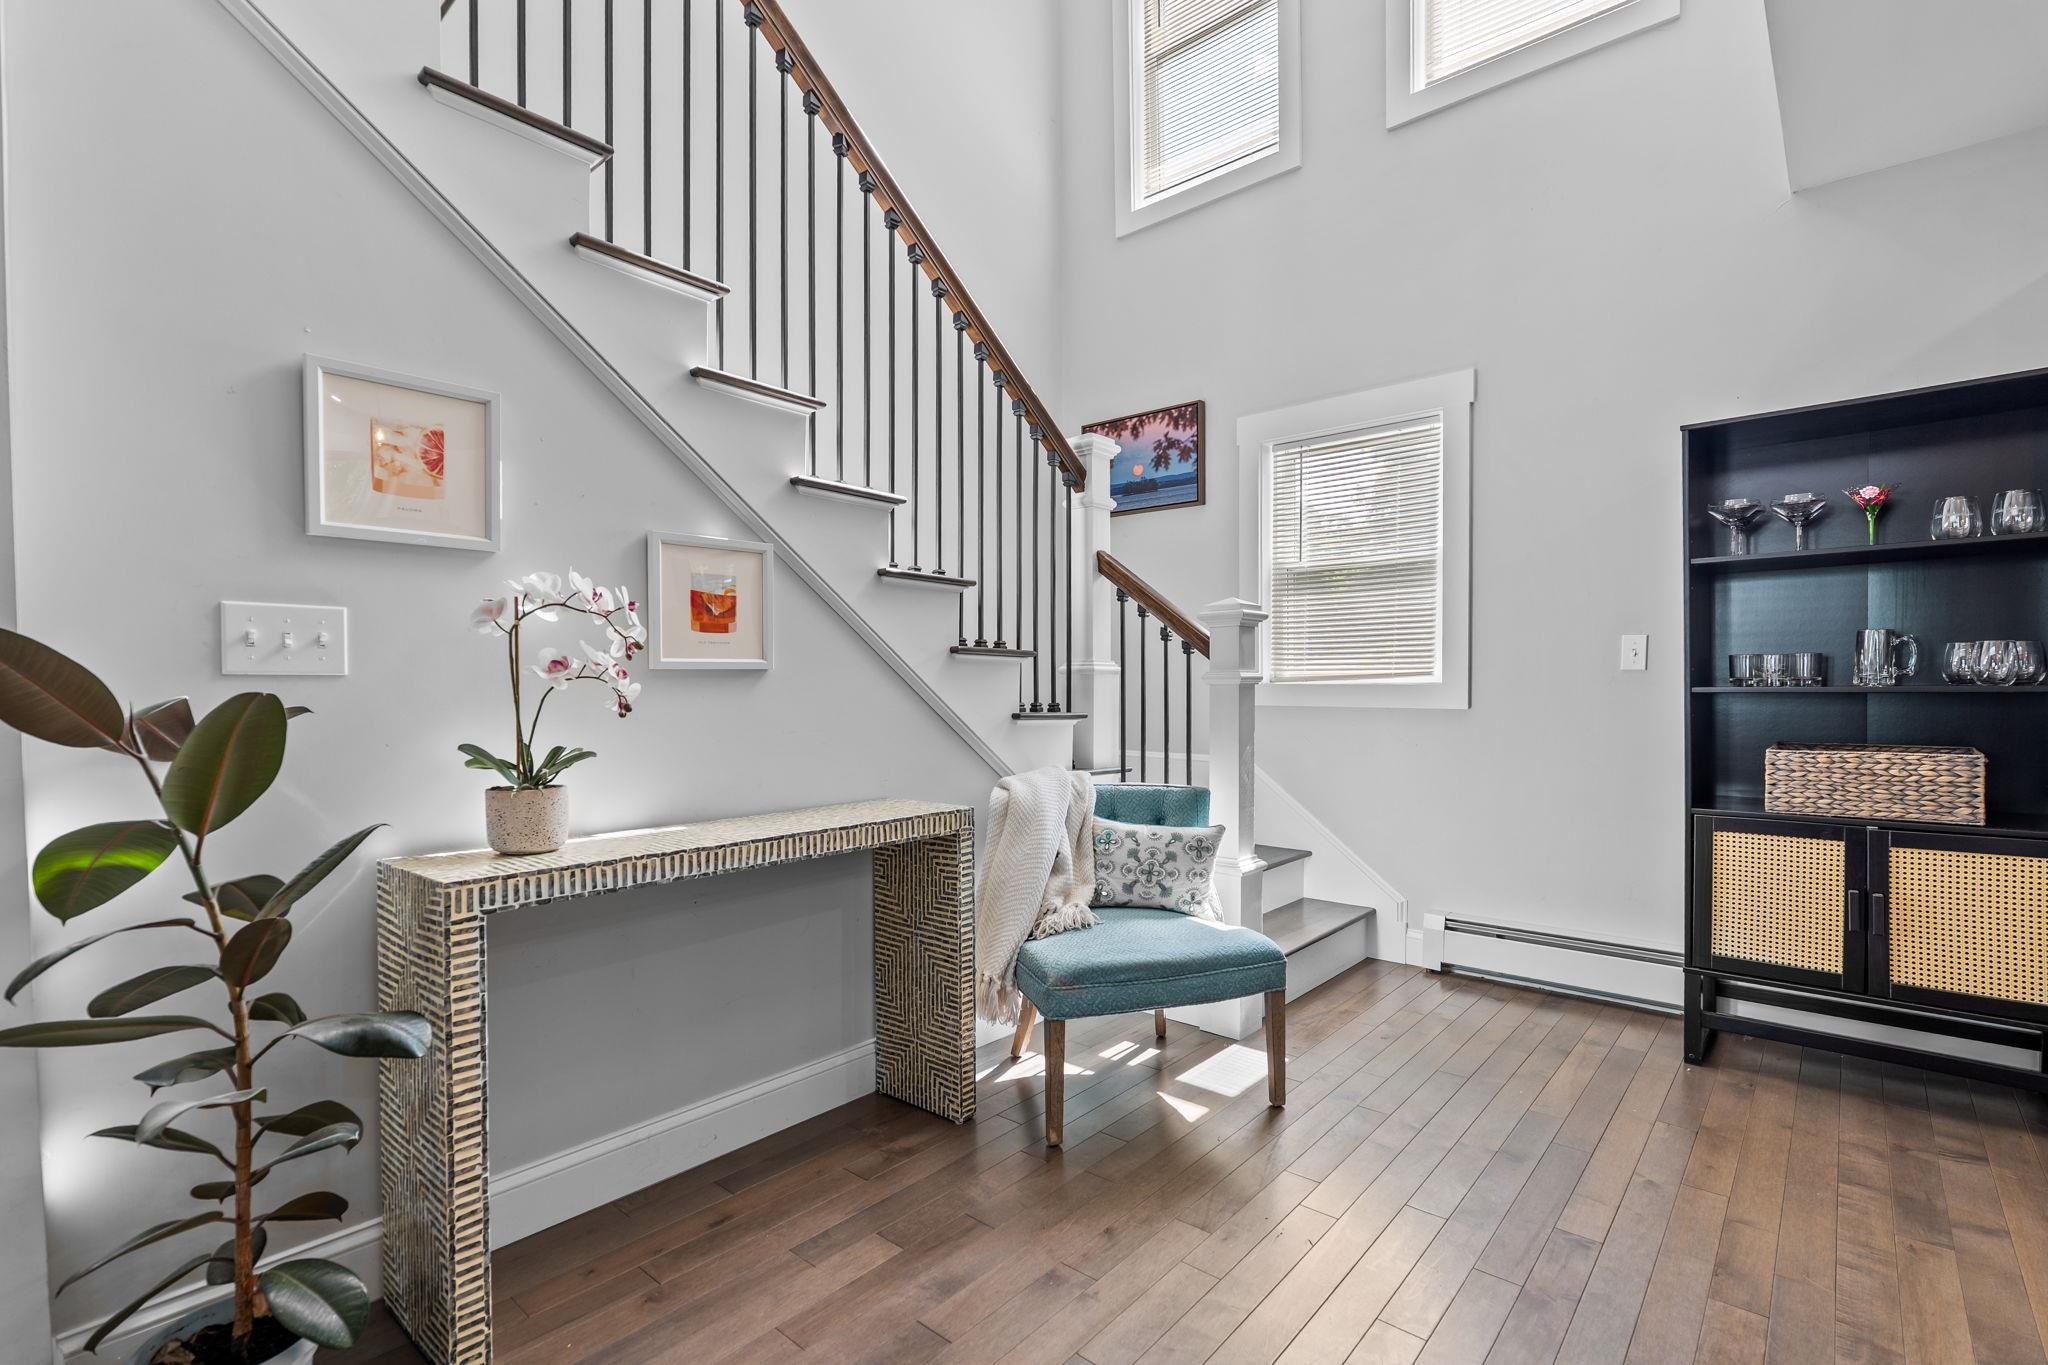
Stairs to Second Level -
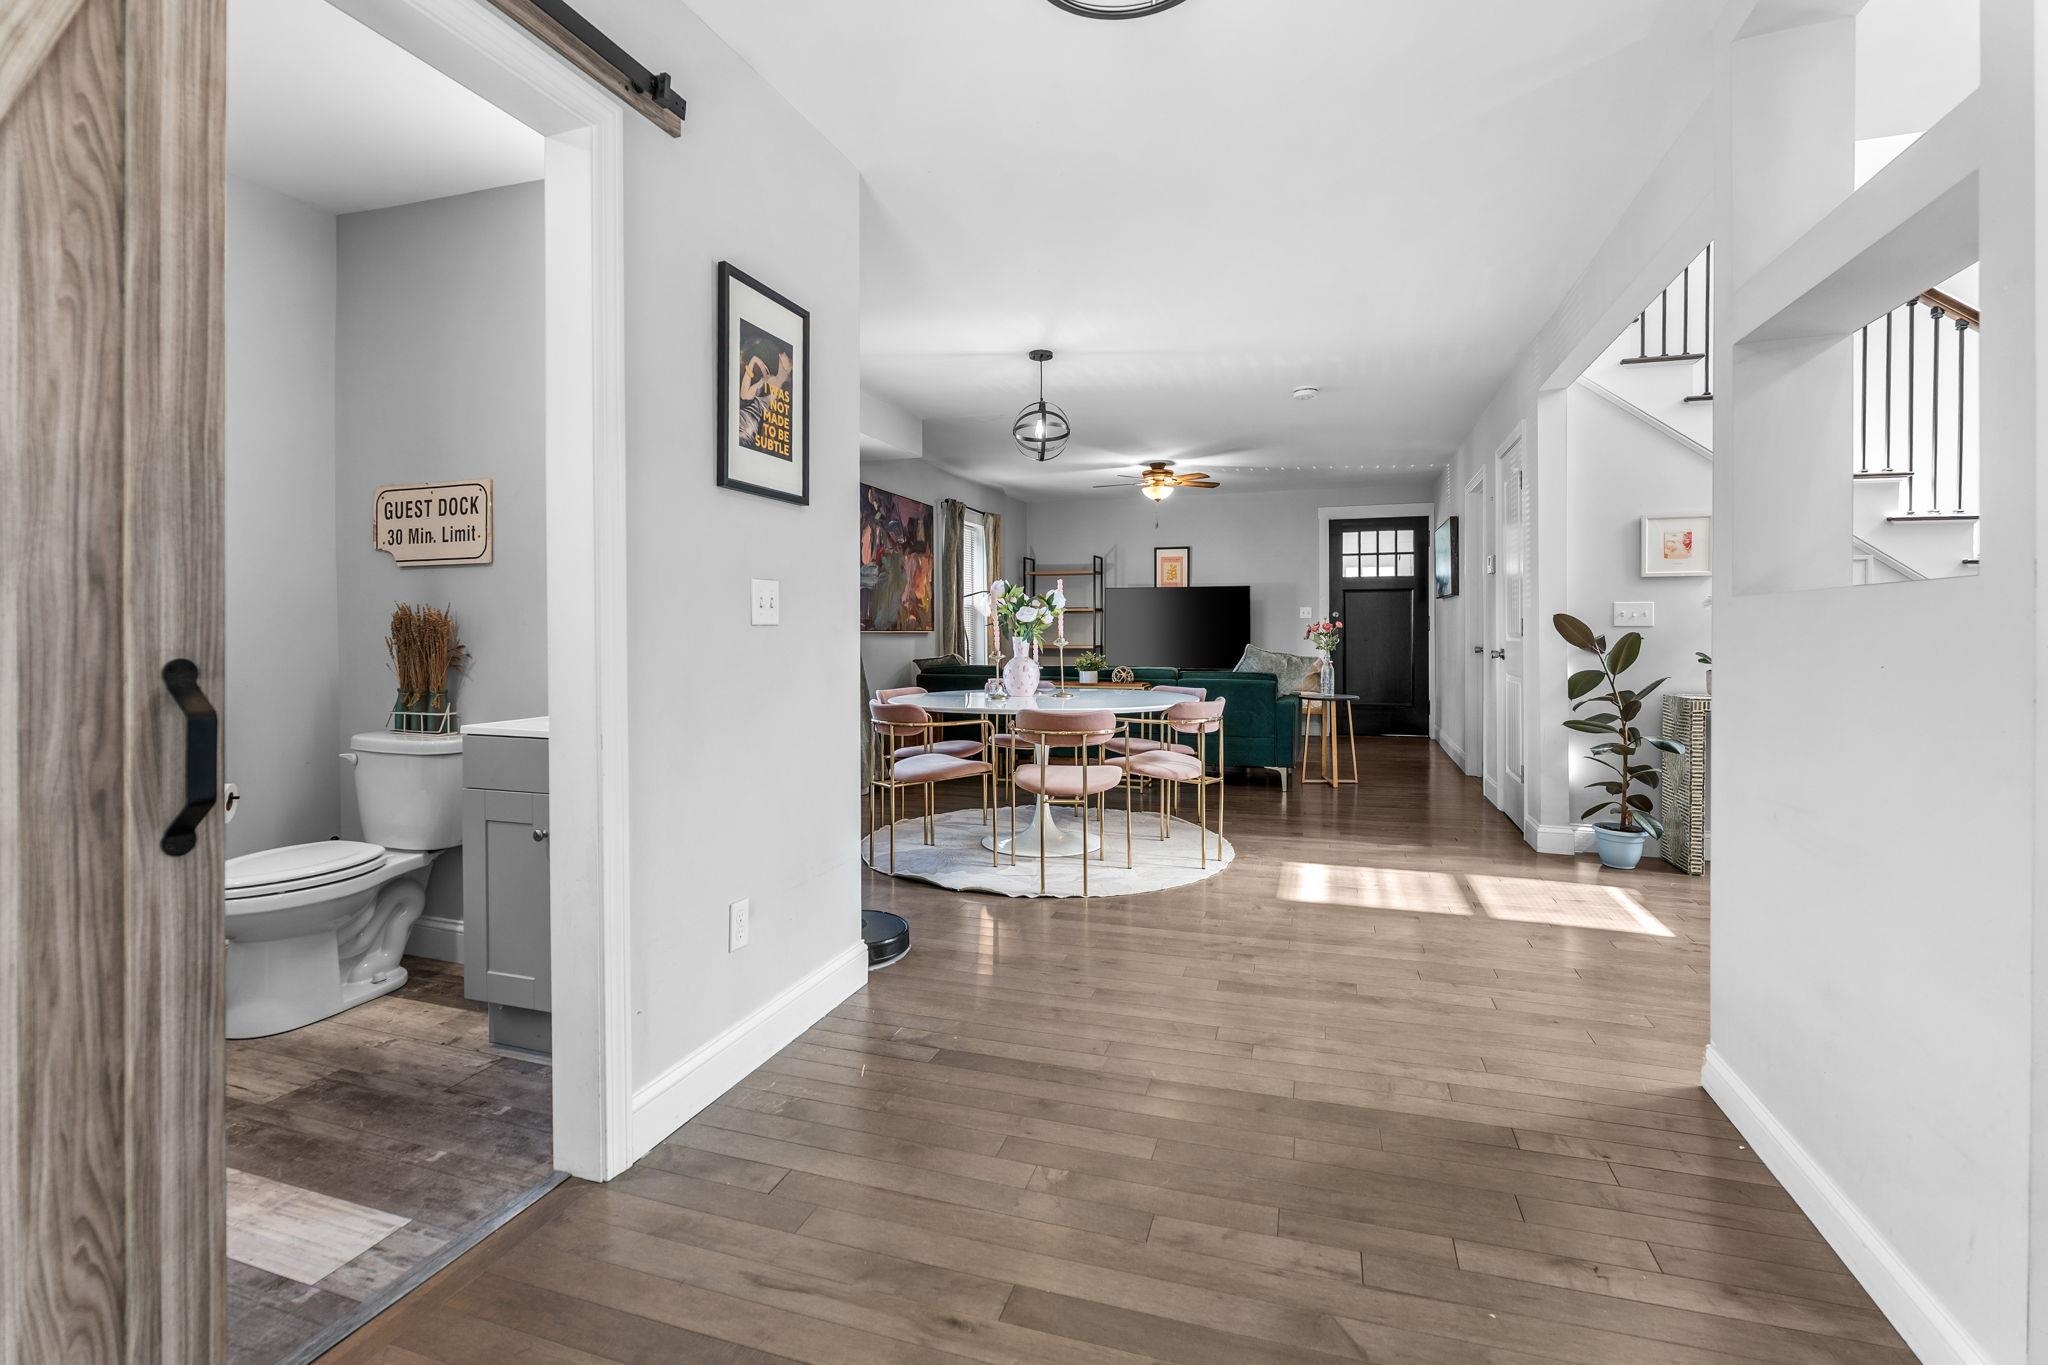
First Level Half Bathroom -
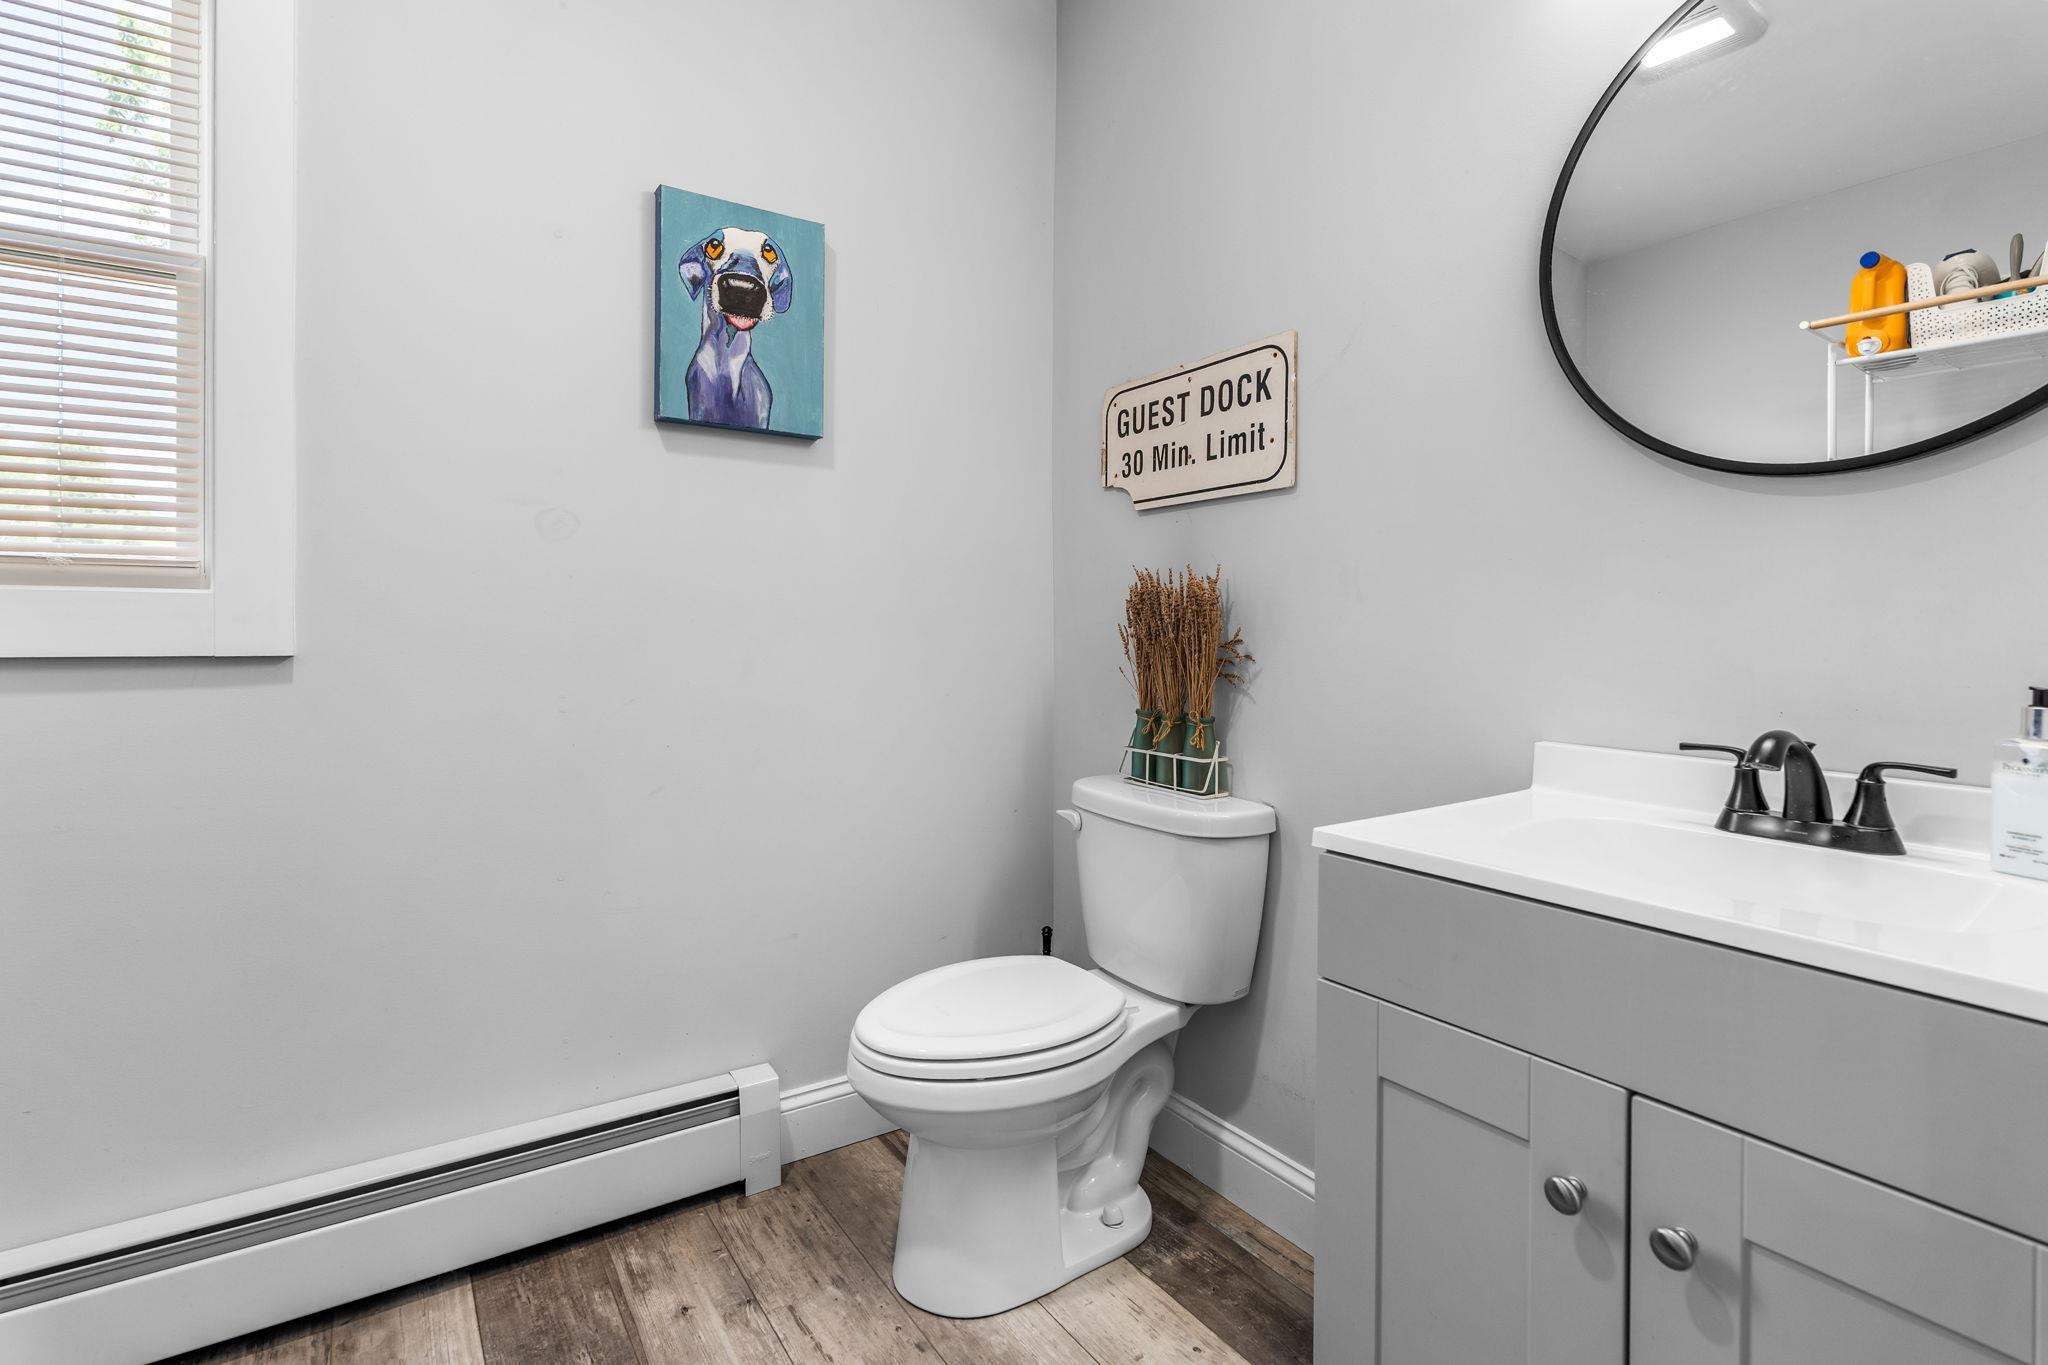
First Level Half Bathroom -
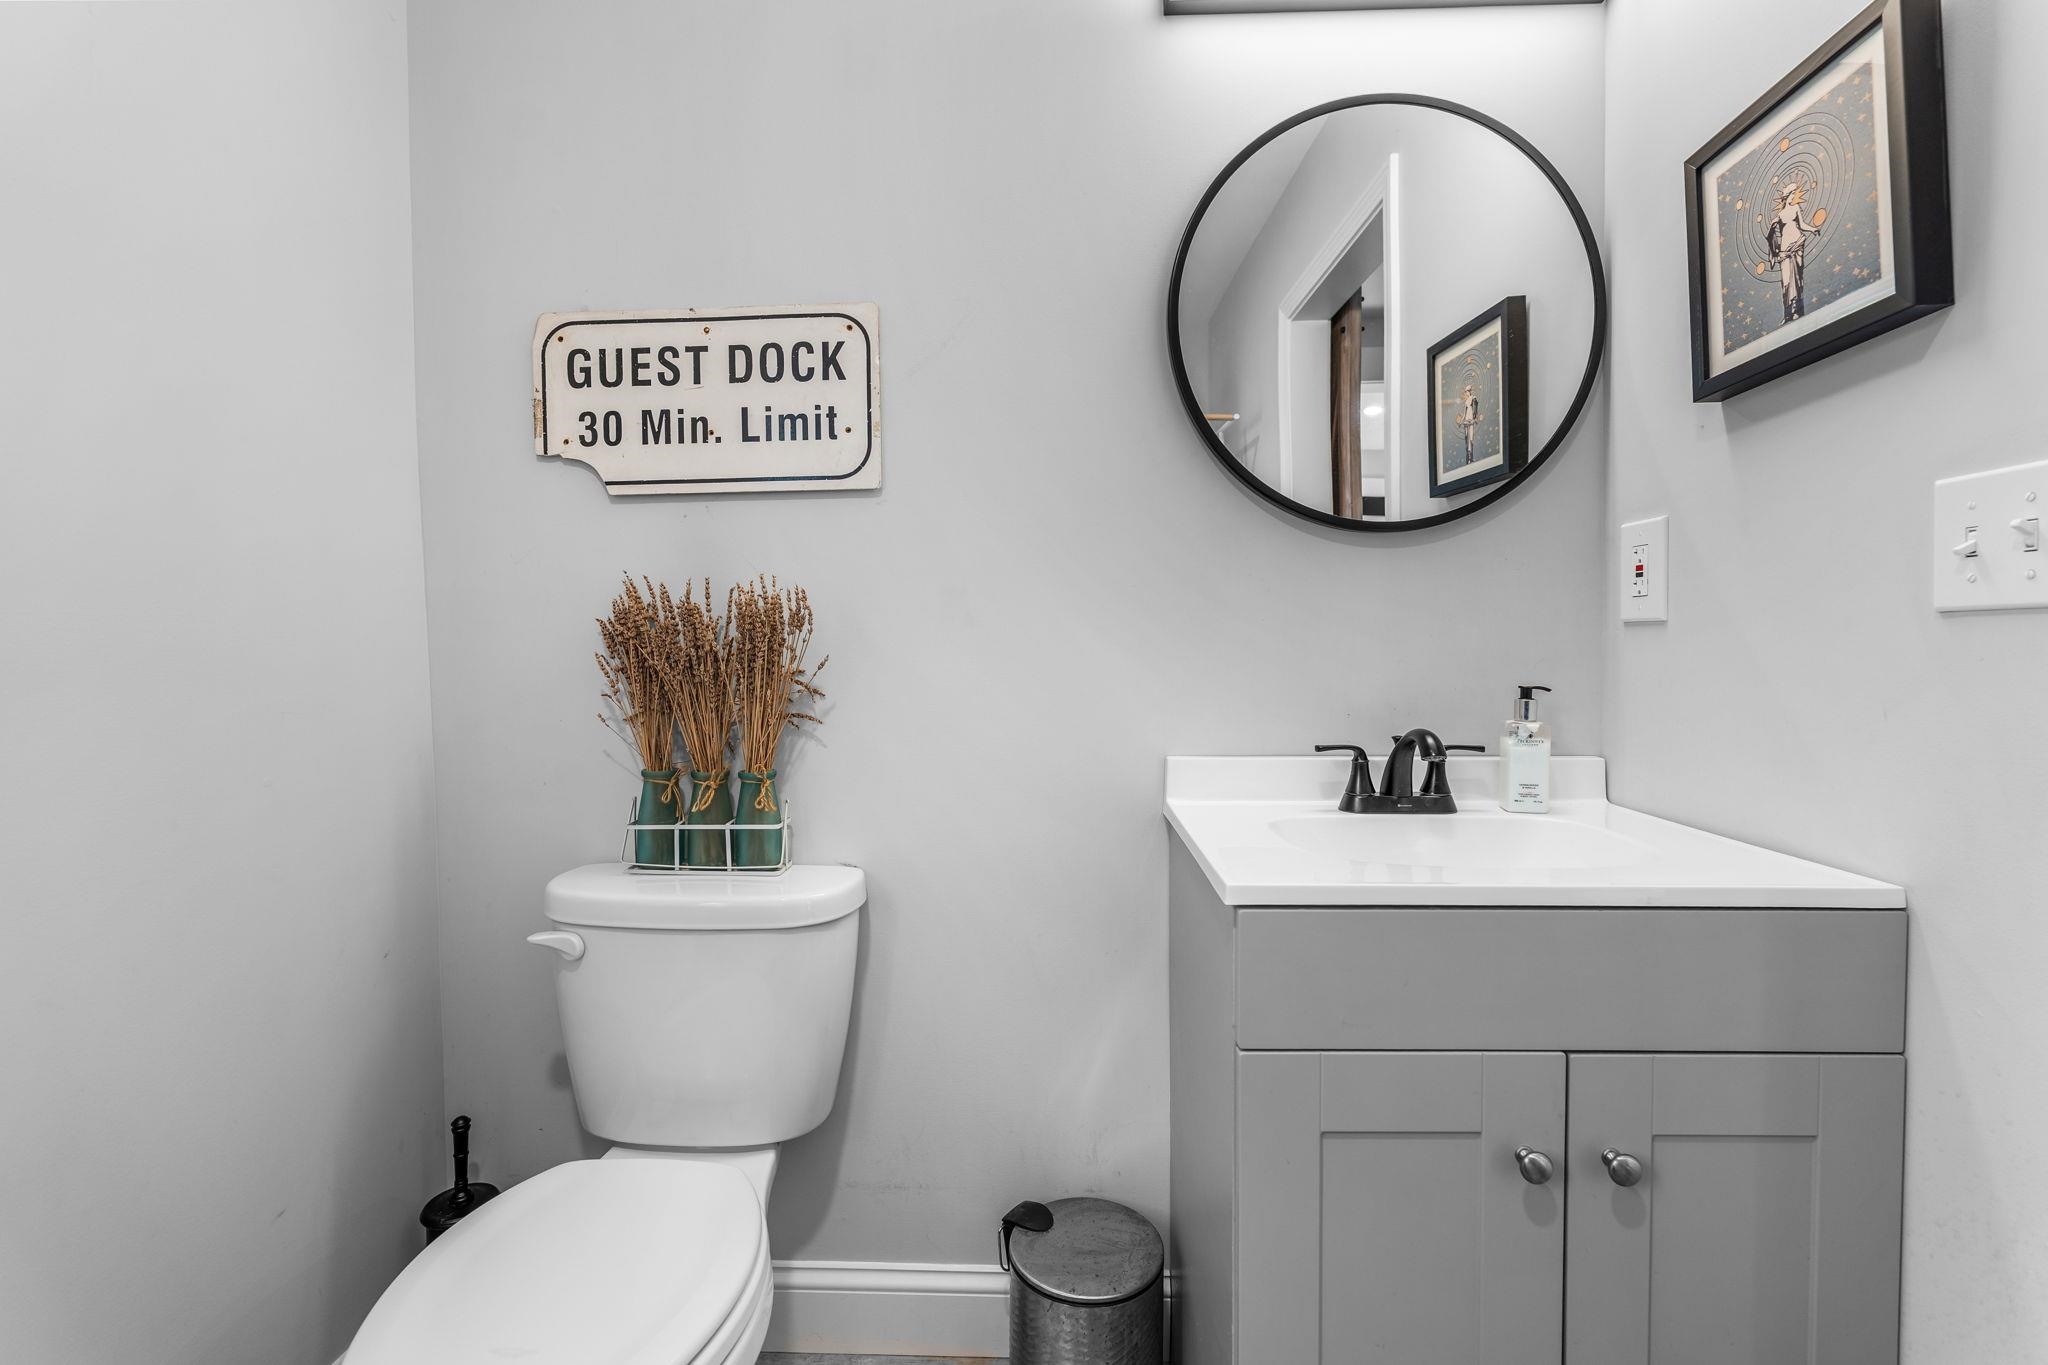
First Level Half Bathroom -
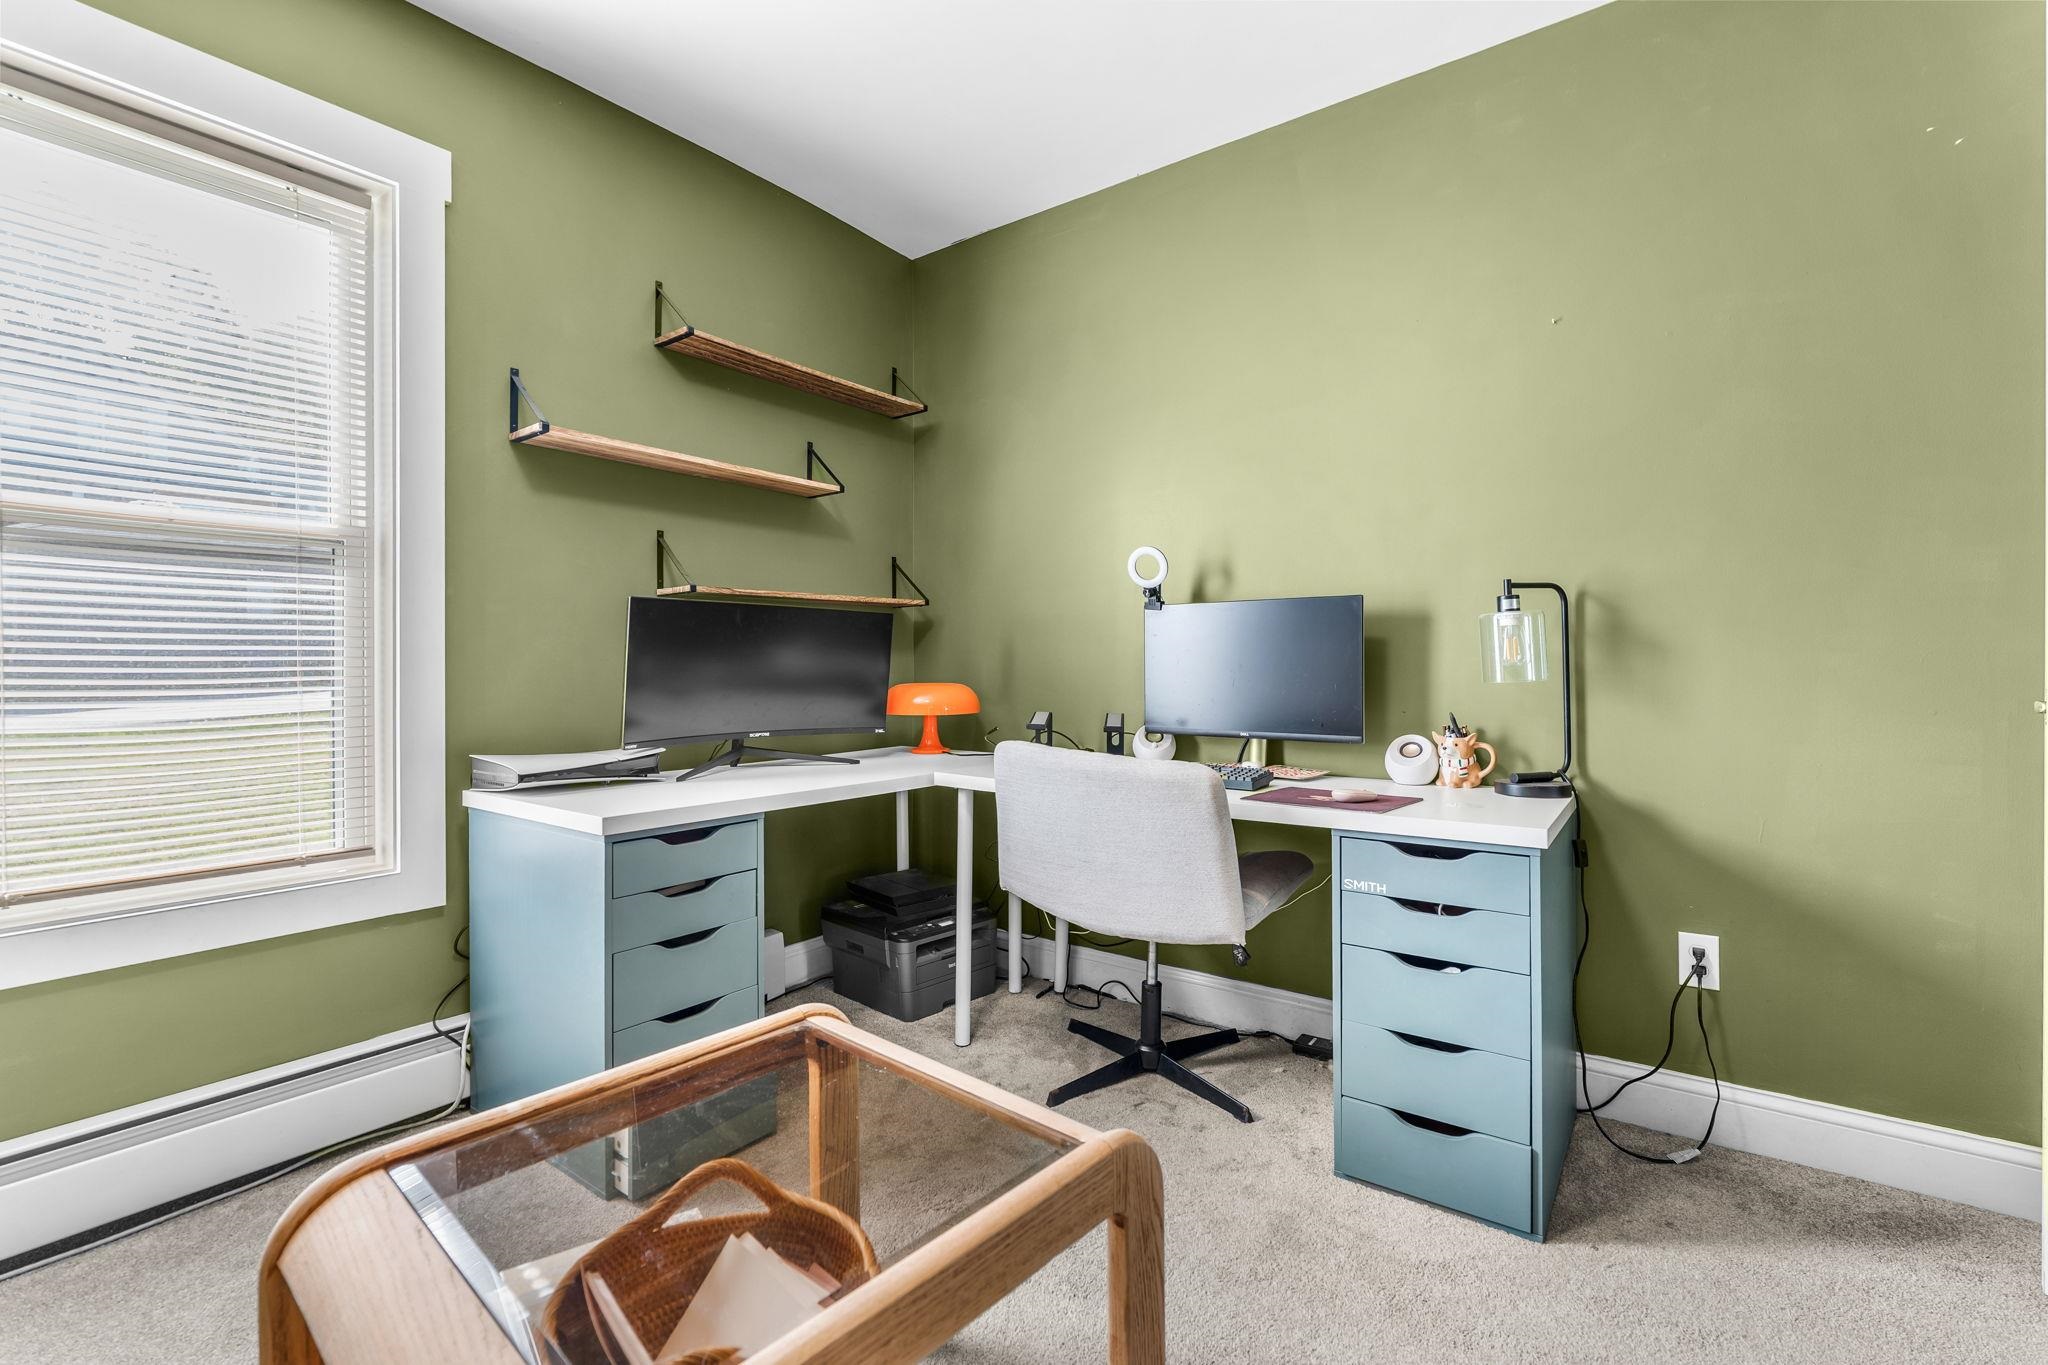
First Level Bedroom -
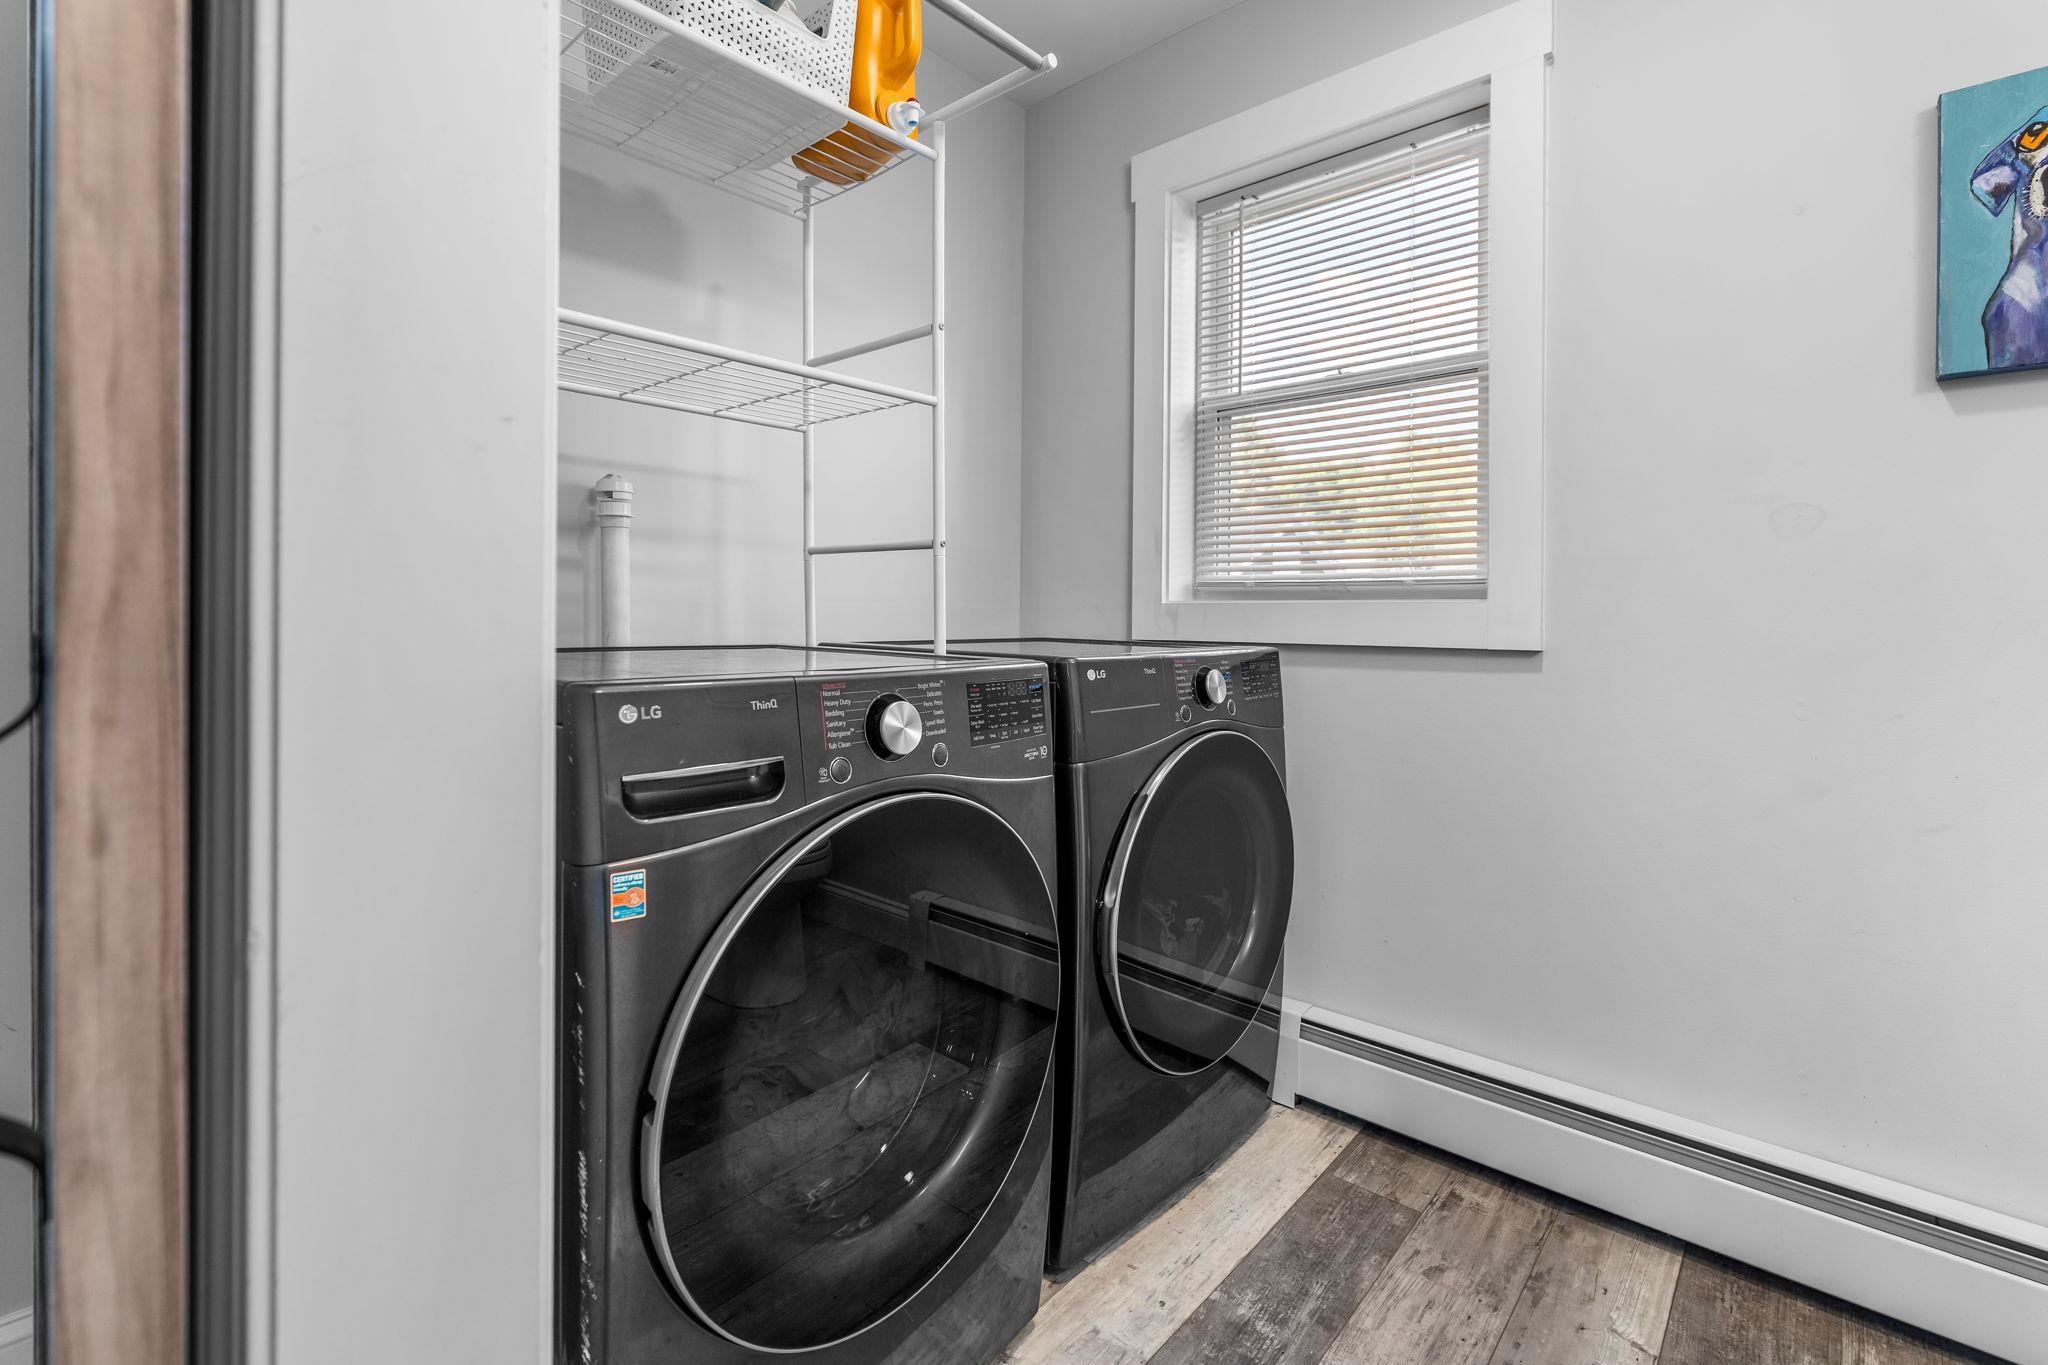
First Level Laundry in Half Bathroom -
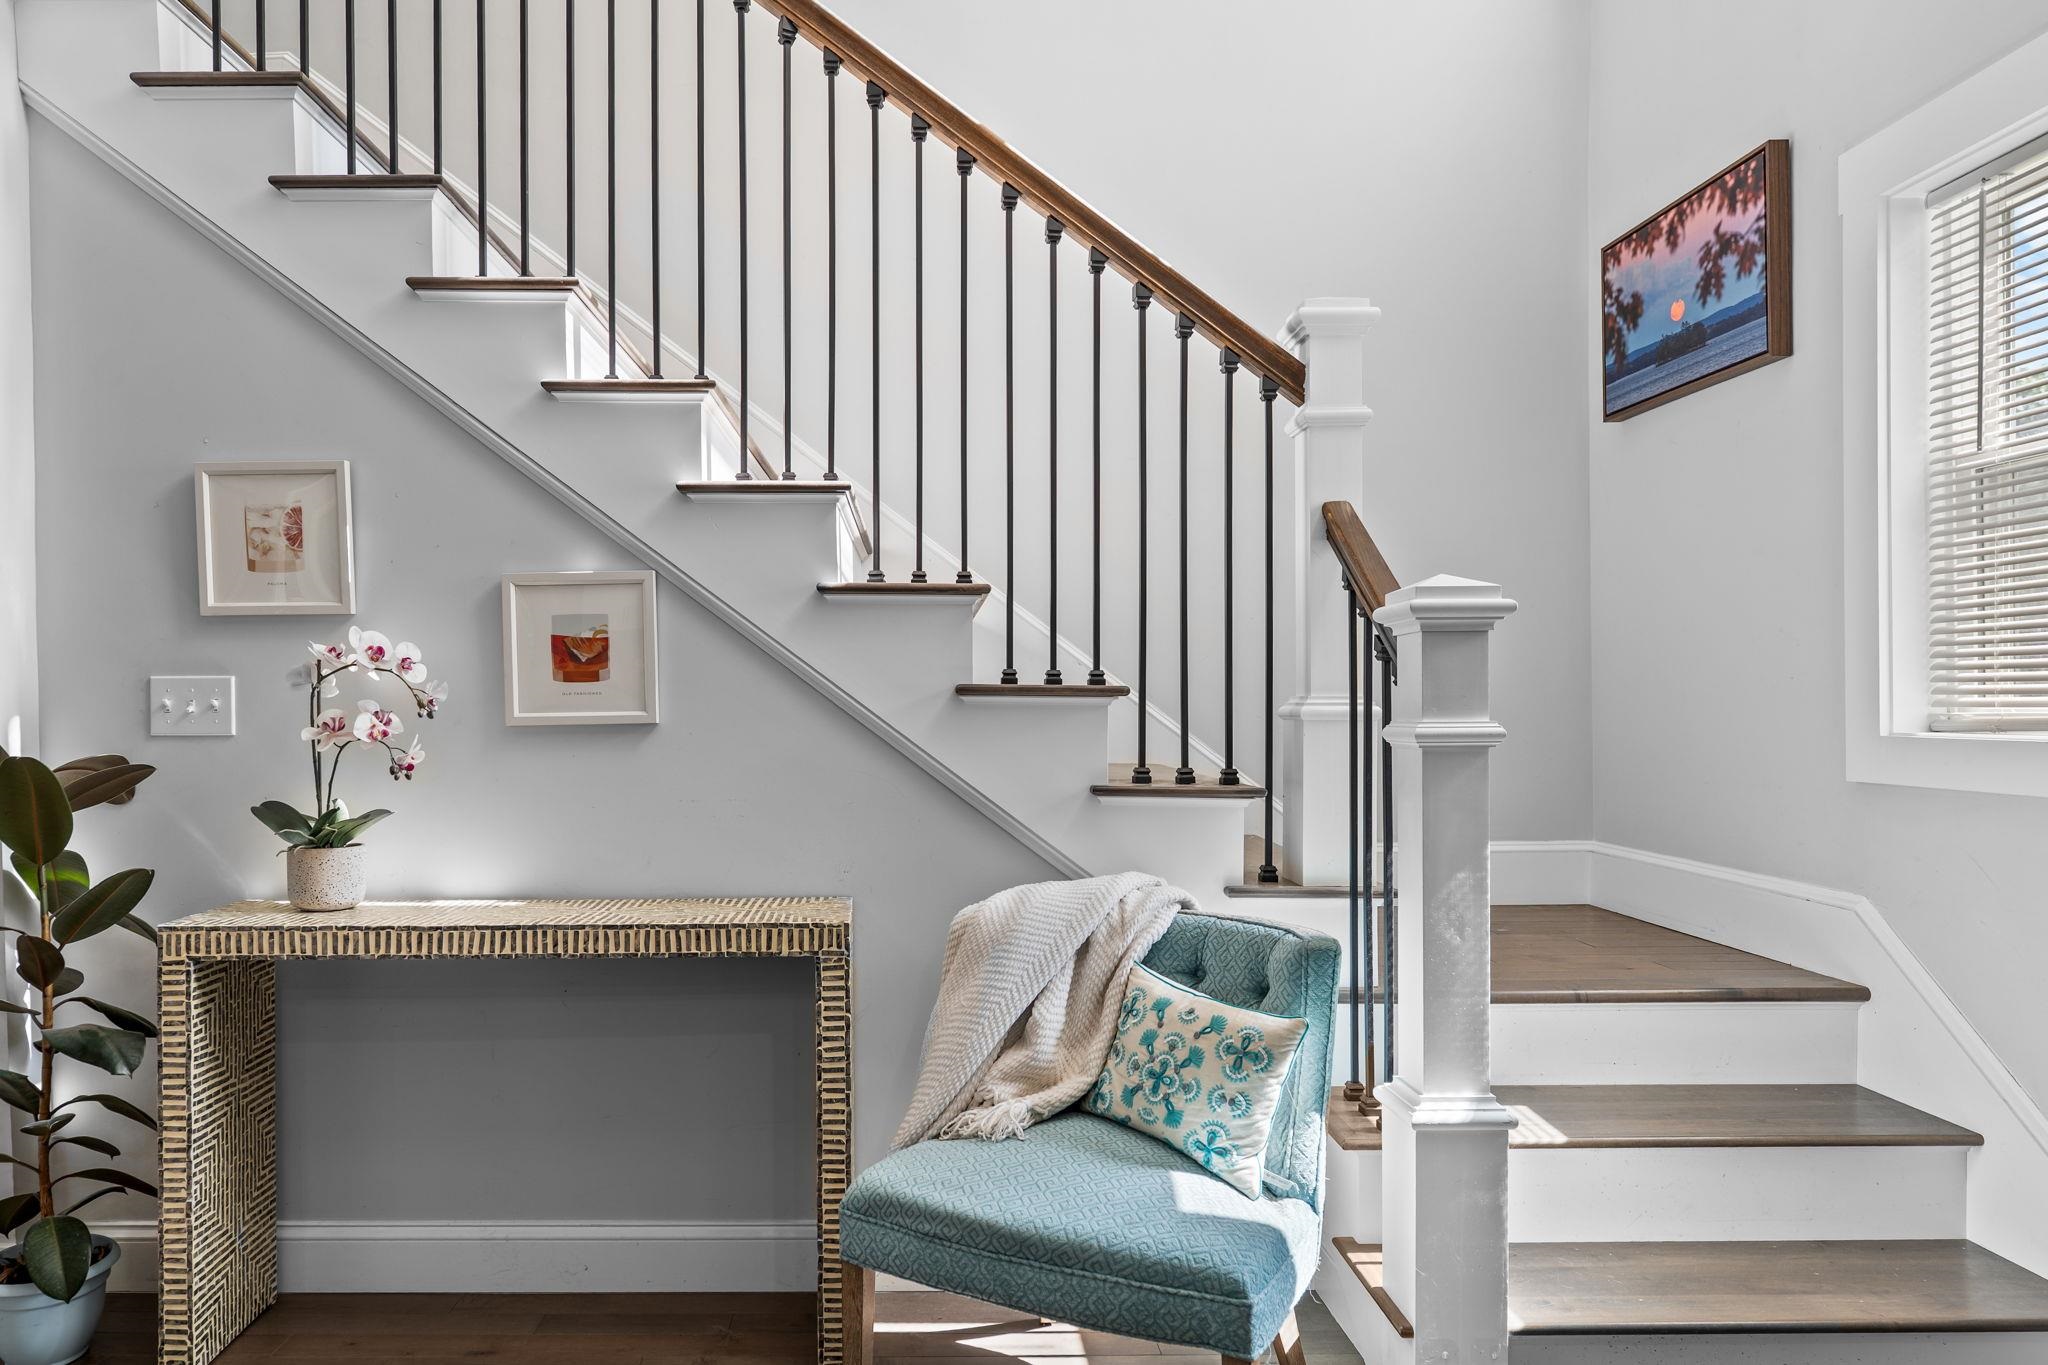
Stairs to Second Level -
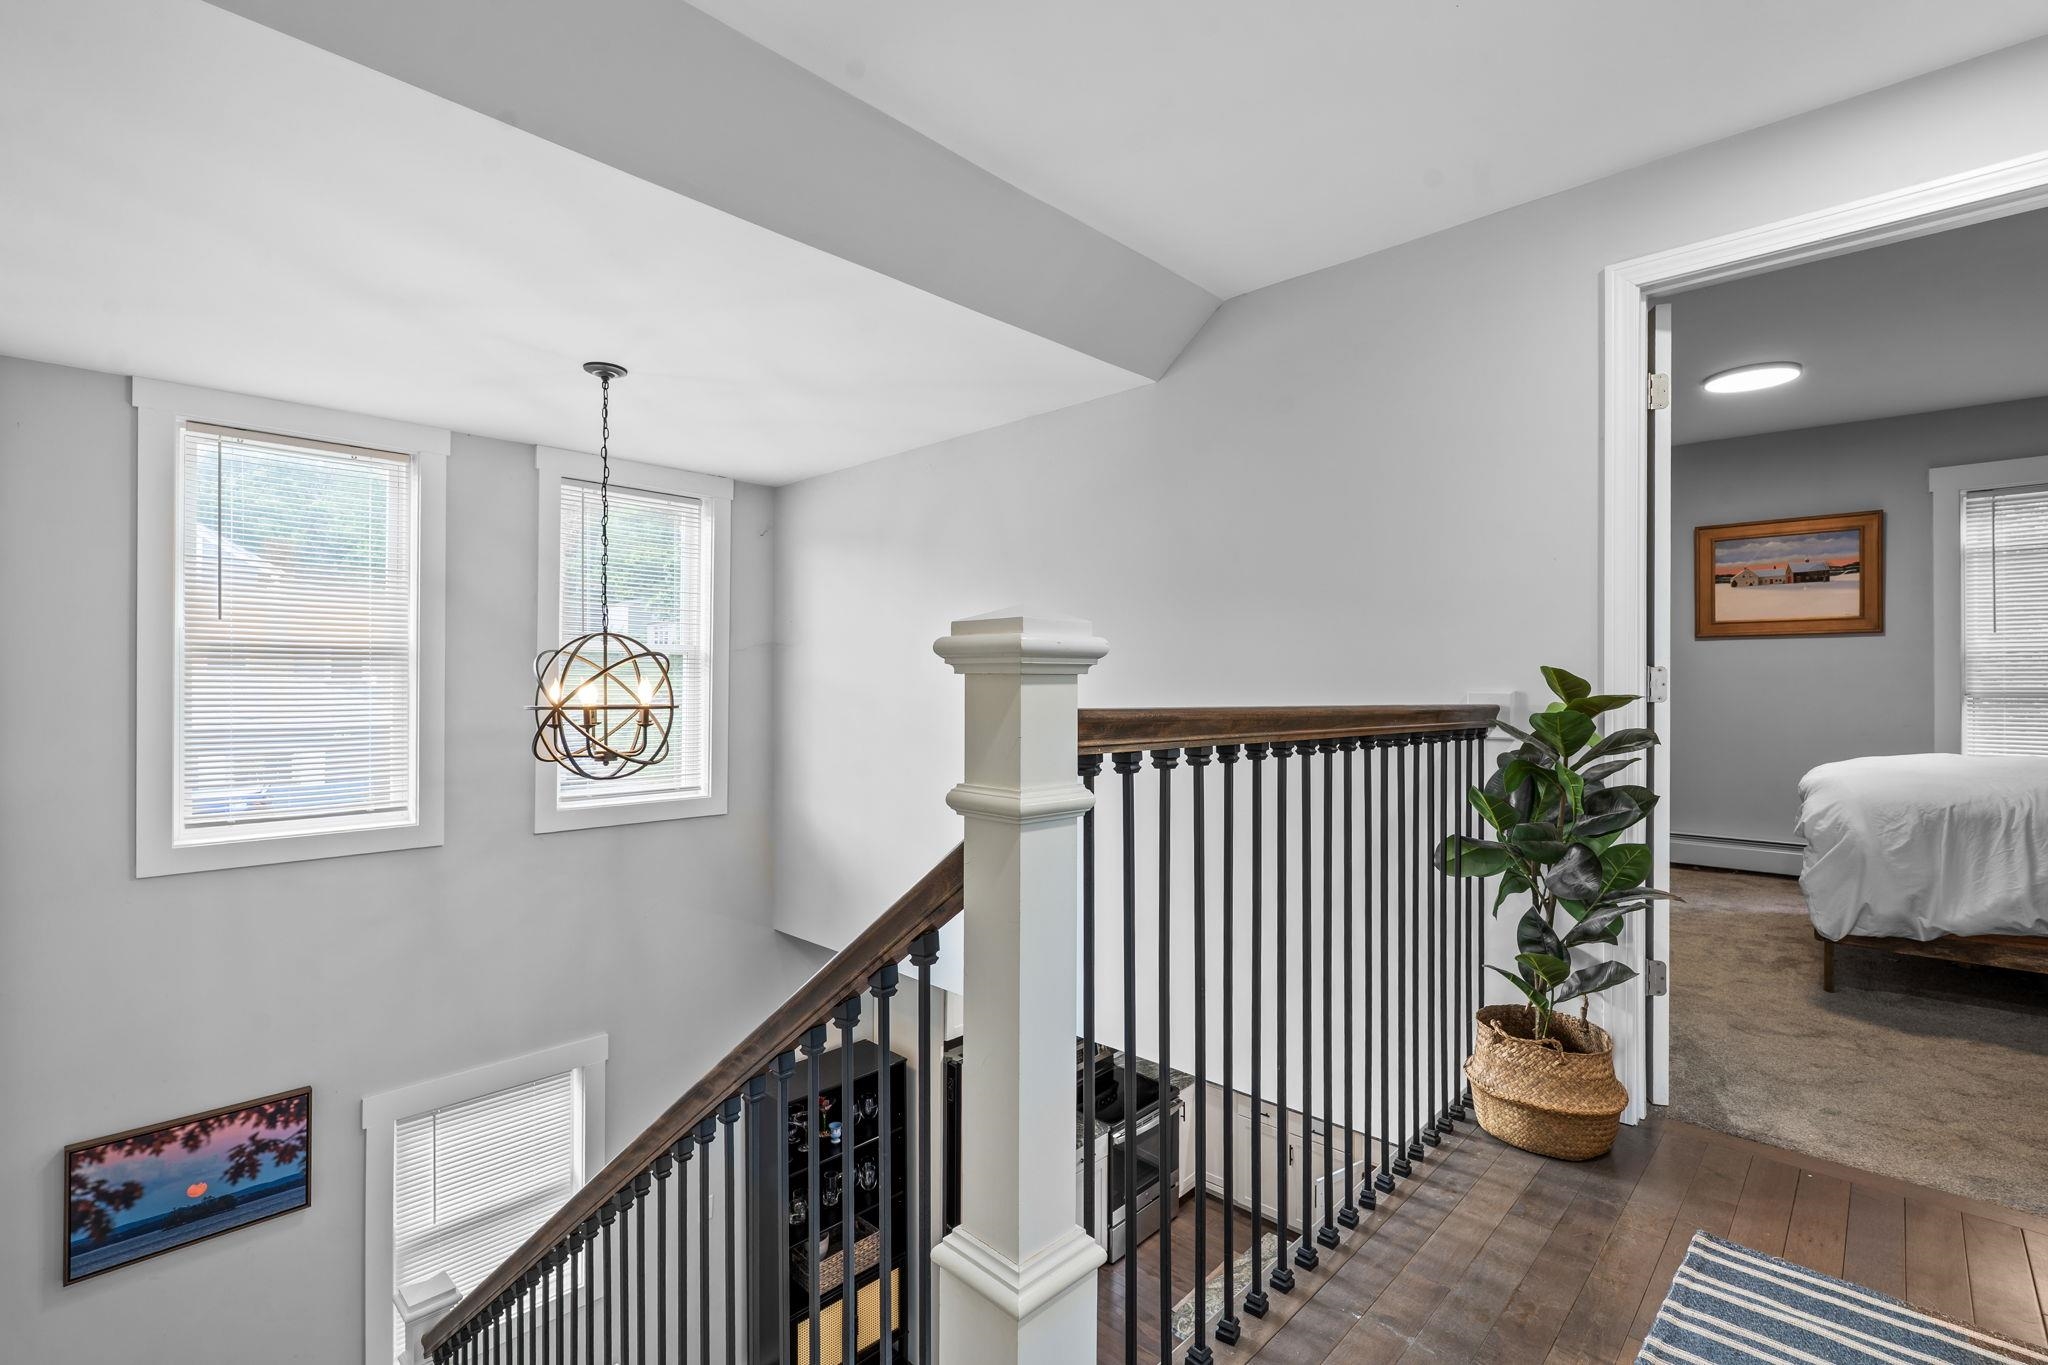
Stairs to Second Level Landing -
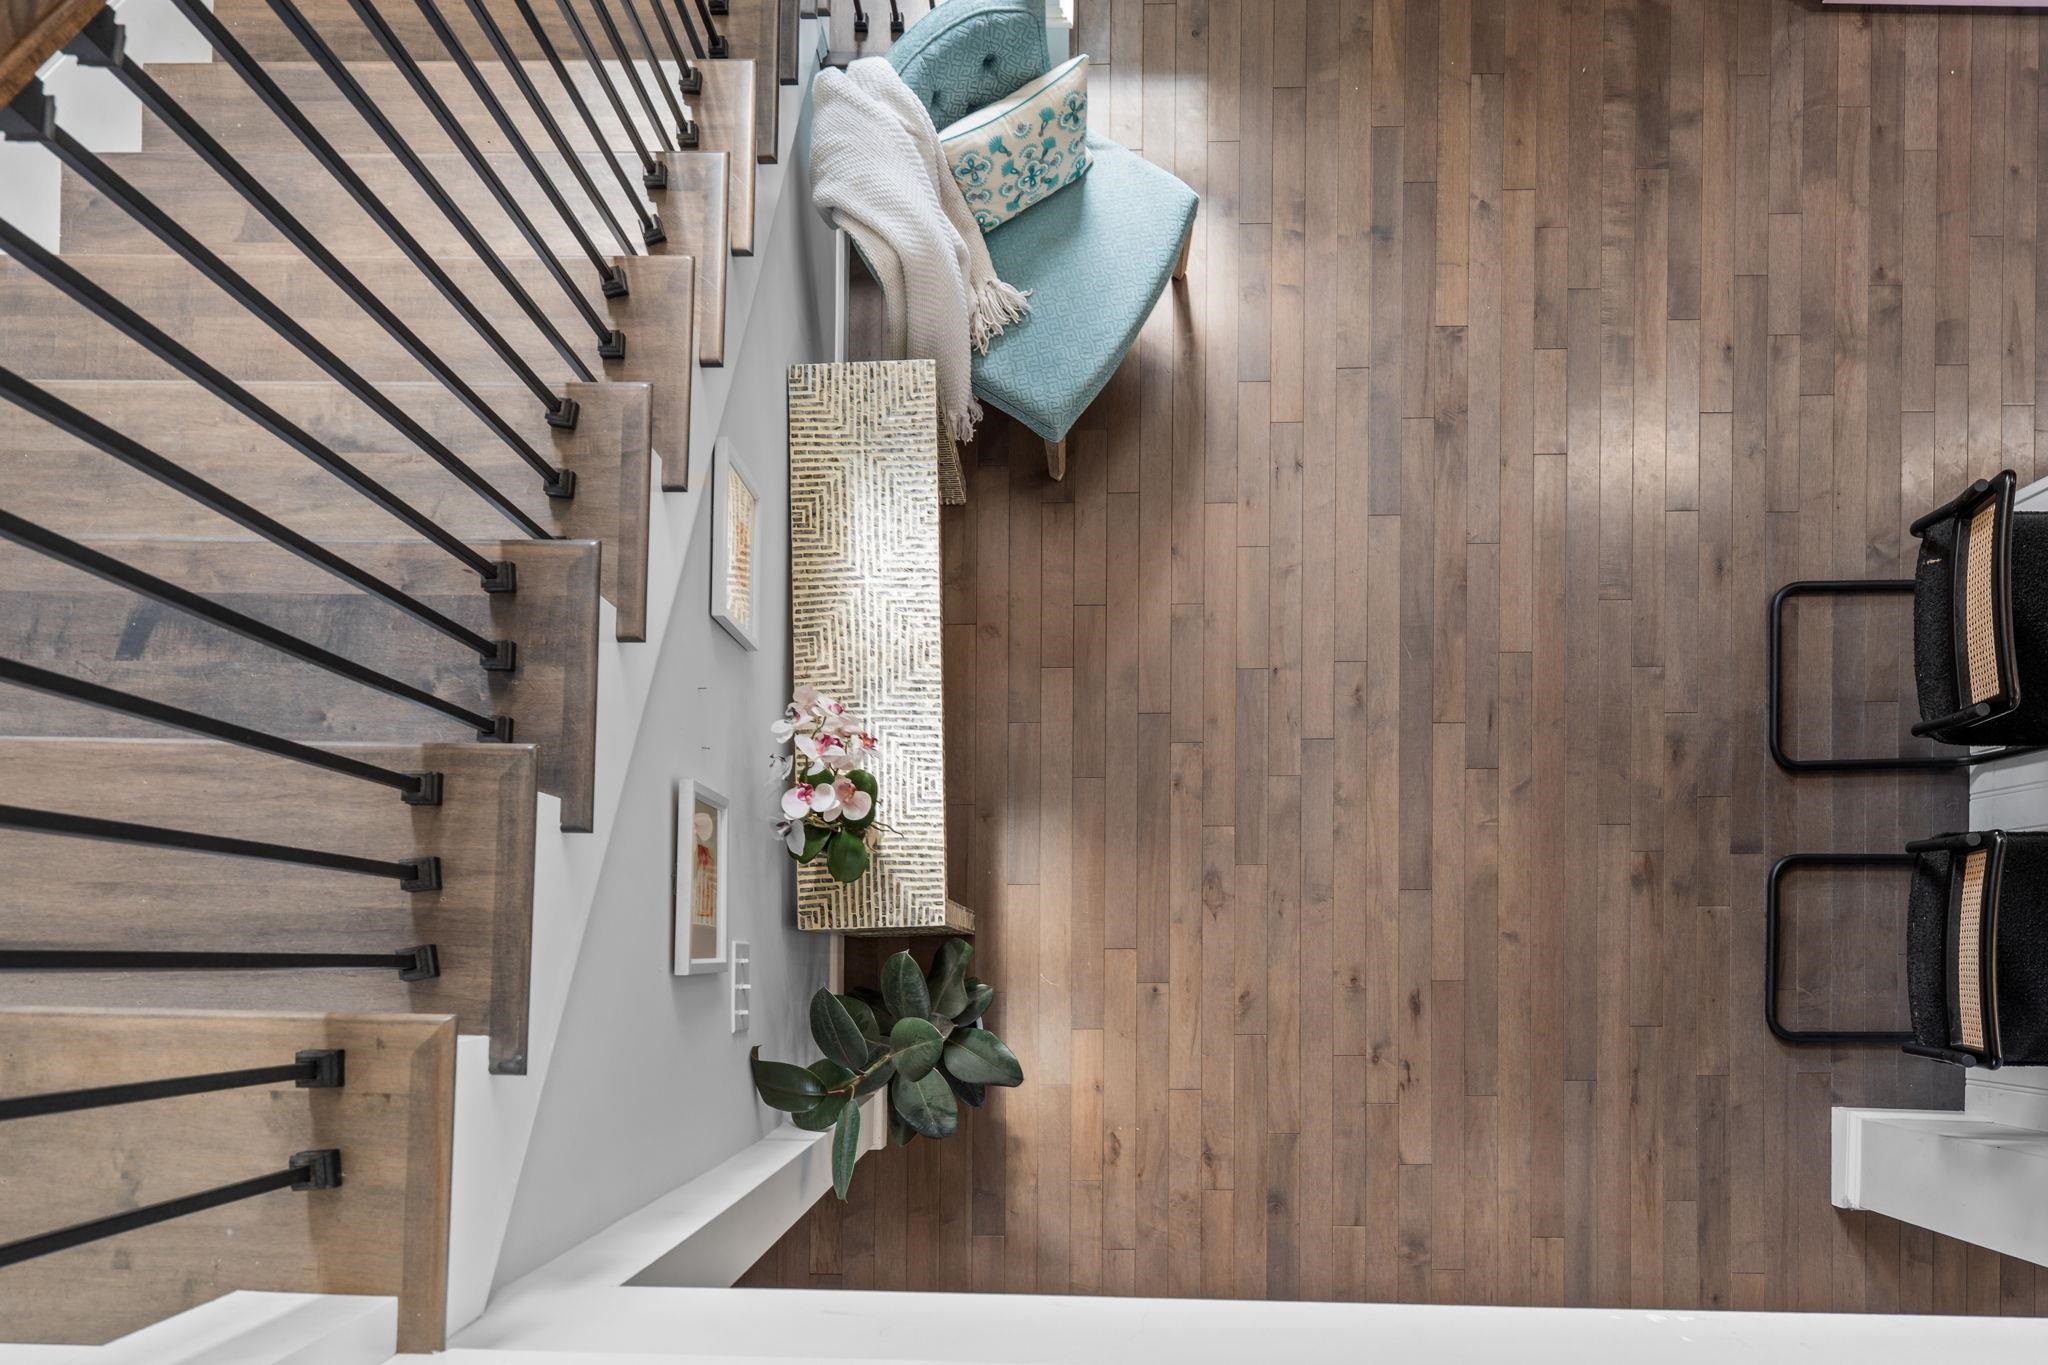
Bird's-Eye view from Second Level to First Level -
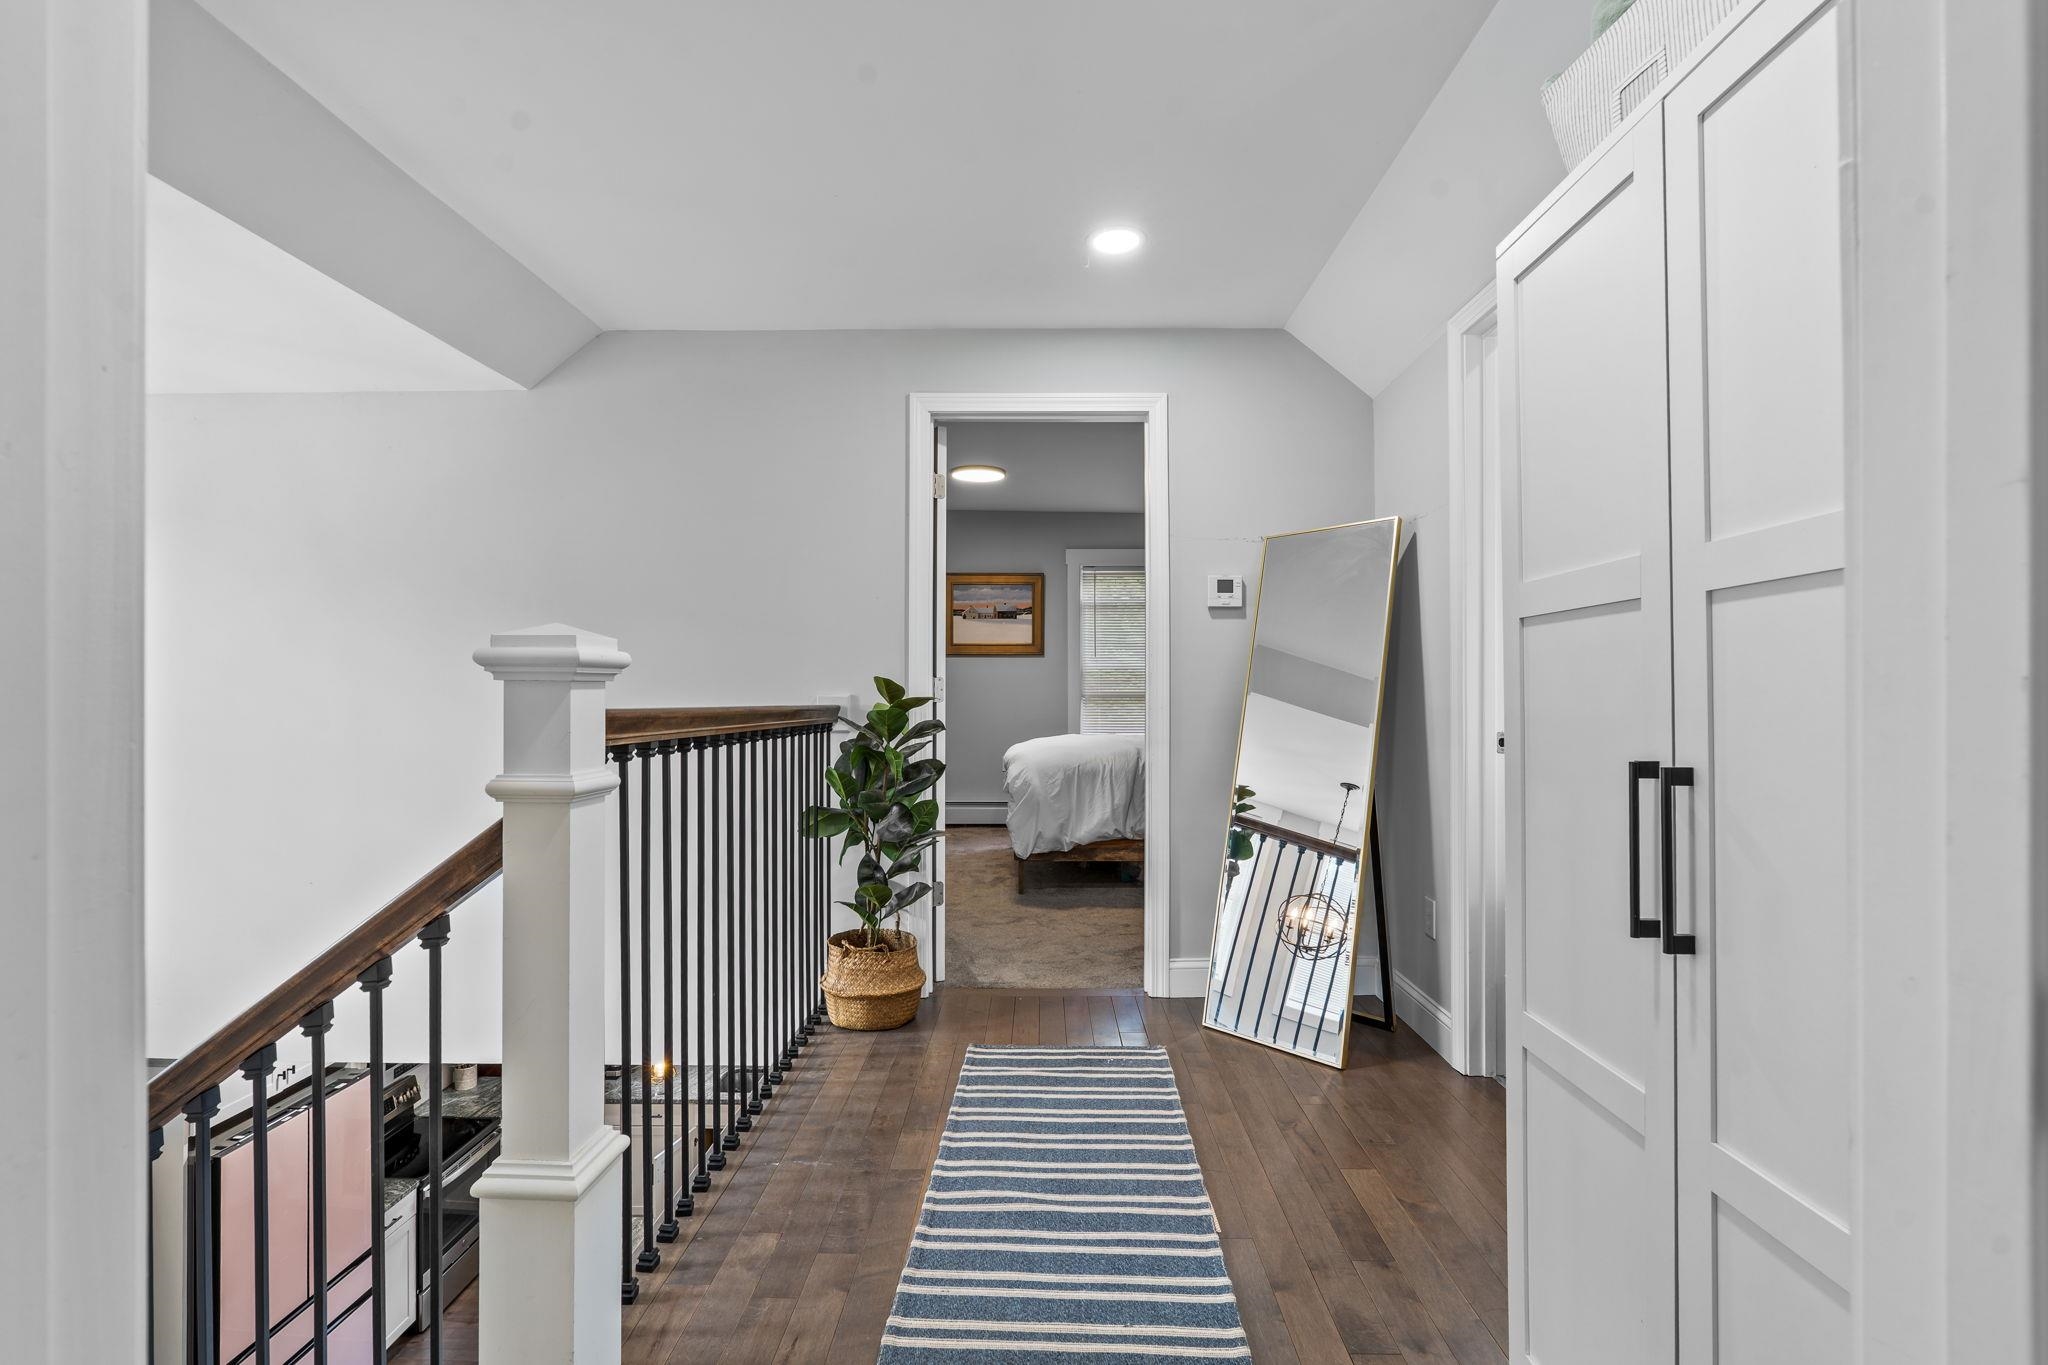
Second Level Hallway -
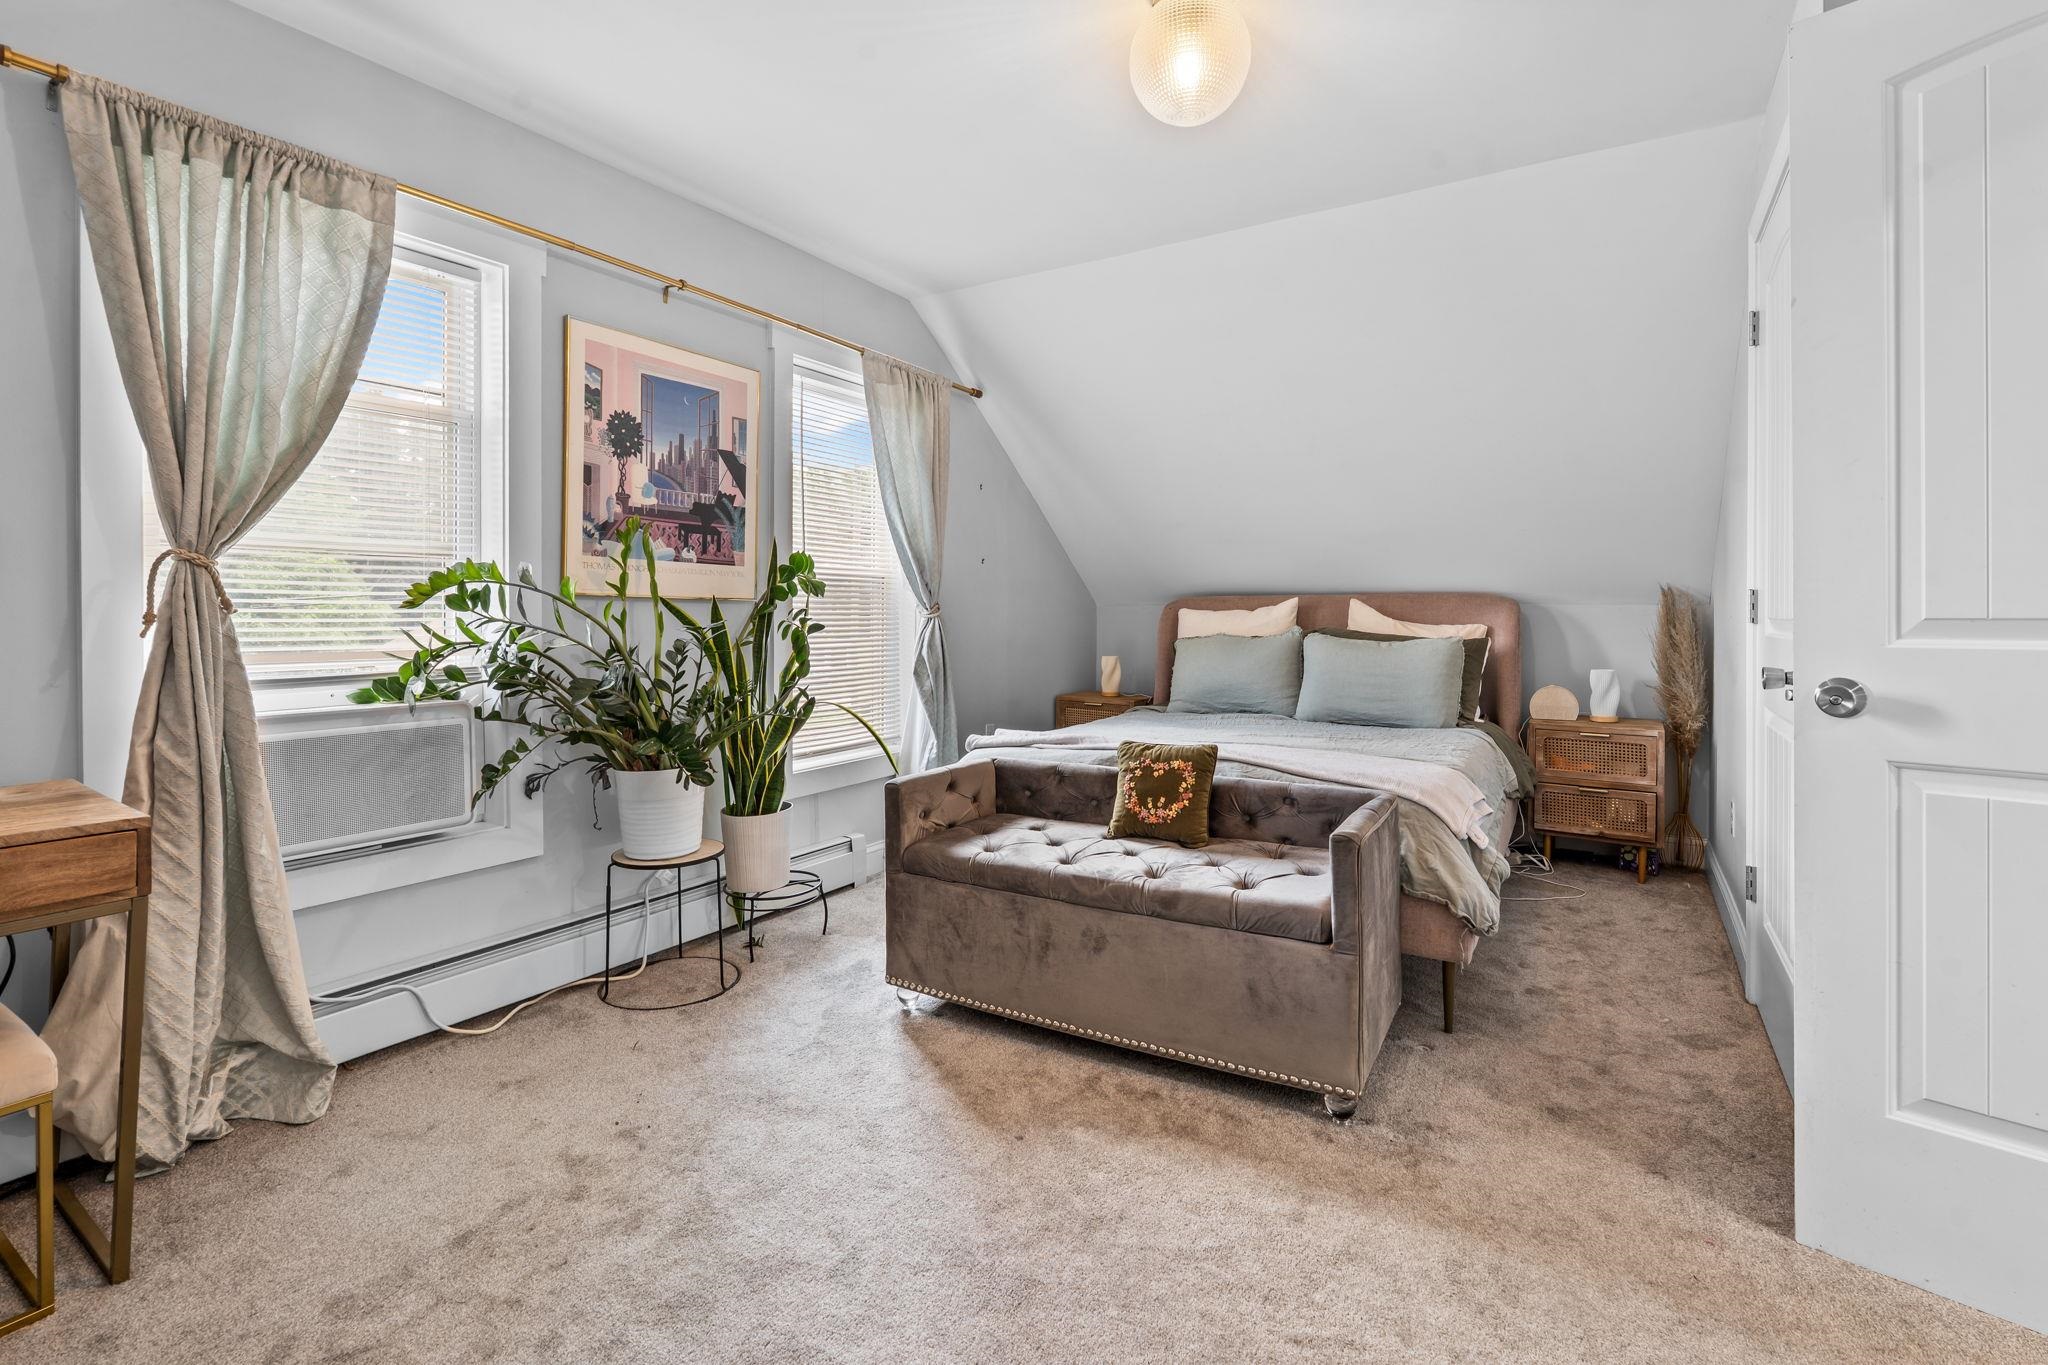
Second Level Bedroom -
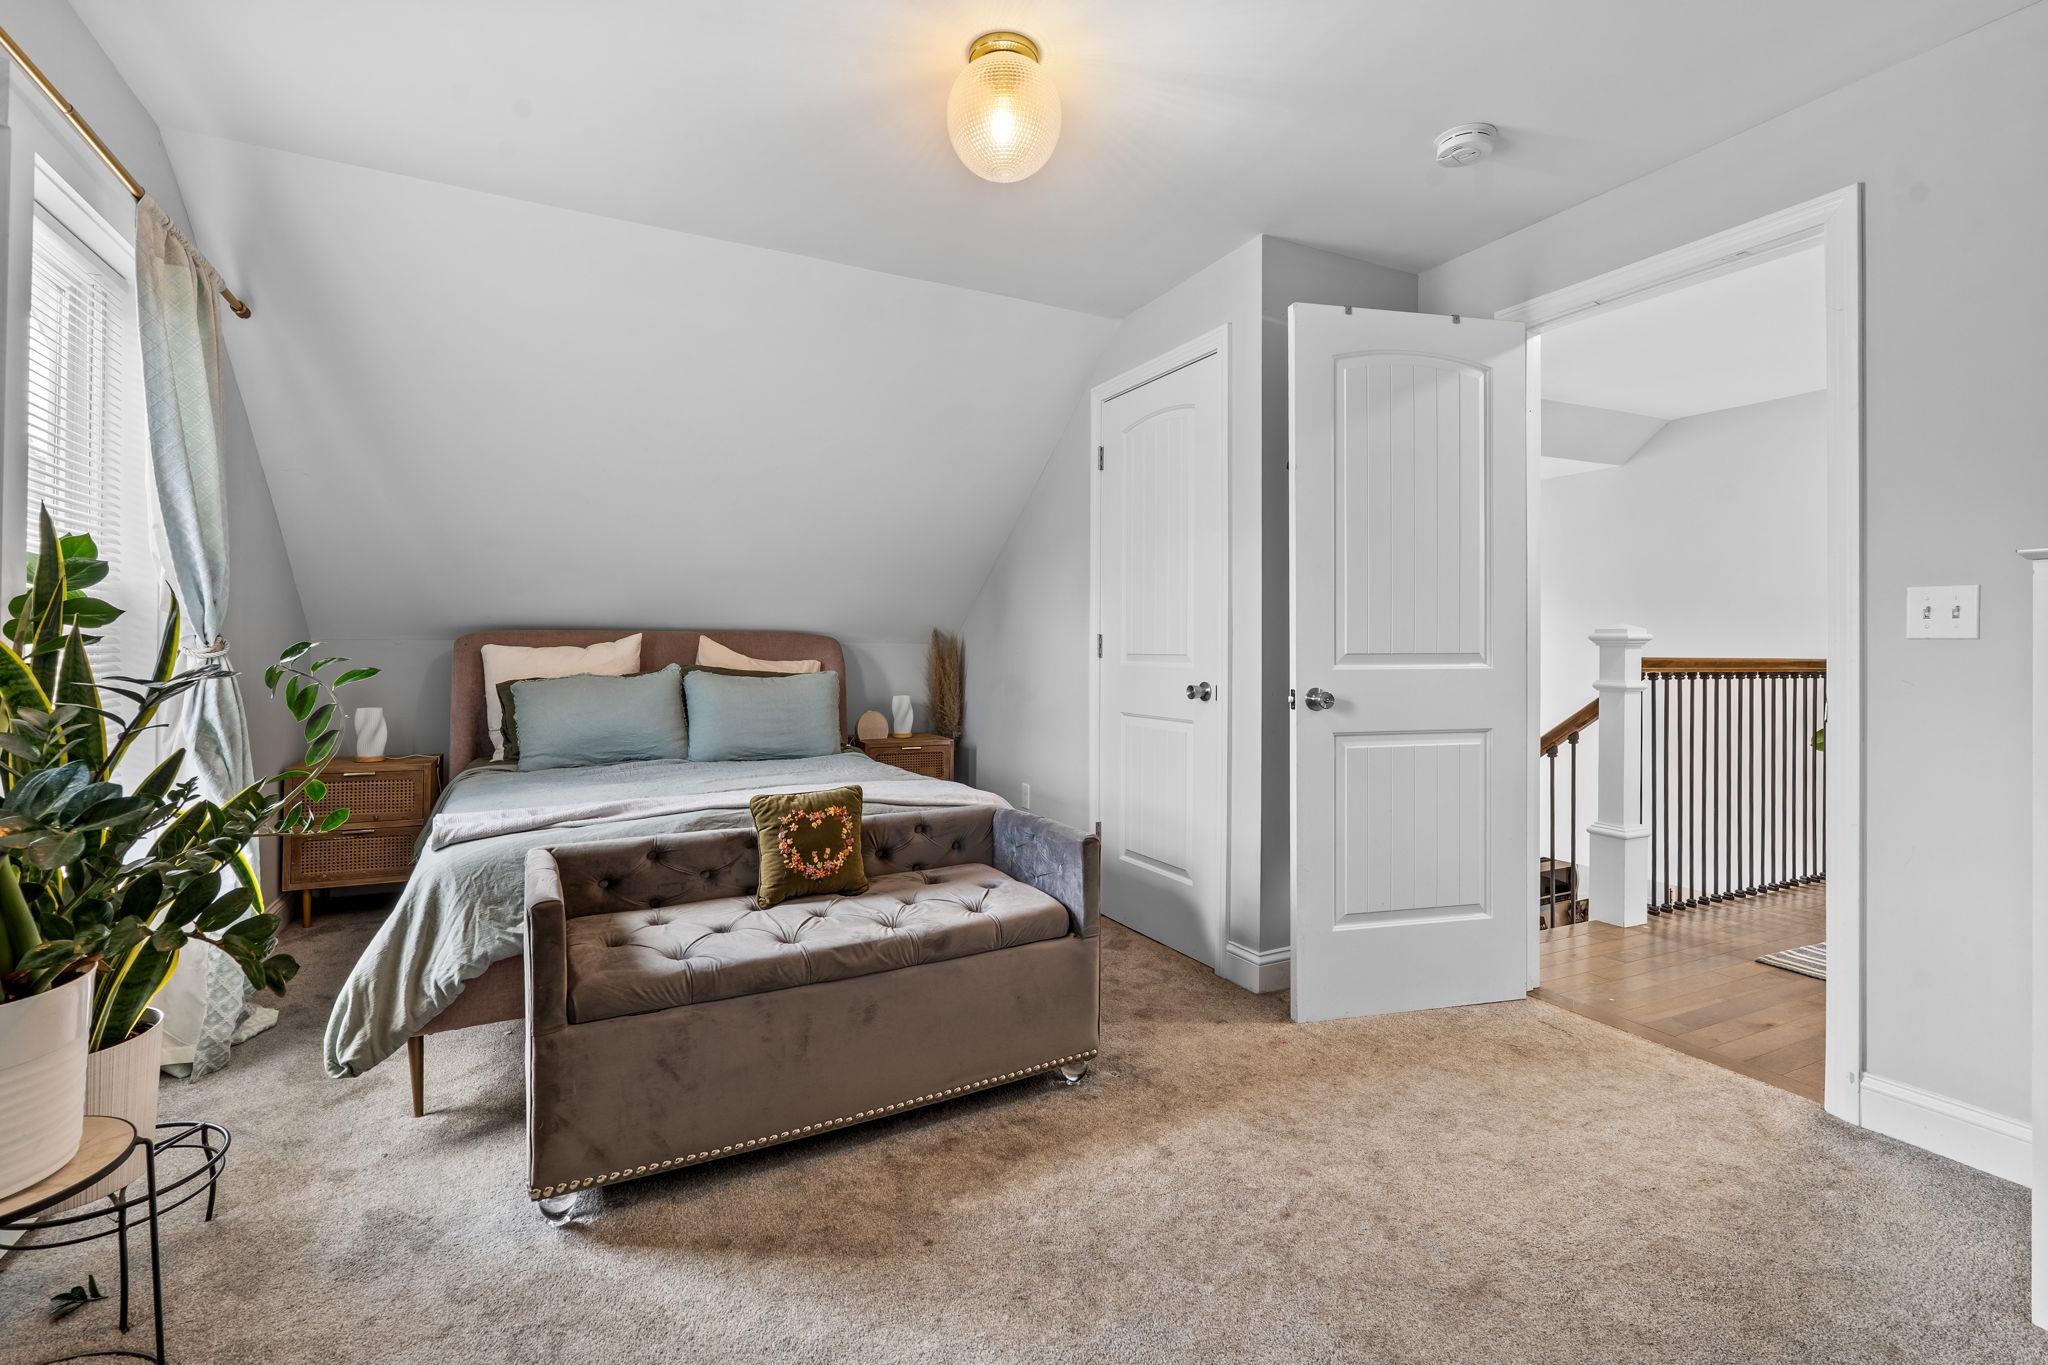
Second Level Bedroom -
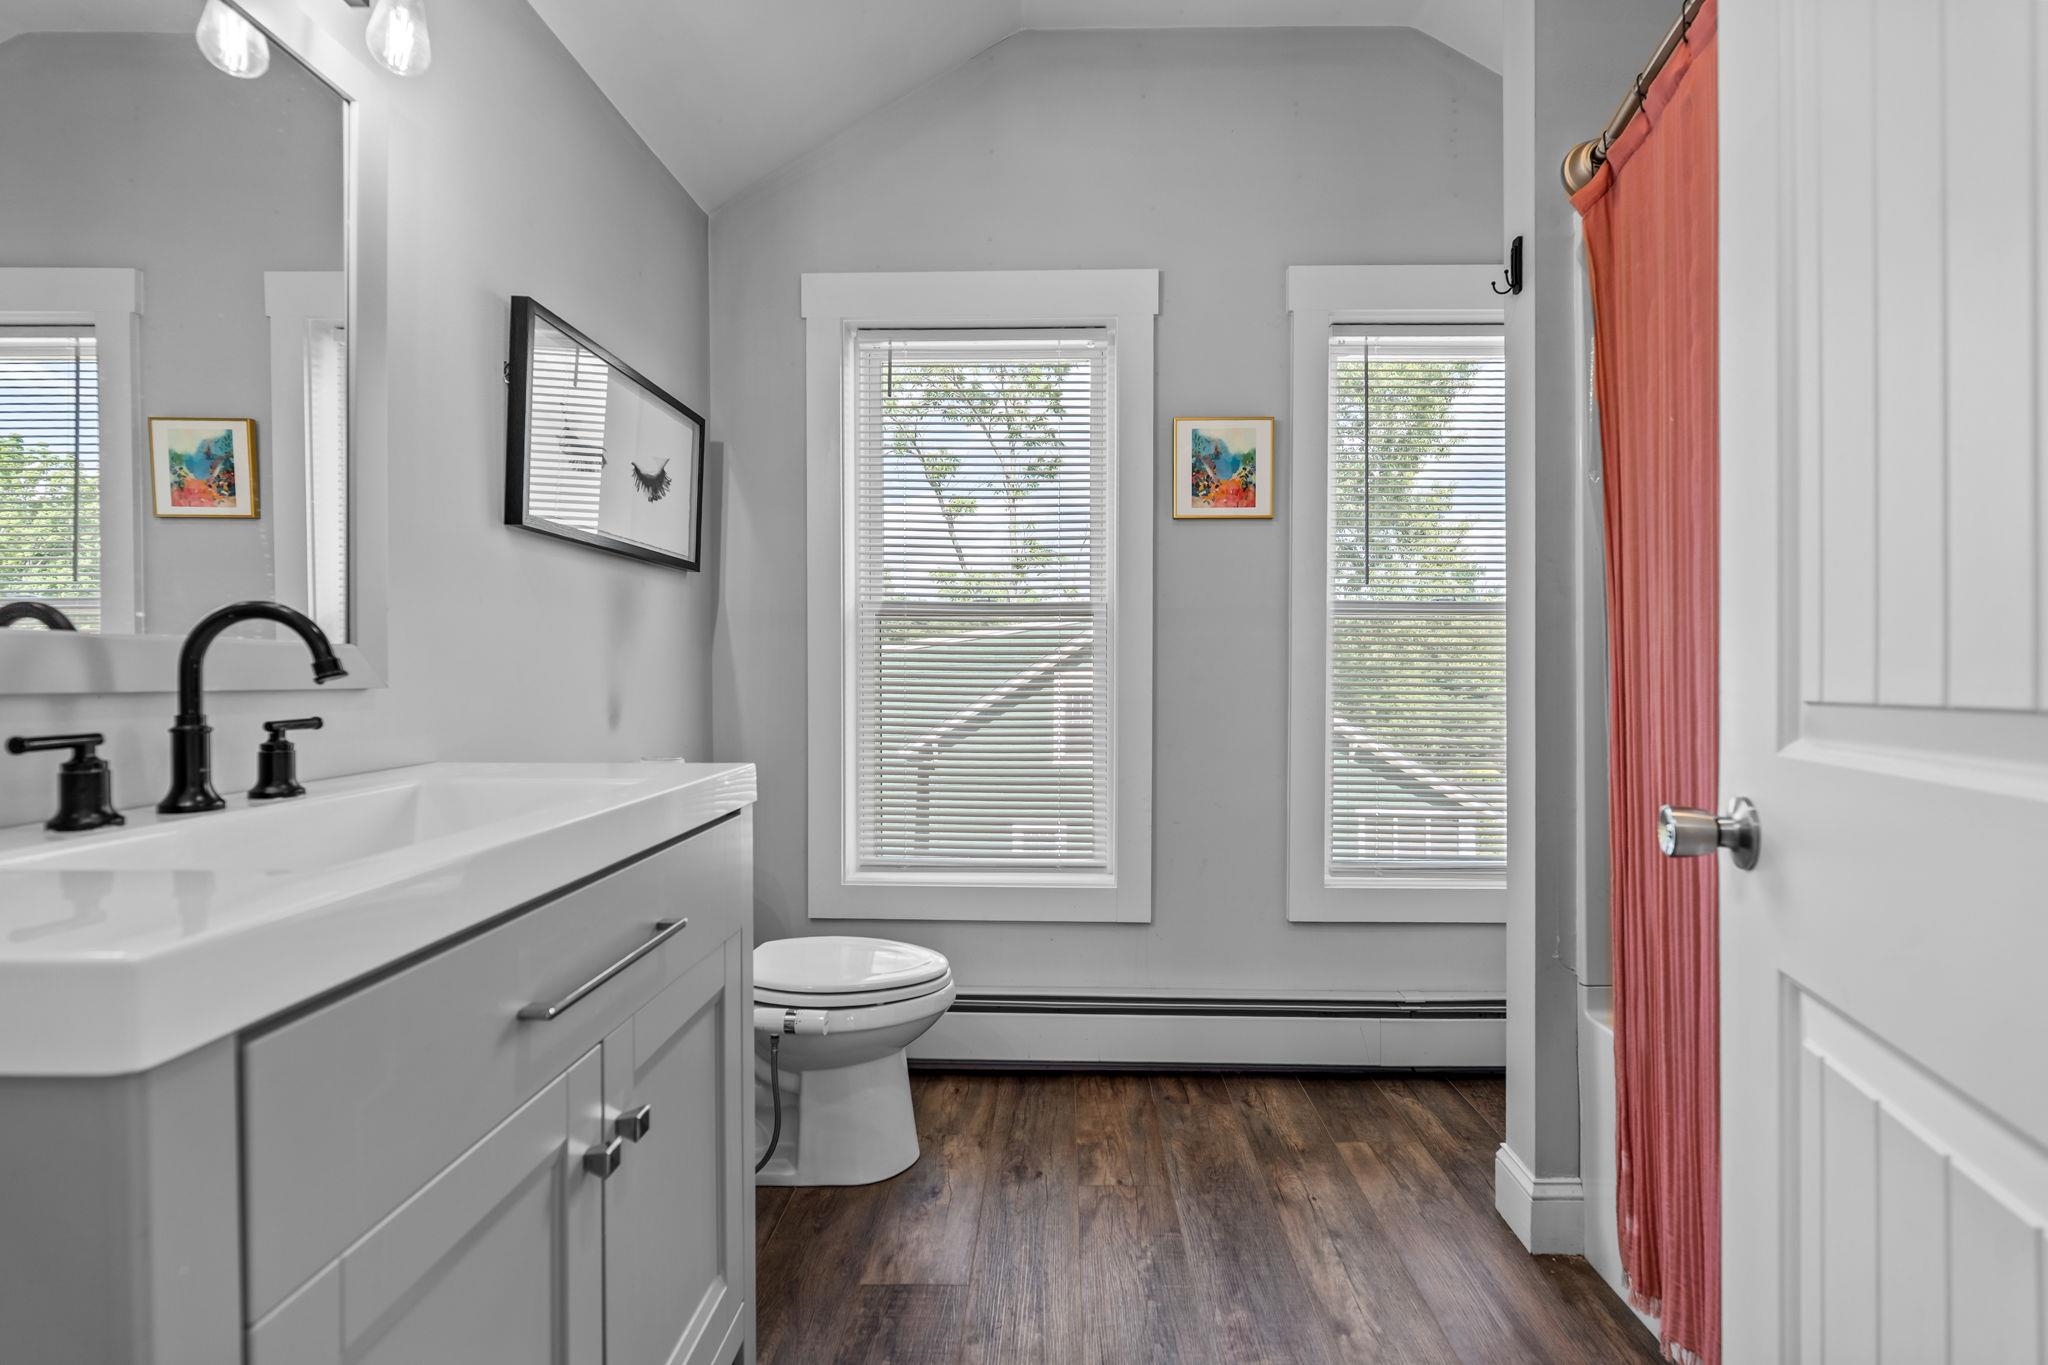
Second Level Full Bathroom -
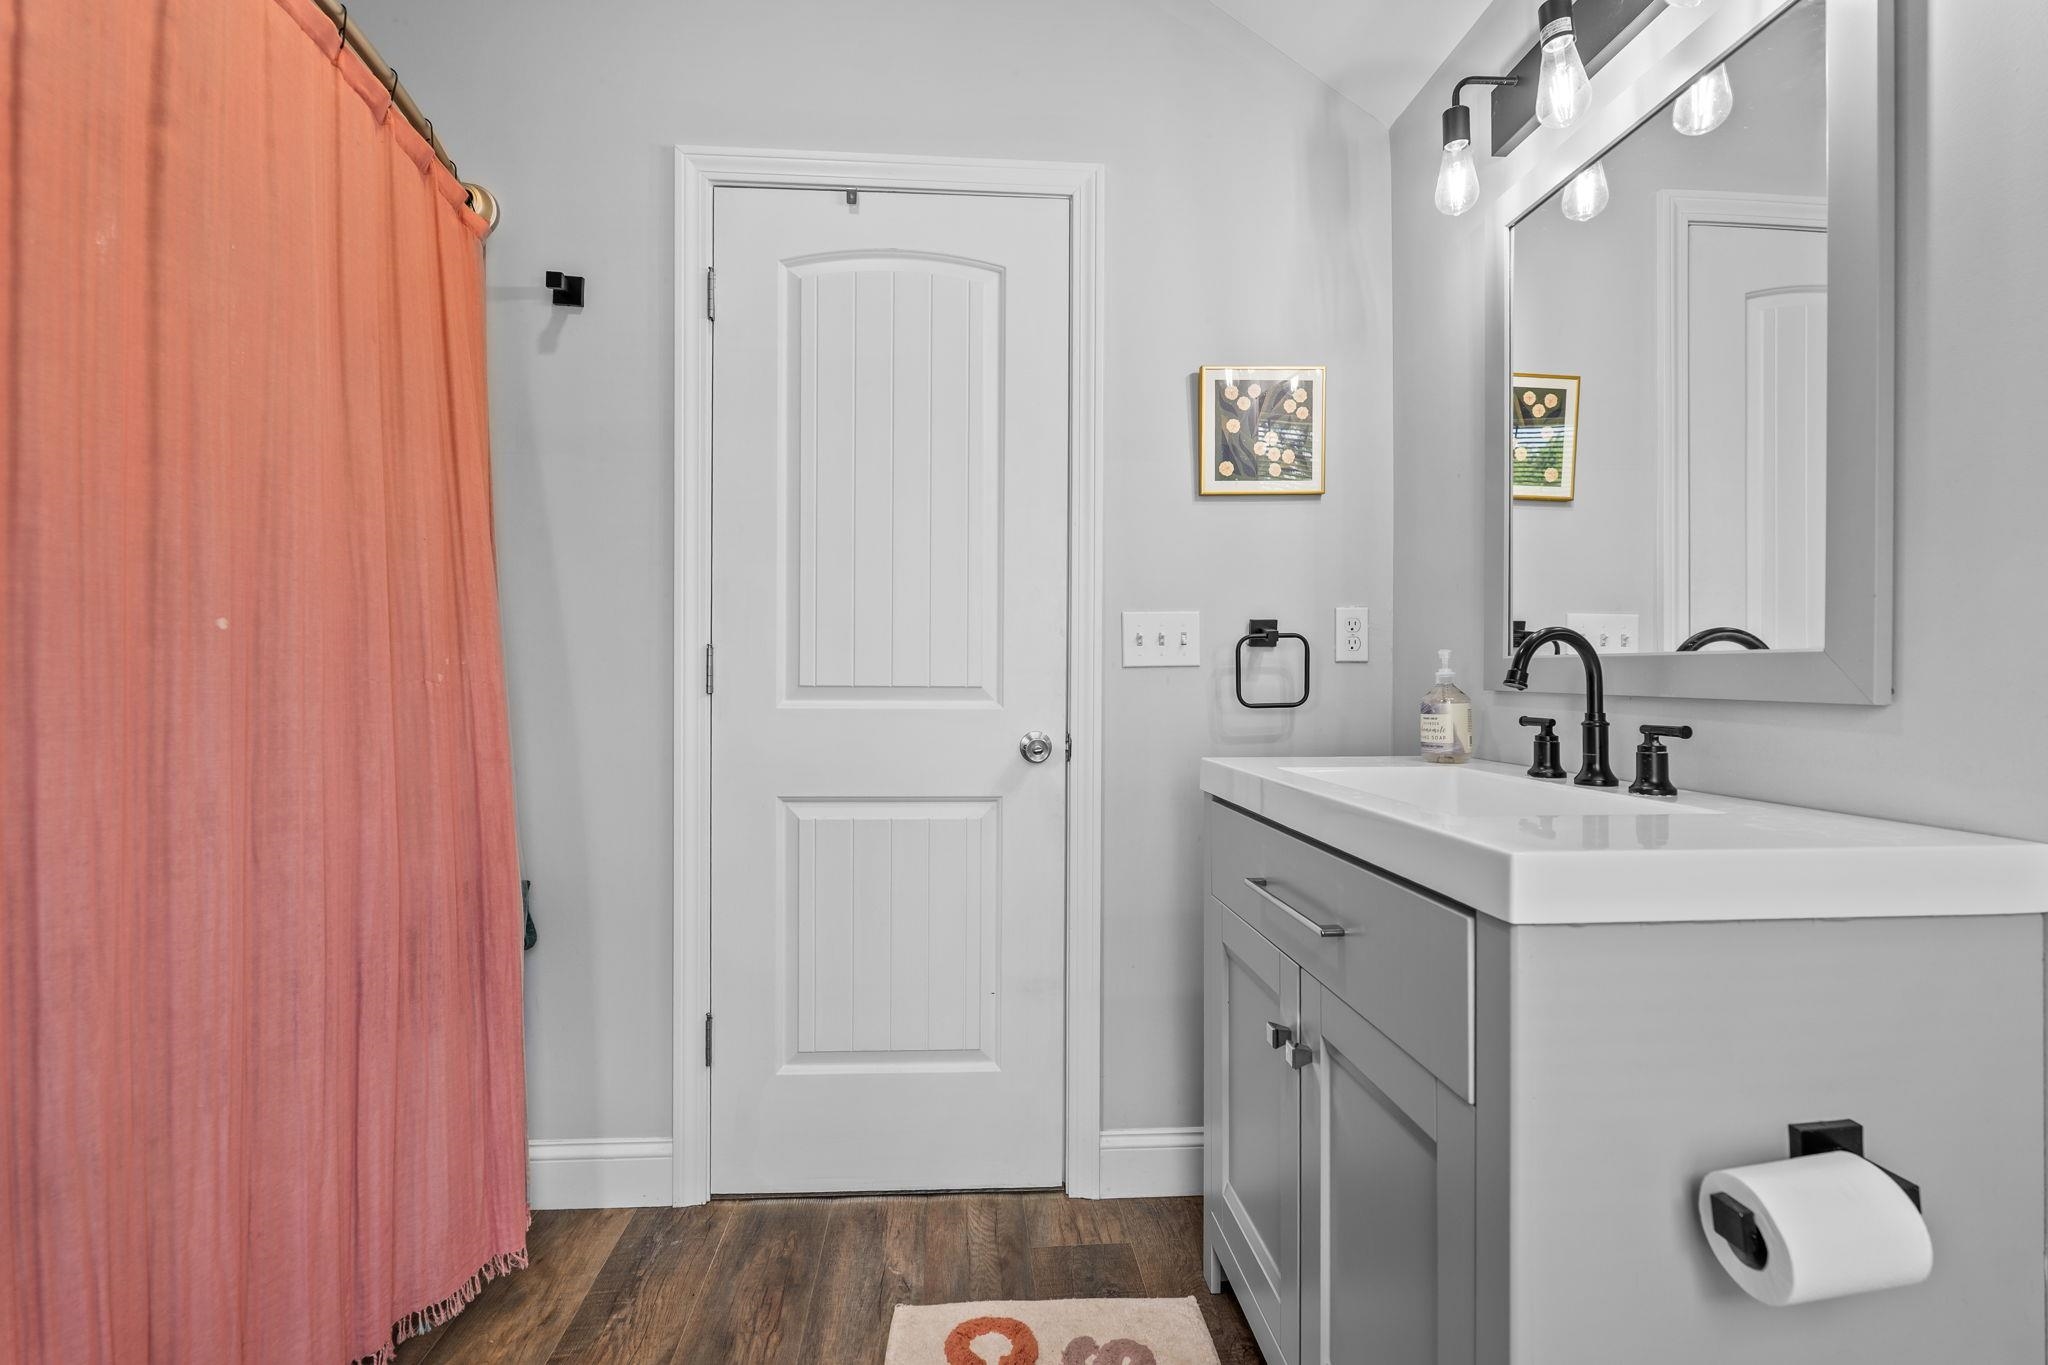
Second Level Full Bathroom -
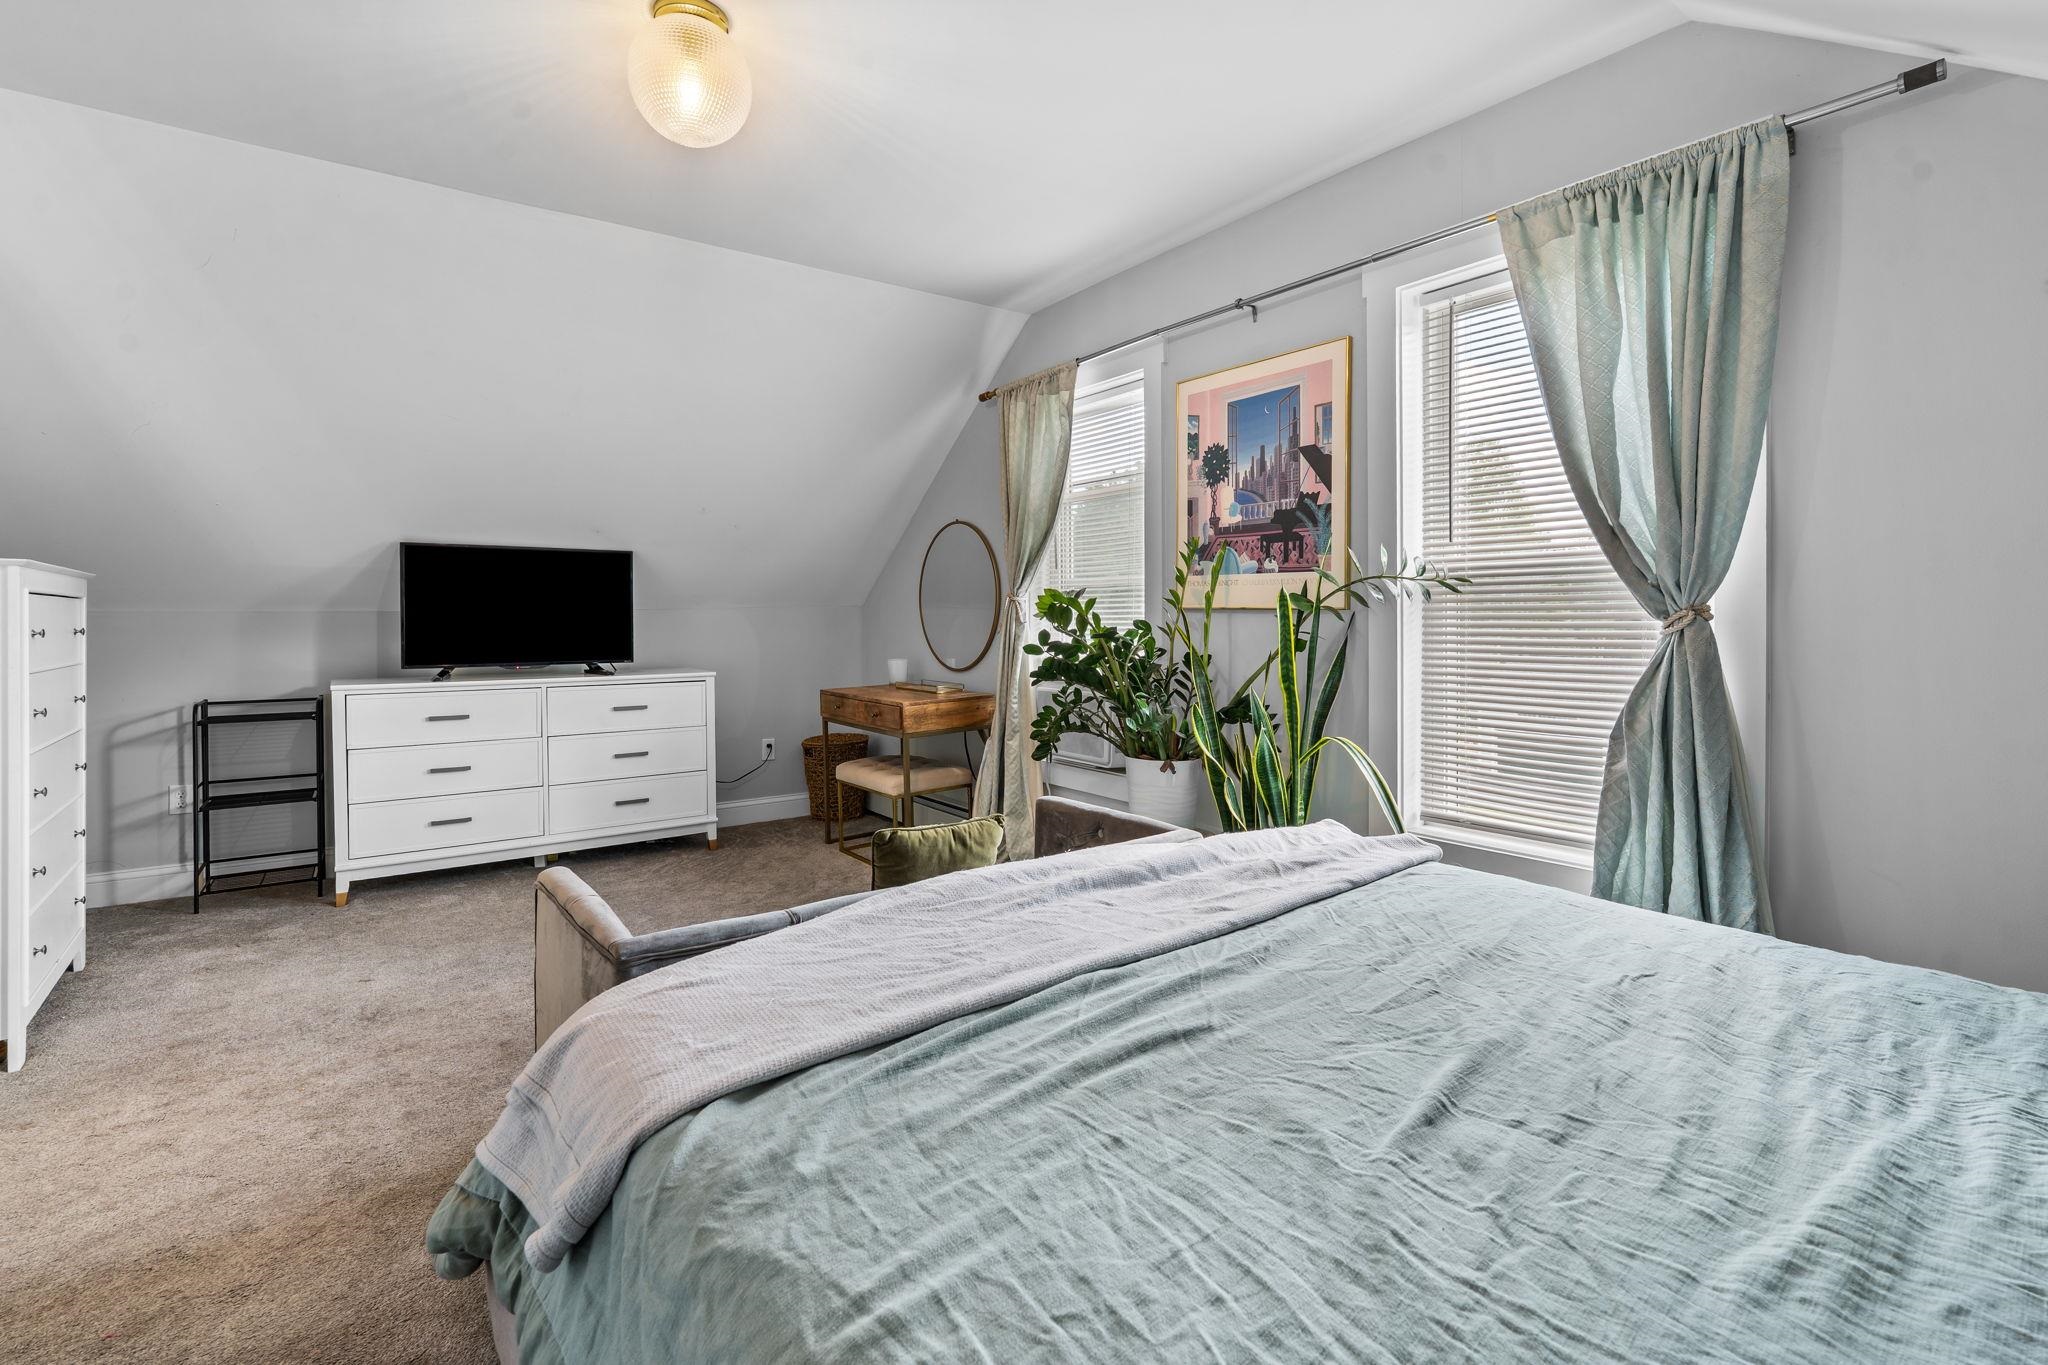
Second Level Primary Bedroom -
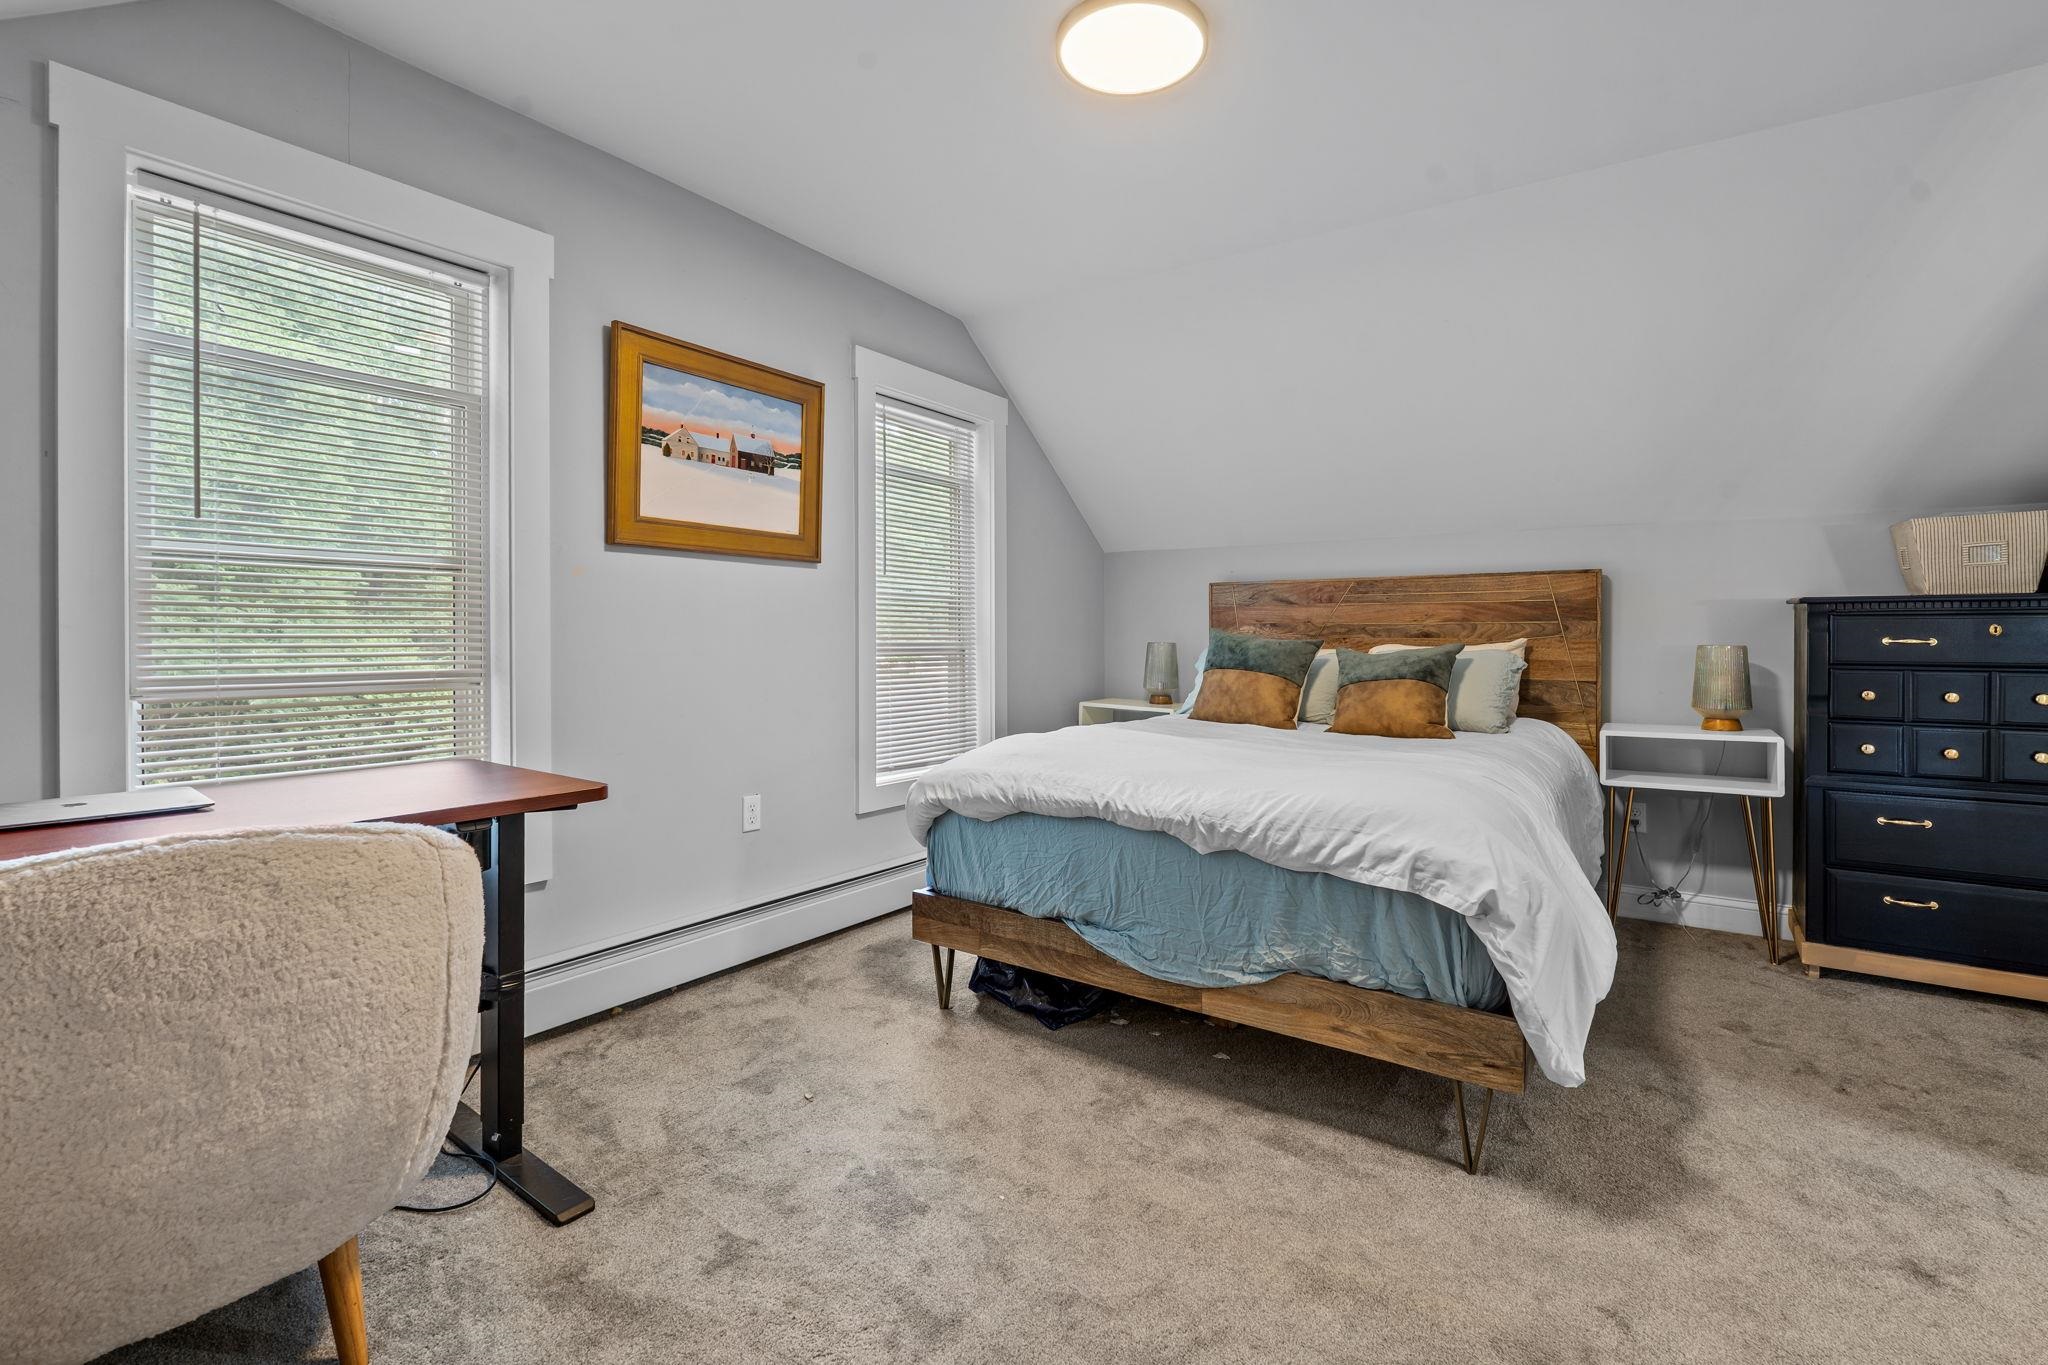
Second Level Primary Bedroom -
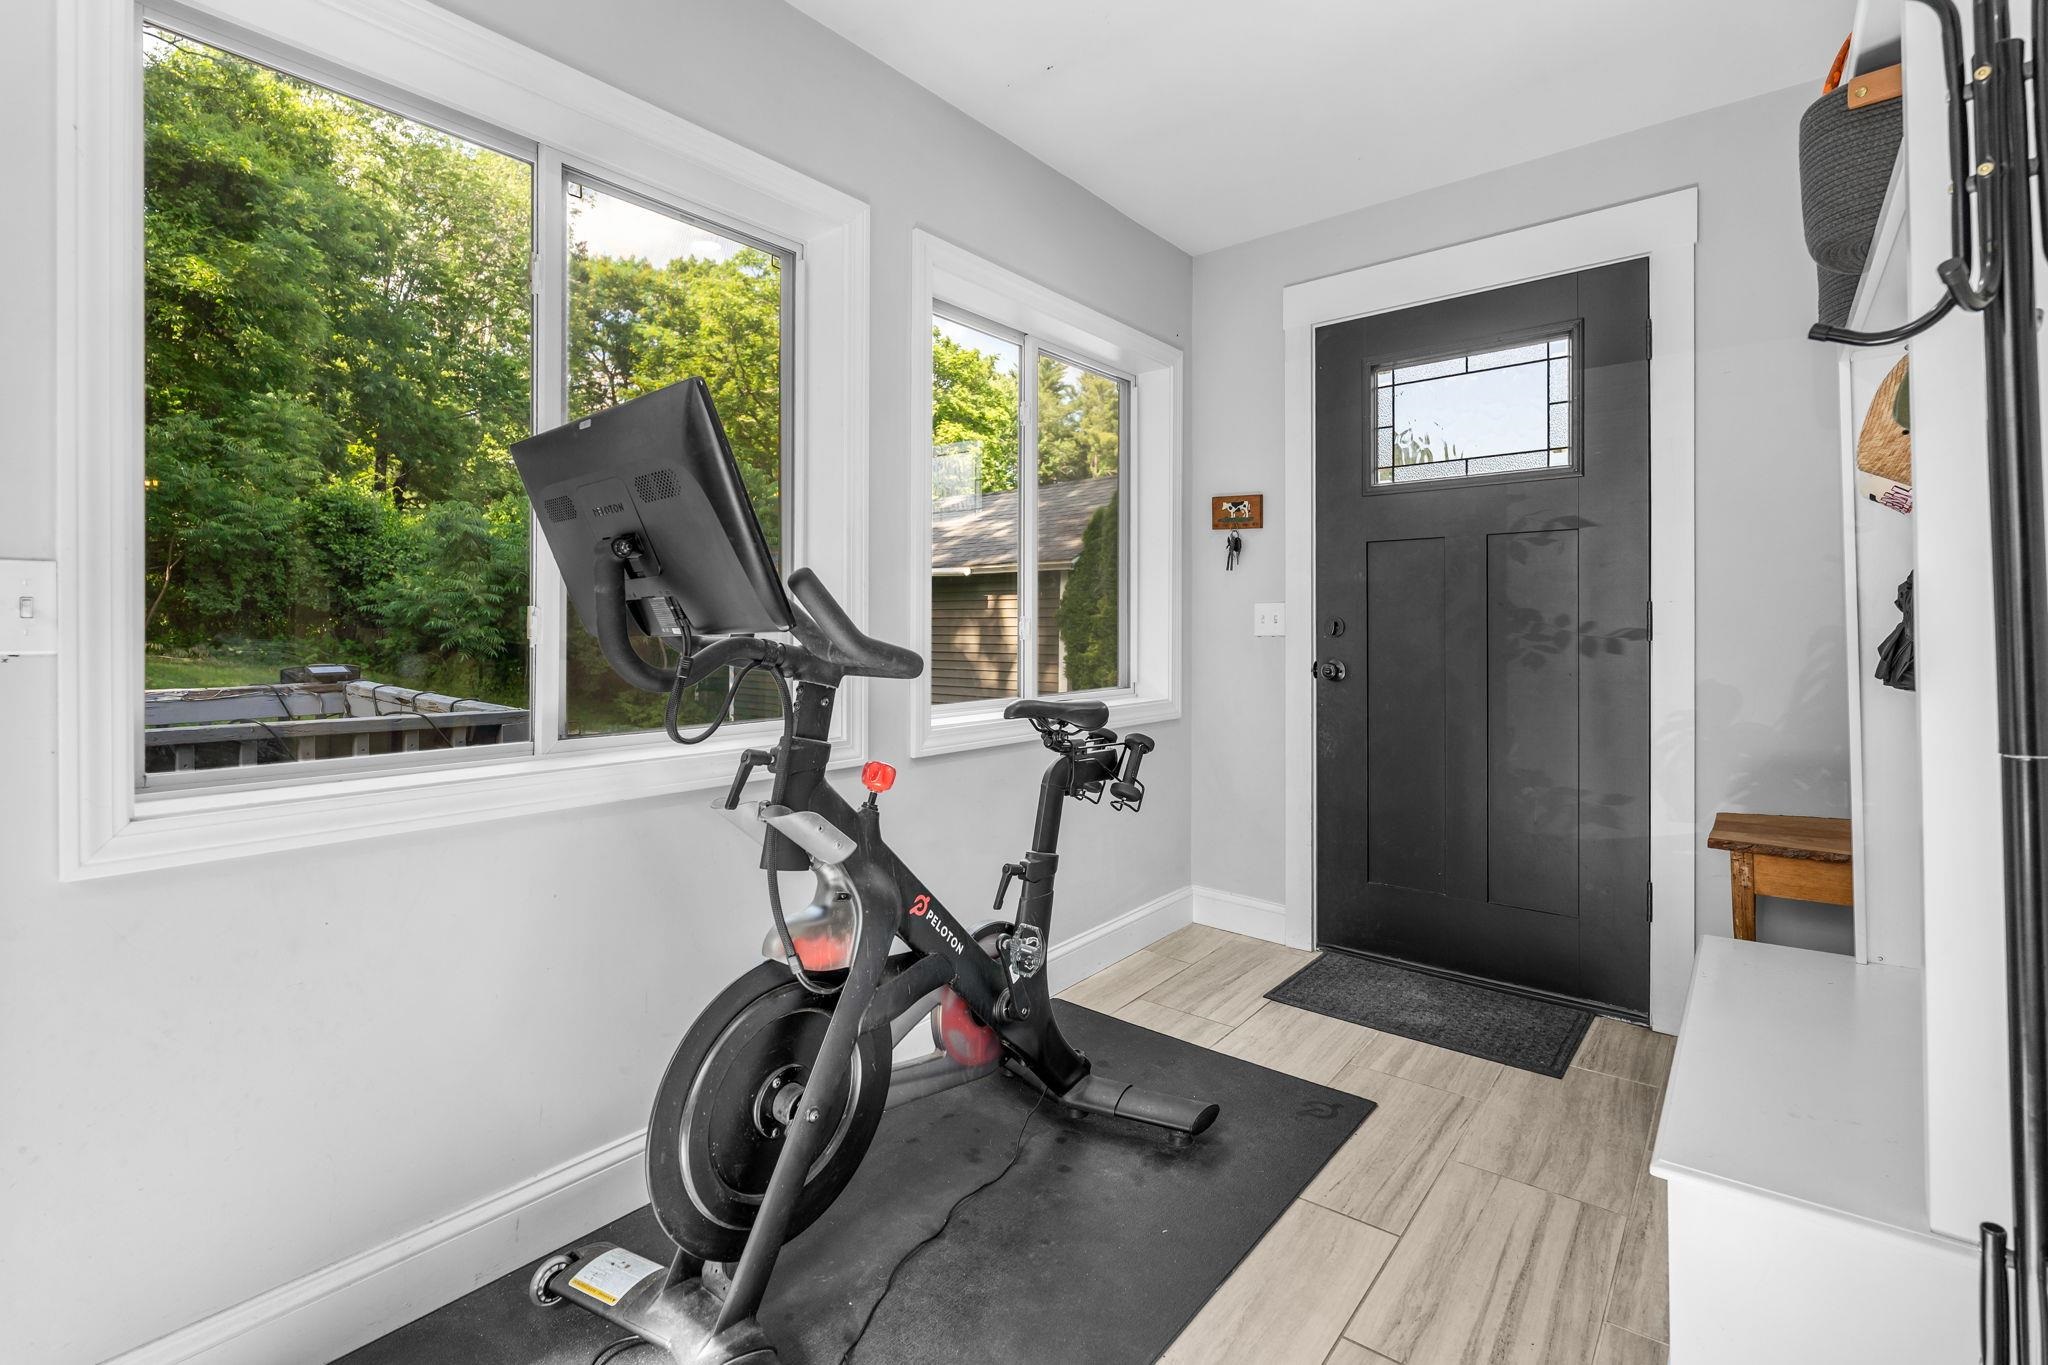
First Level Side Door Mudroom Area -
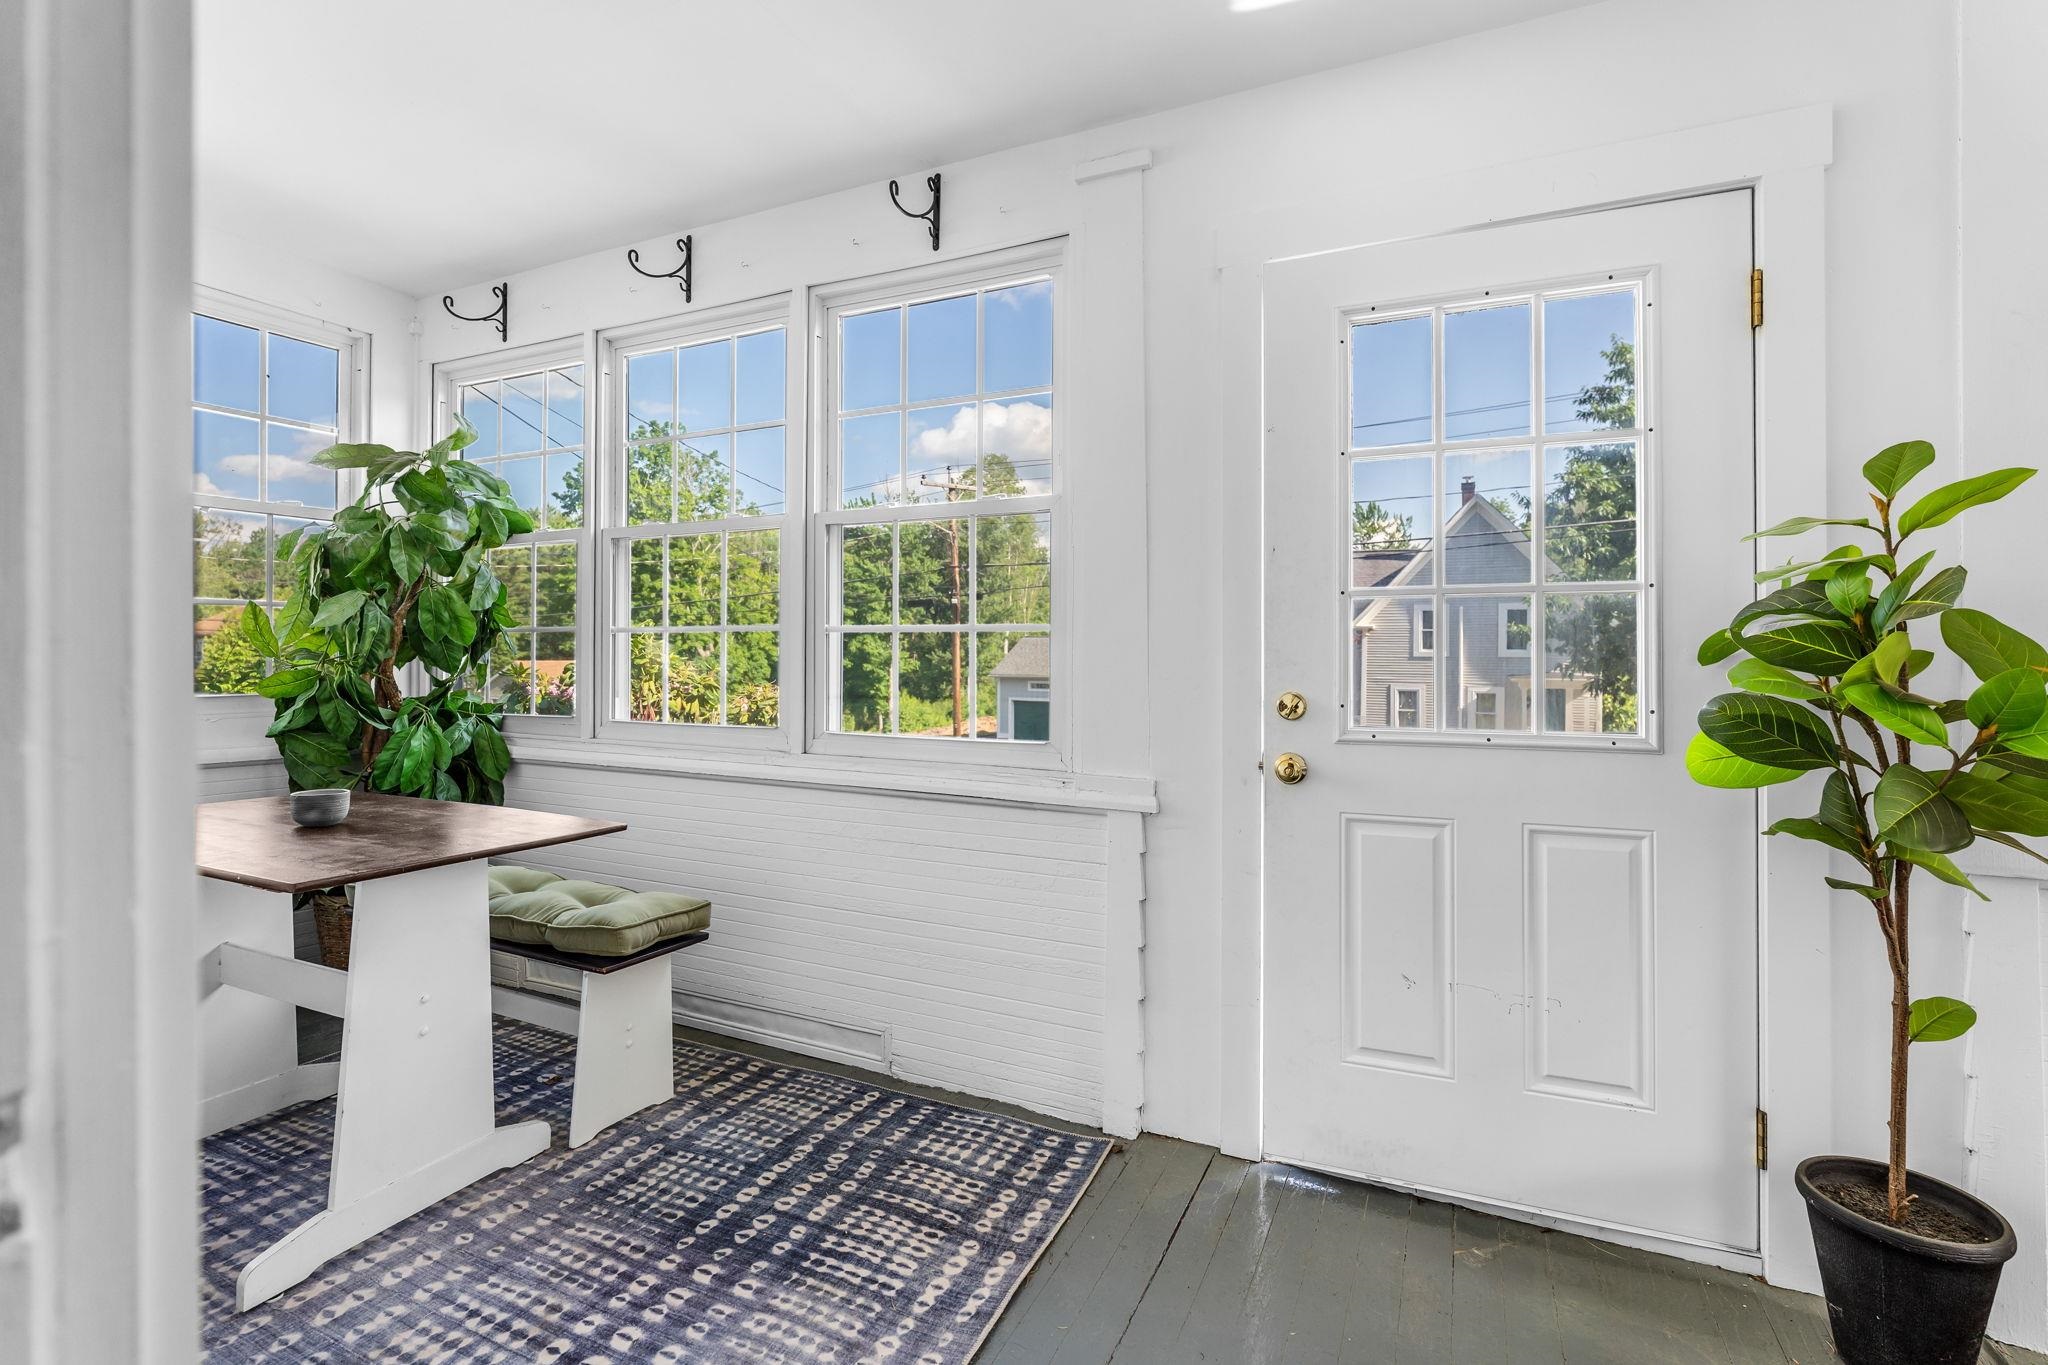
Enclosed Front Porch -
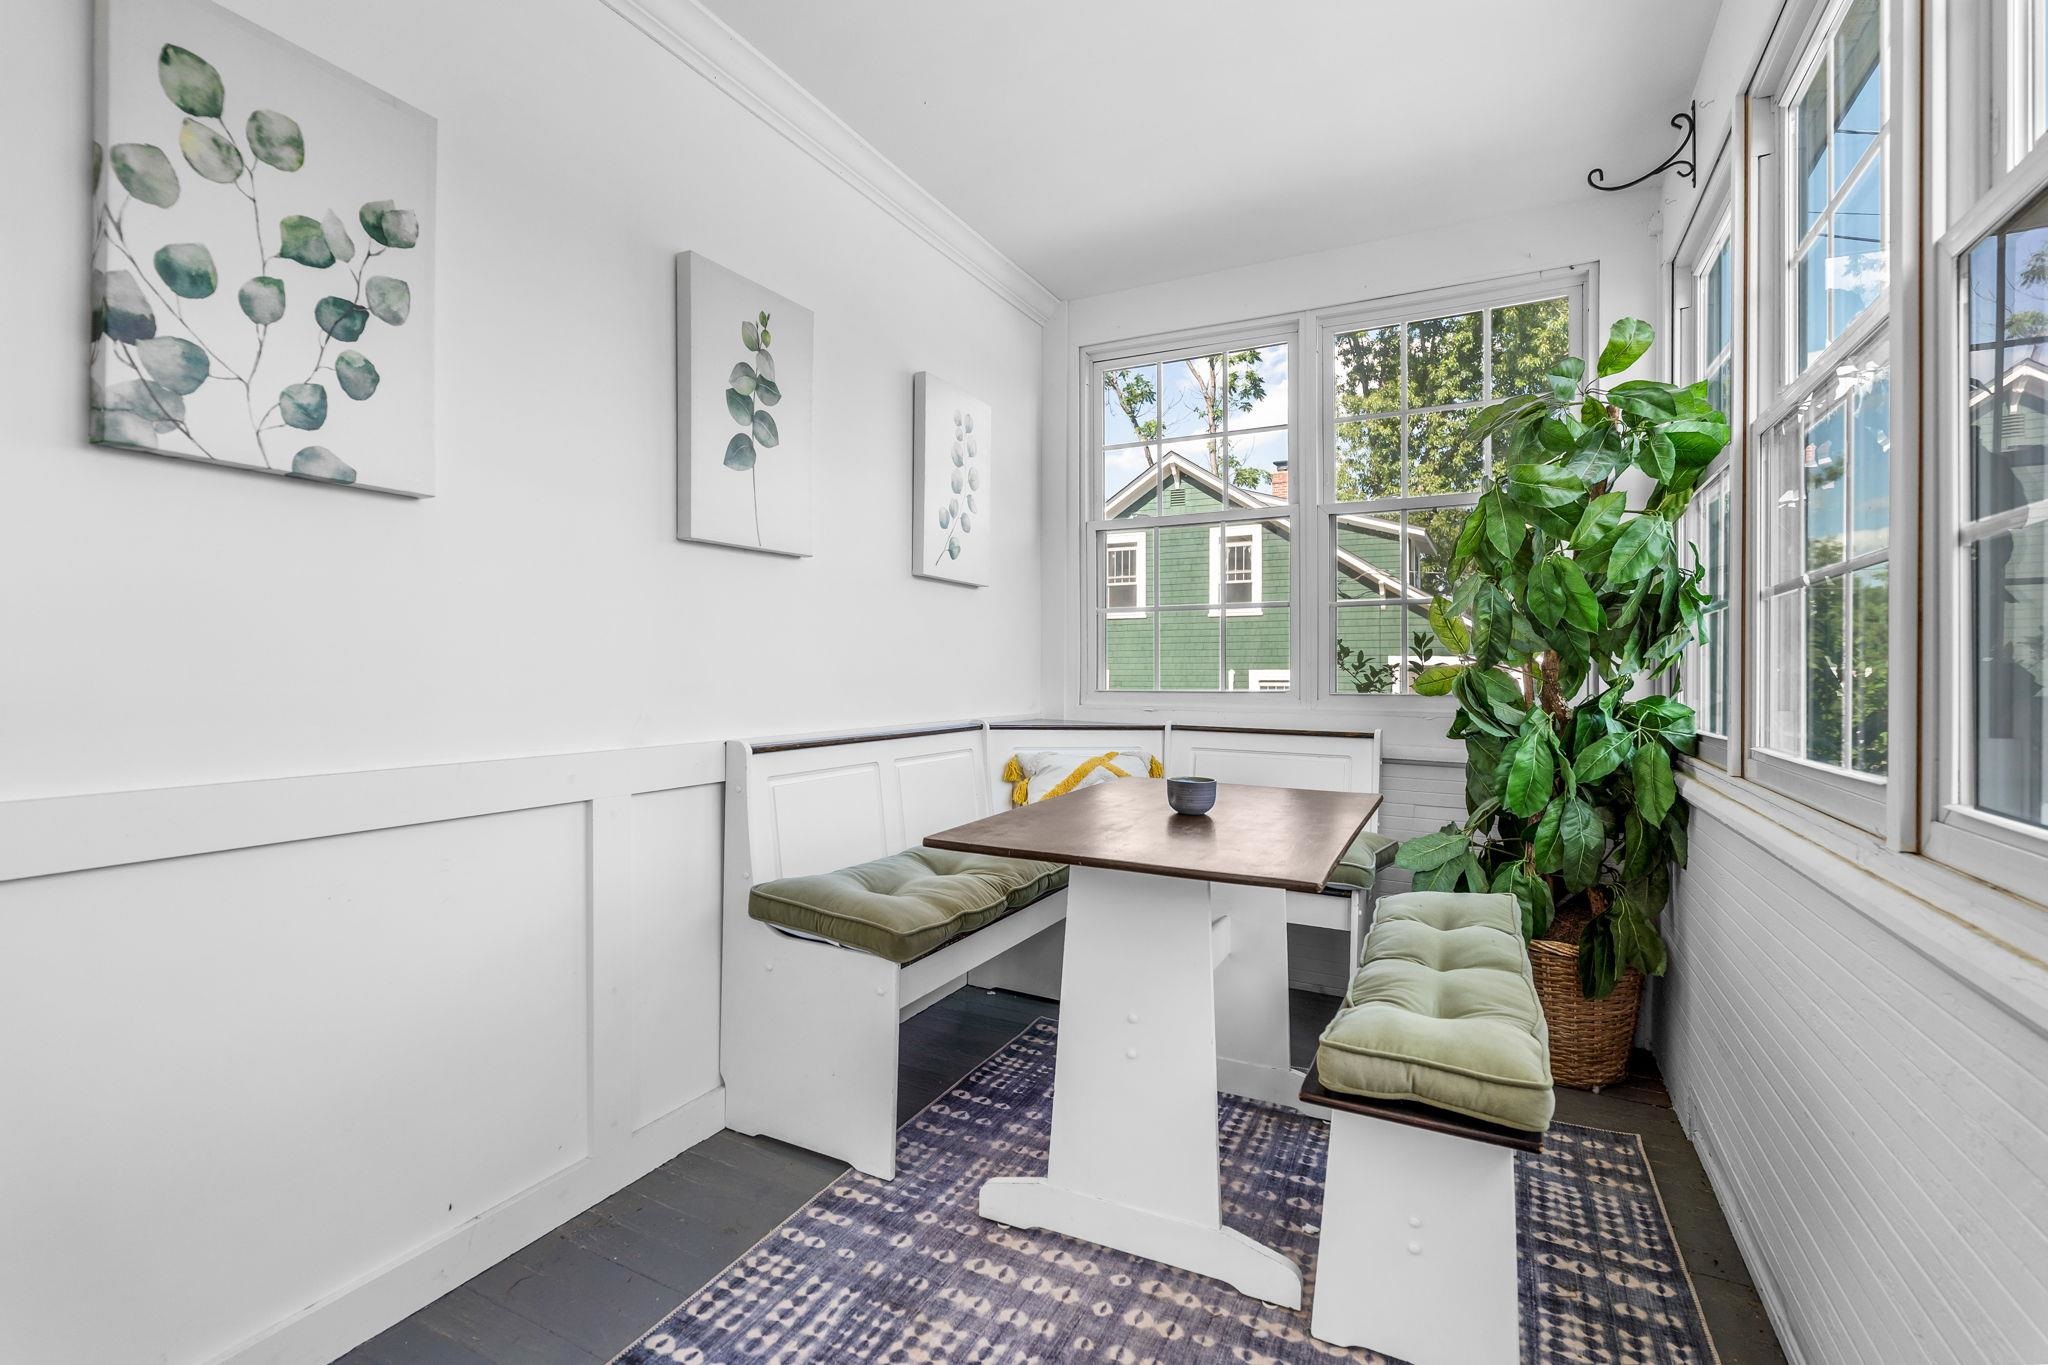
Enclosed Front Porch -
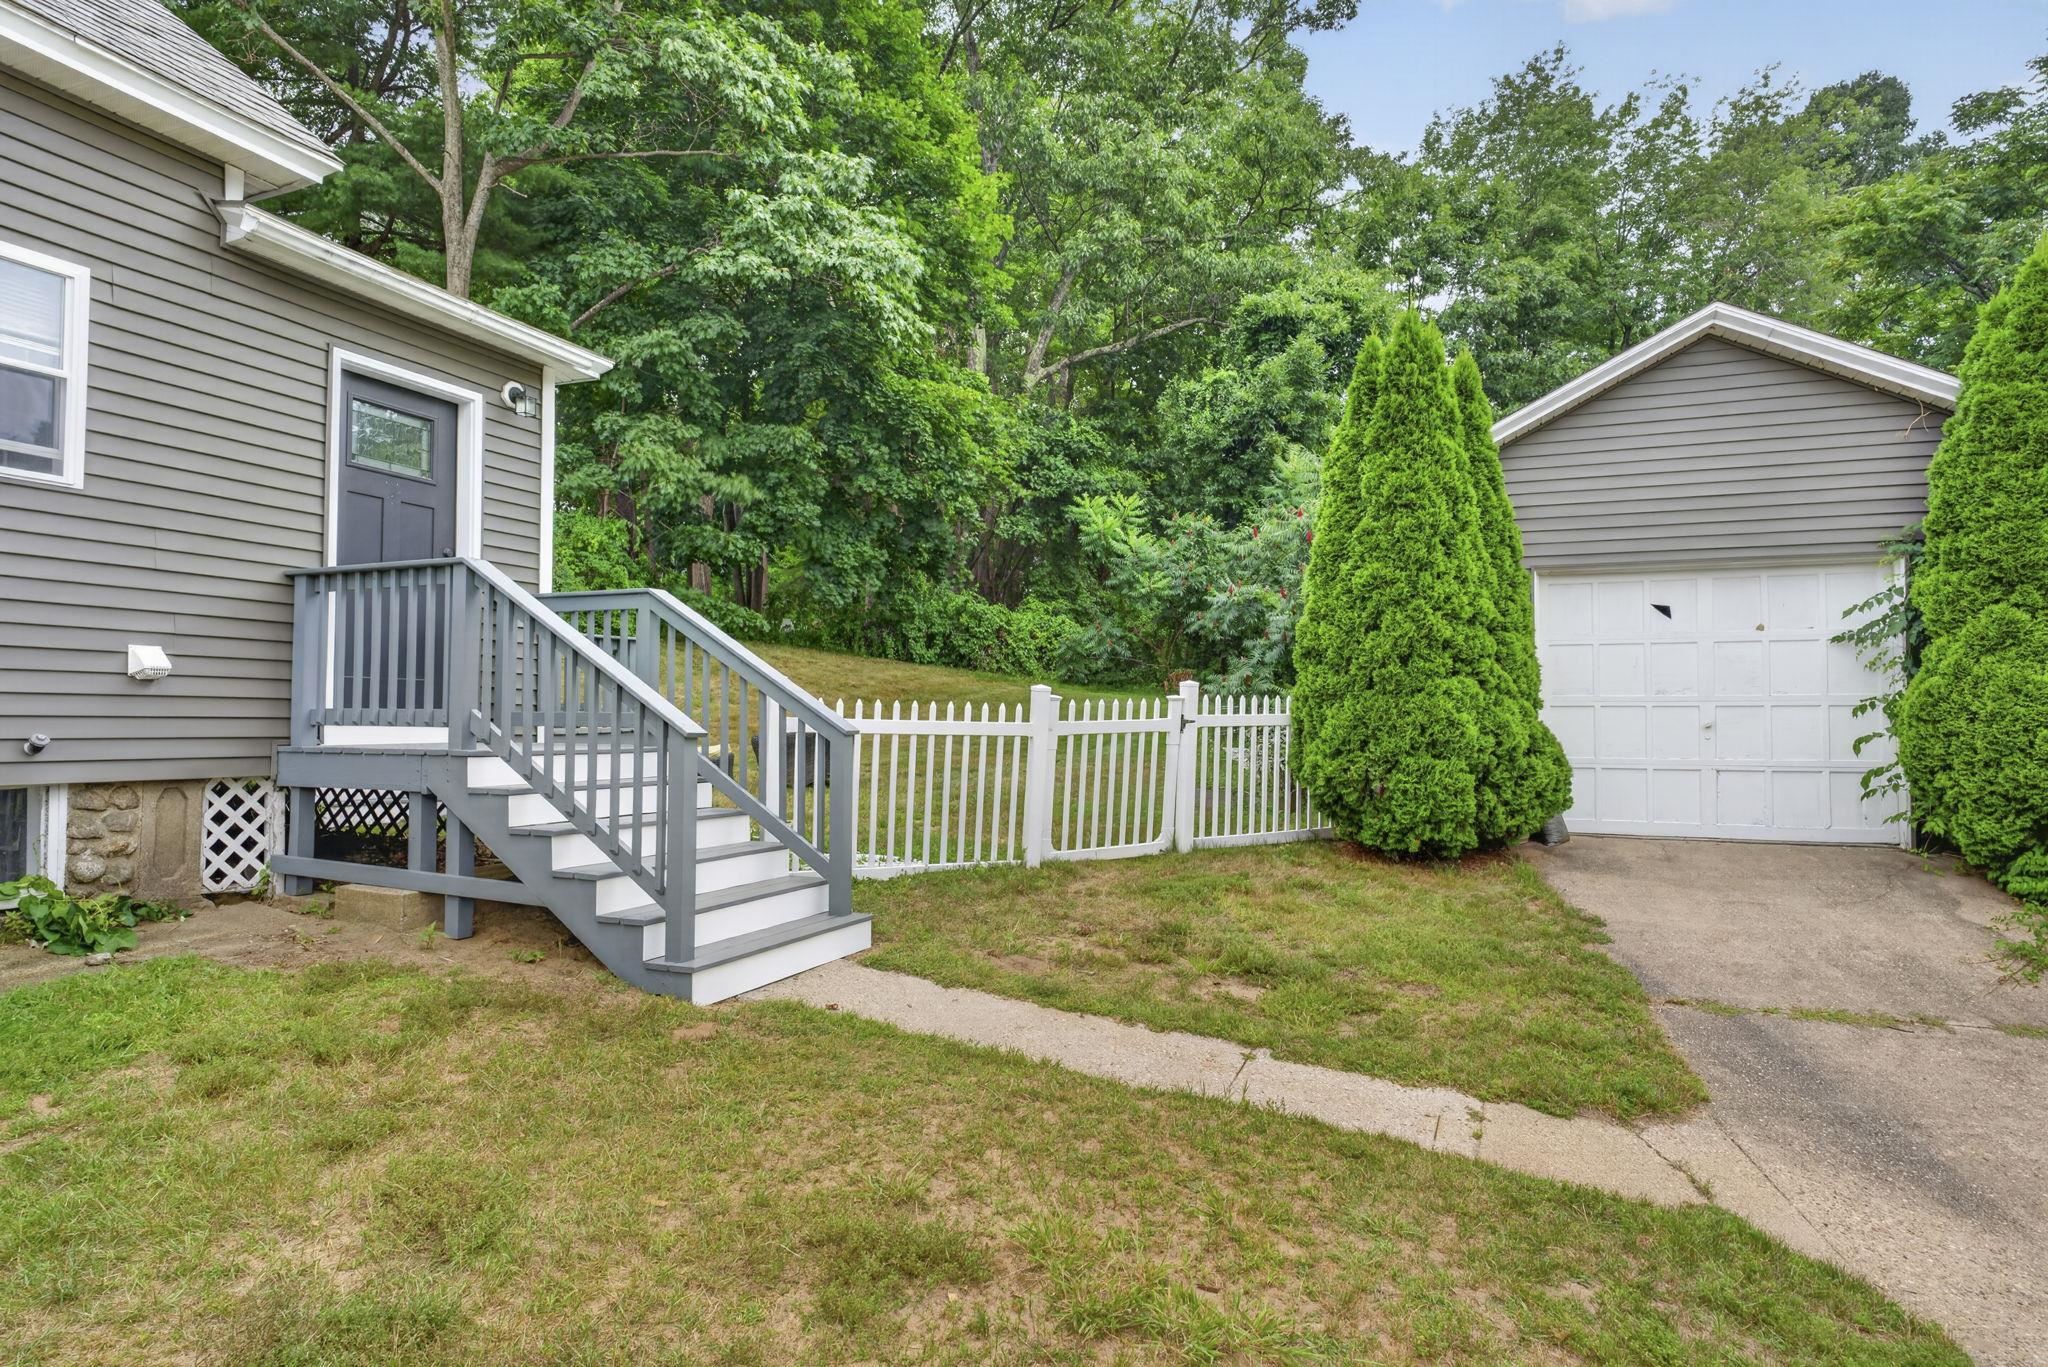
Side Entrance and Garage -
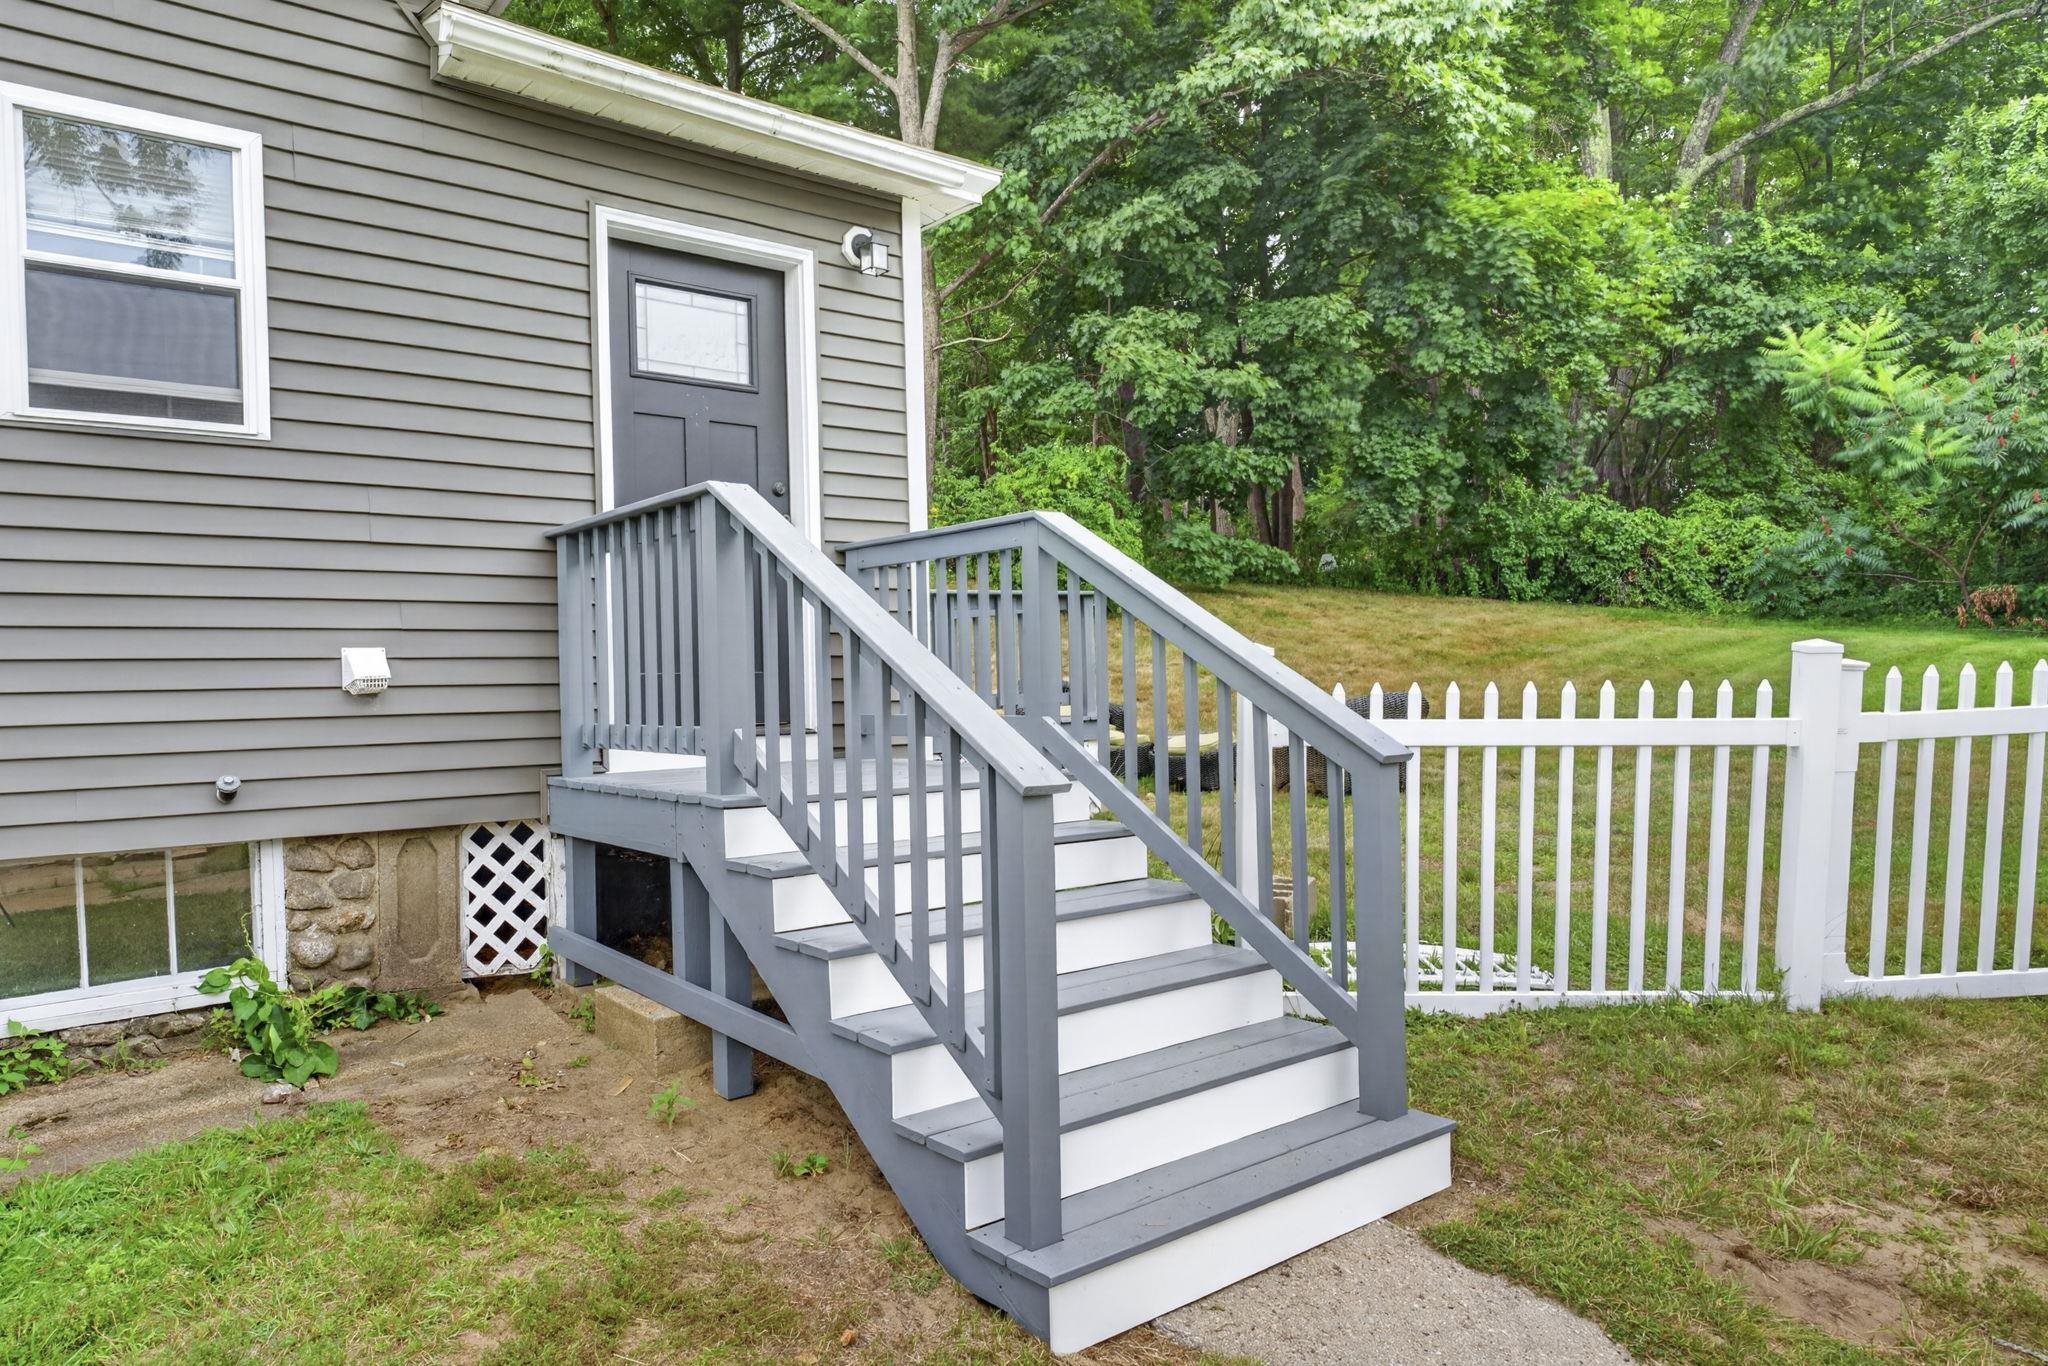
Side Entrance -
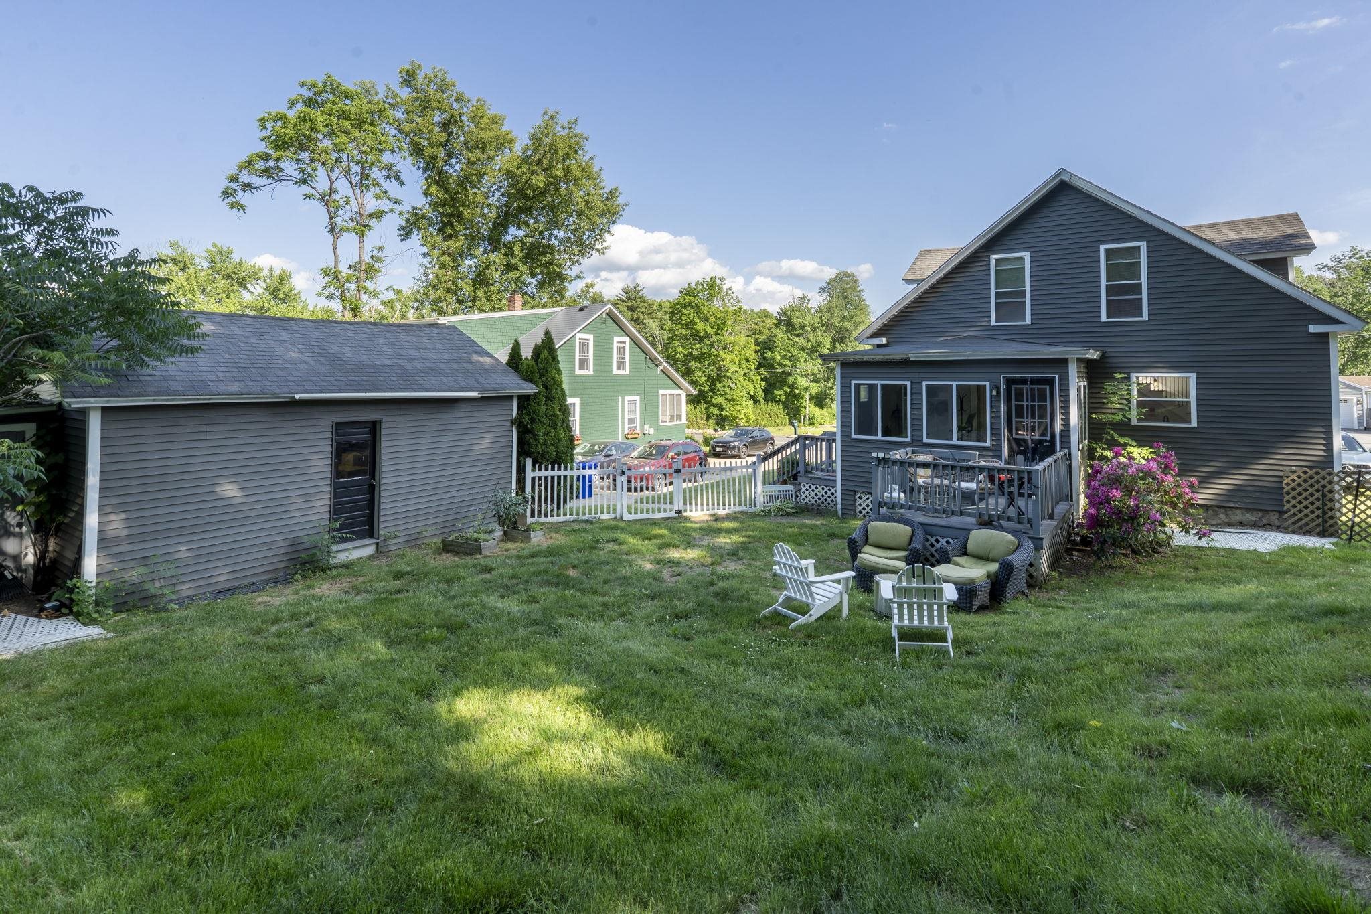
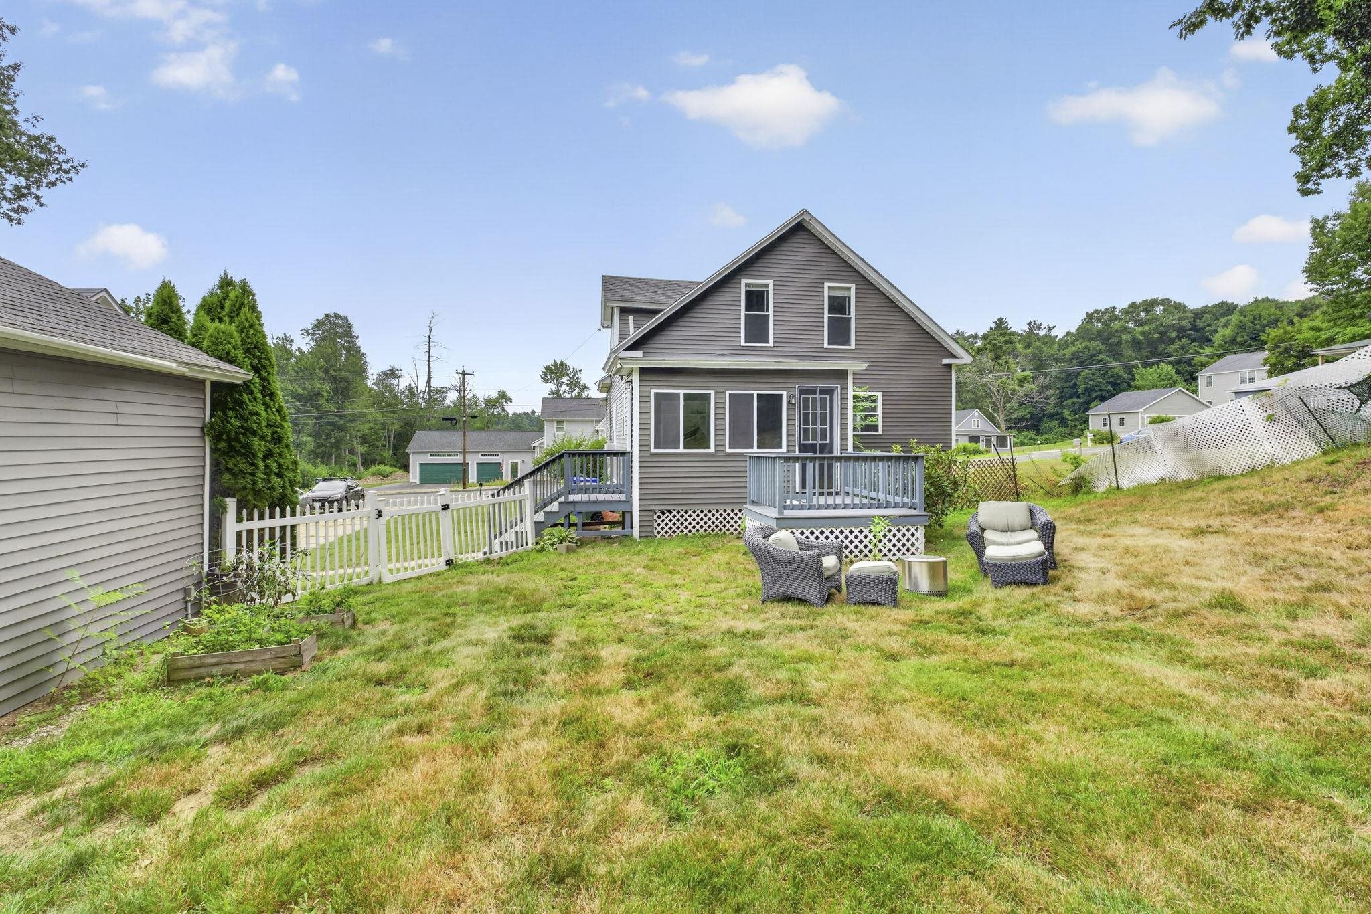
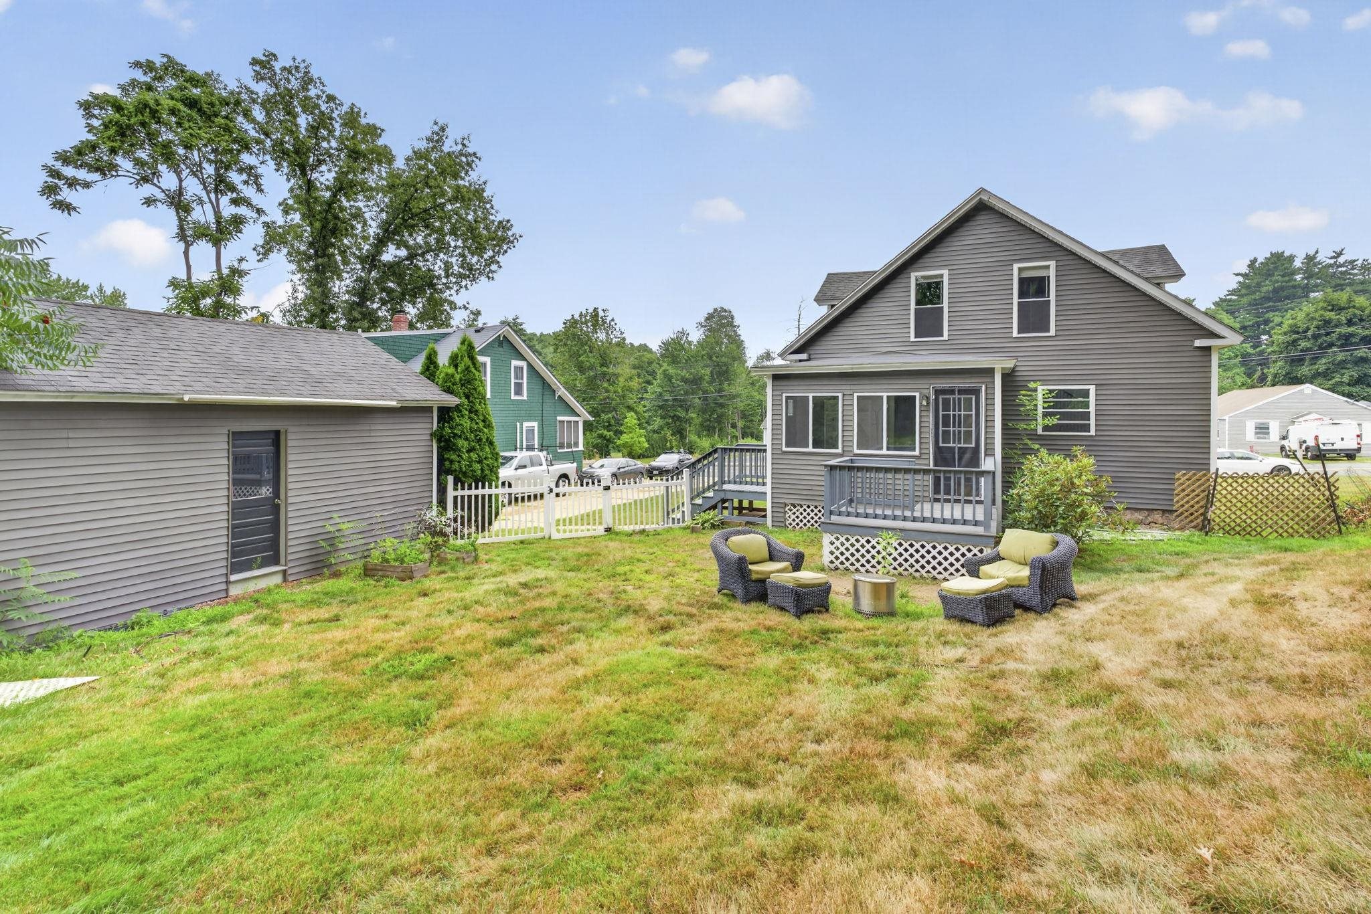
Private Back Yard -
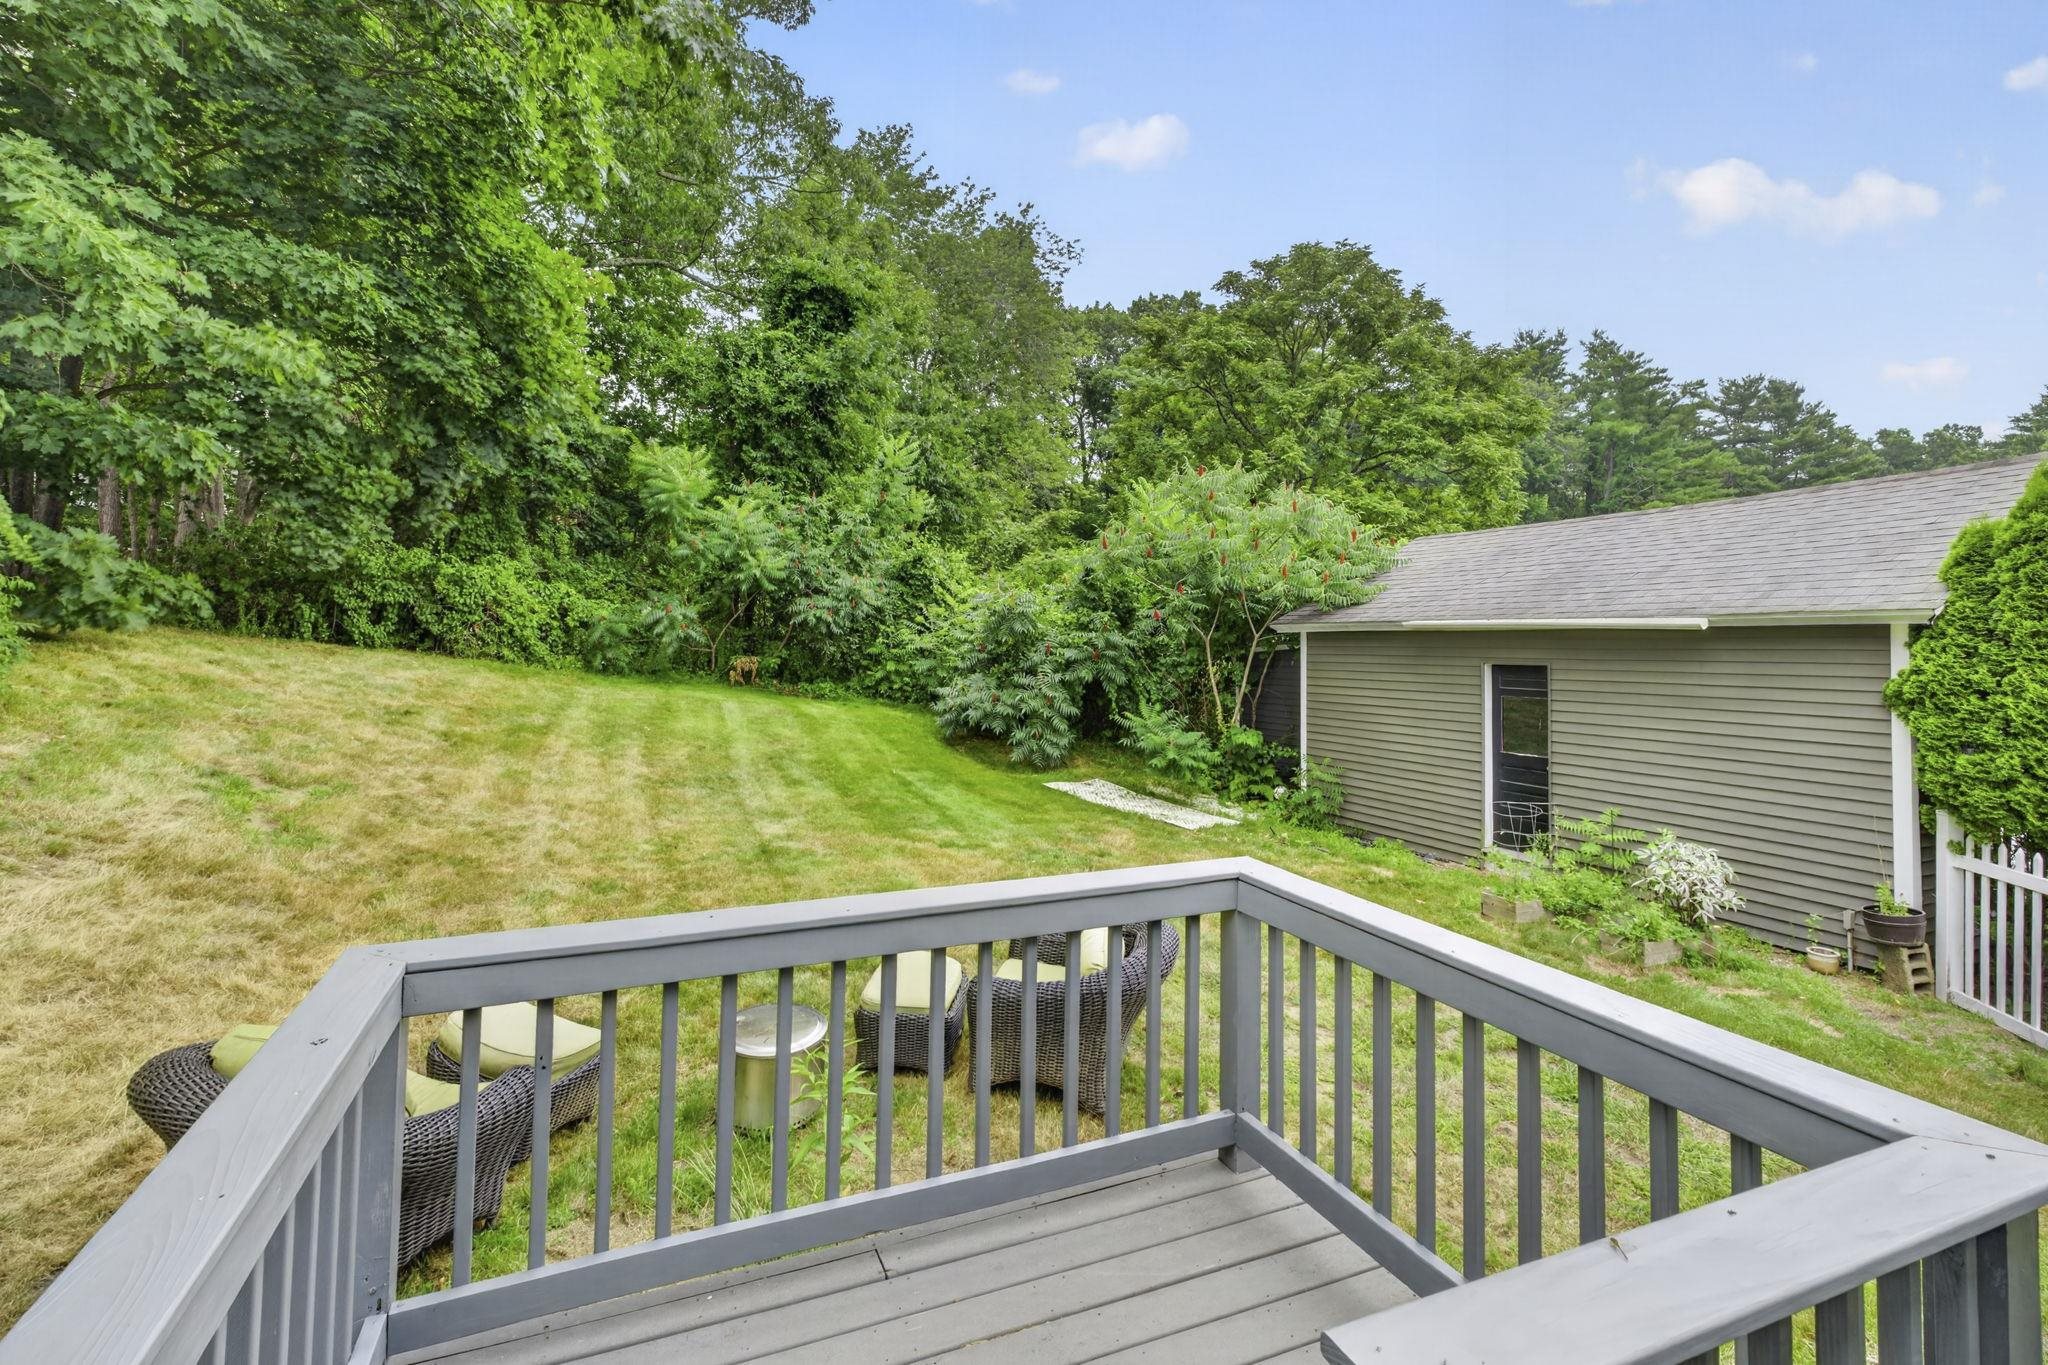
Back Deck -
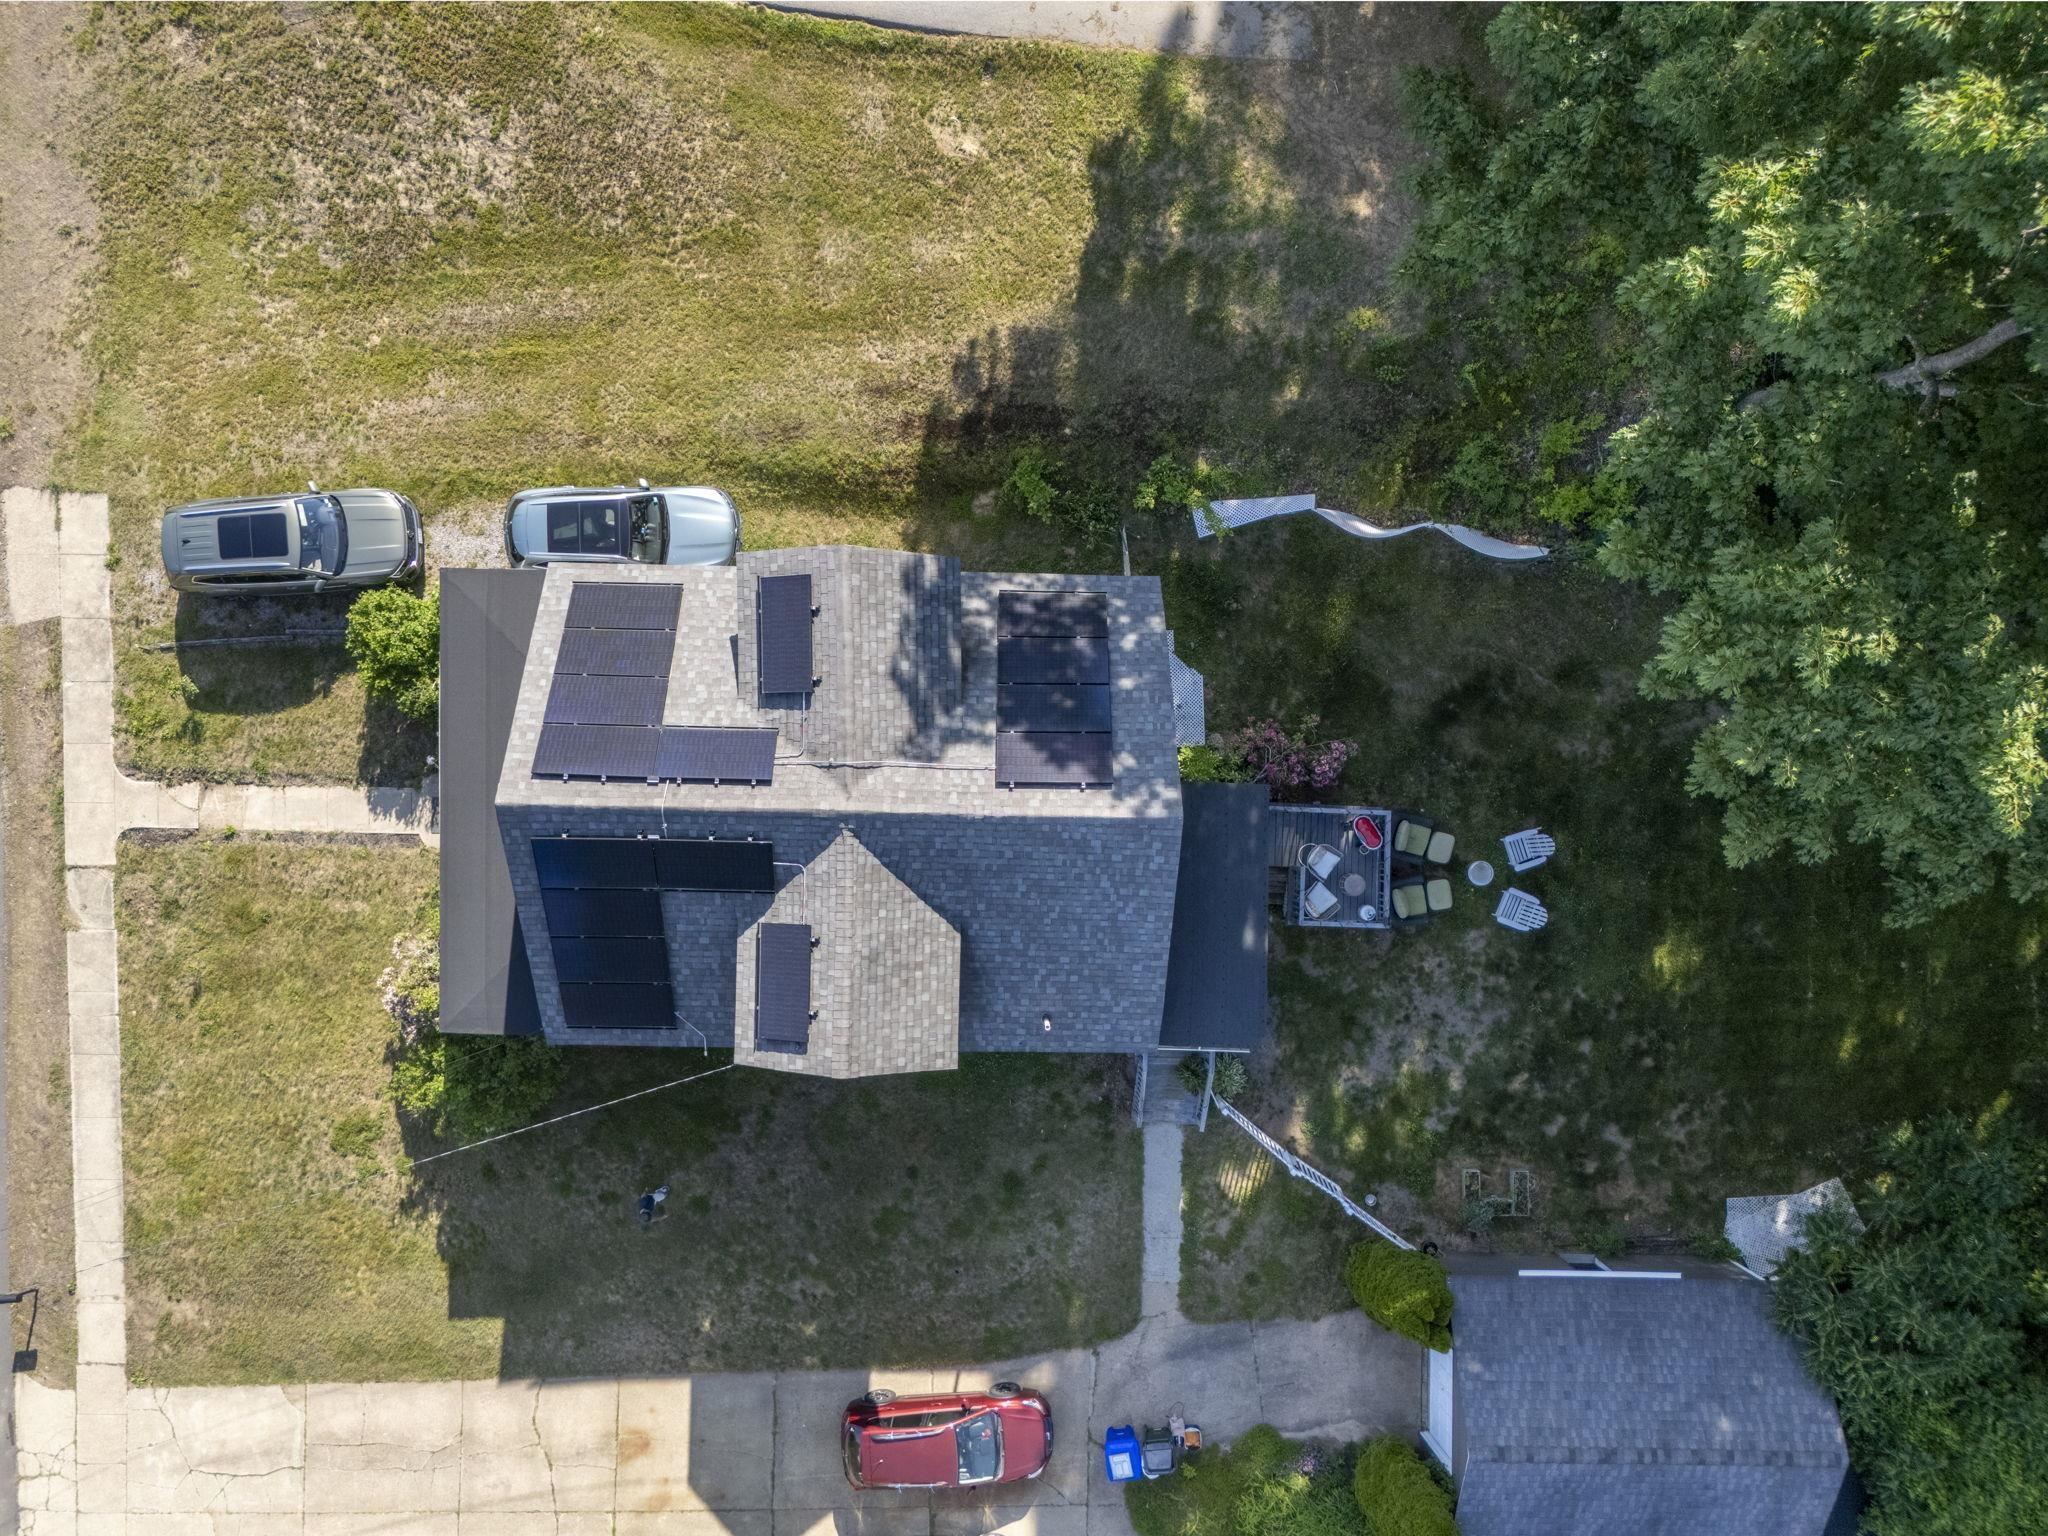
Solar Panels -
-
Copyright © 2026 PrimeMLS, Inc. All rights reserved. This information is deemed reliable, but not guaranteed.
The data relating to real estate displayed on this display comes in part from the IDX Program of PrimeMLS. The information being provided is for consumers’
personal, non-commercial use and may not be used for any purpose other than to identify prospective properties consumers may be interested in purchasing.
Data last updated August 15th, 2026

NH: NEW HAMPSHIRE REAL ESTATE COMMISSION BROKERAGE RELATIONSHIP DISCLOSURE FORM
Designed by BSC DATA