Granite Northland  logo

Granite Northland Associates
Serving Mascoma Lake Area
Call 603-523-7200

  • Back to details
  • Contact Us
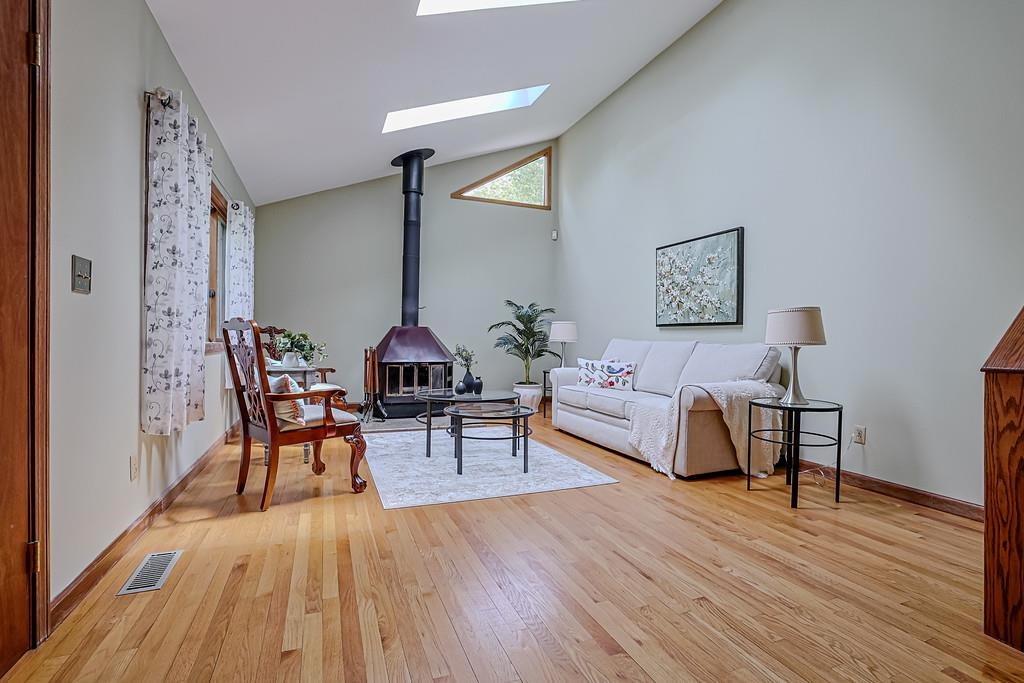
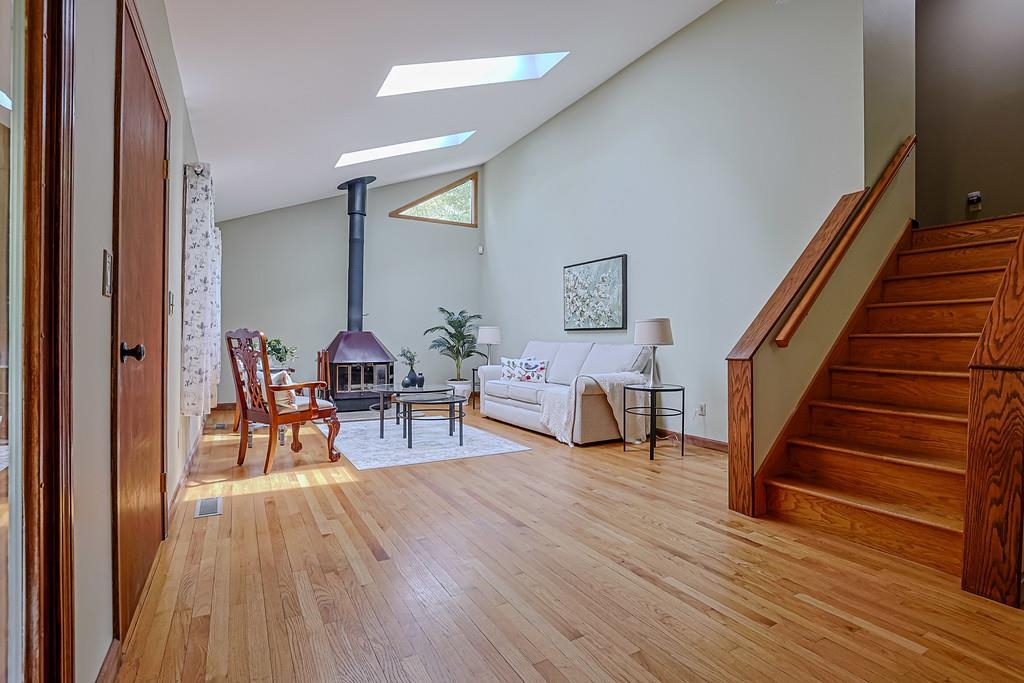
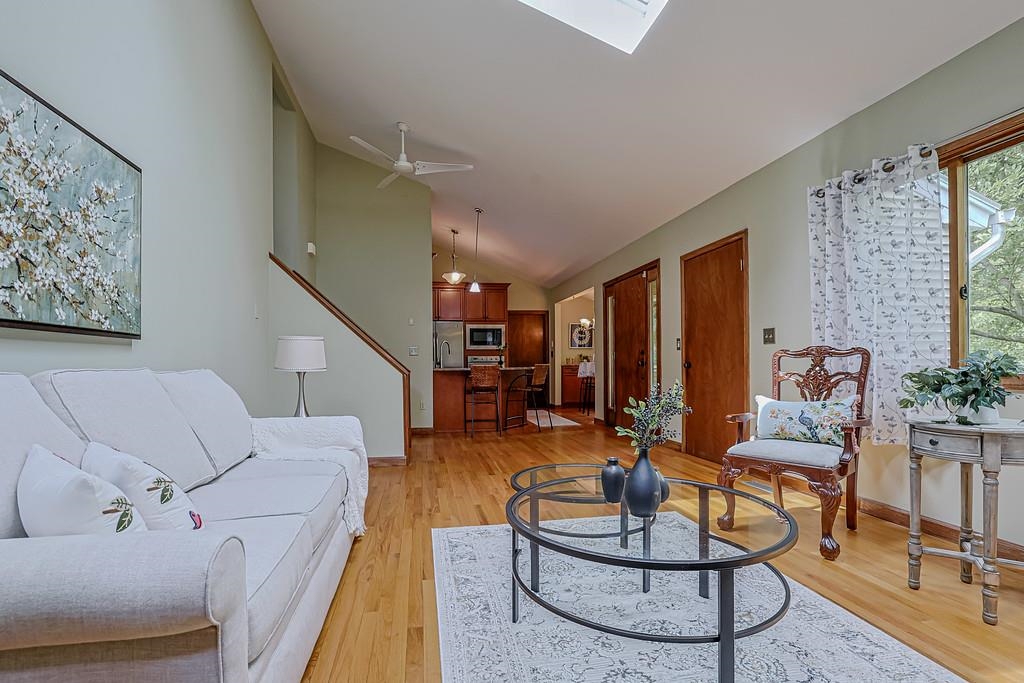
    • Stunning LR in this extra large Tri Level 25326371

      Stunning LR in this extra large Tri Level
    • Wood stove fireplace, vaulted ceilings and lots of windows. 25326279

      Wood stove fireplace, vaulted ceilings and lots of windows.
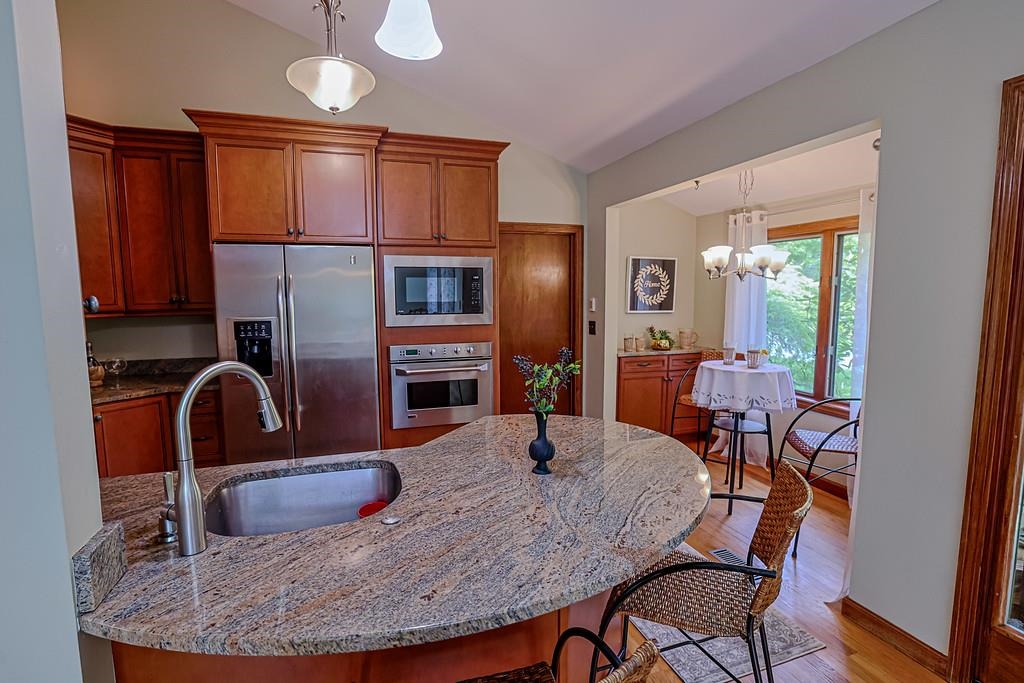
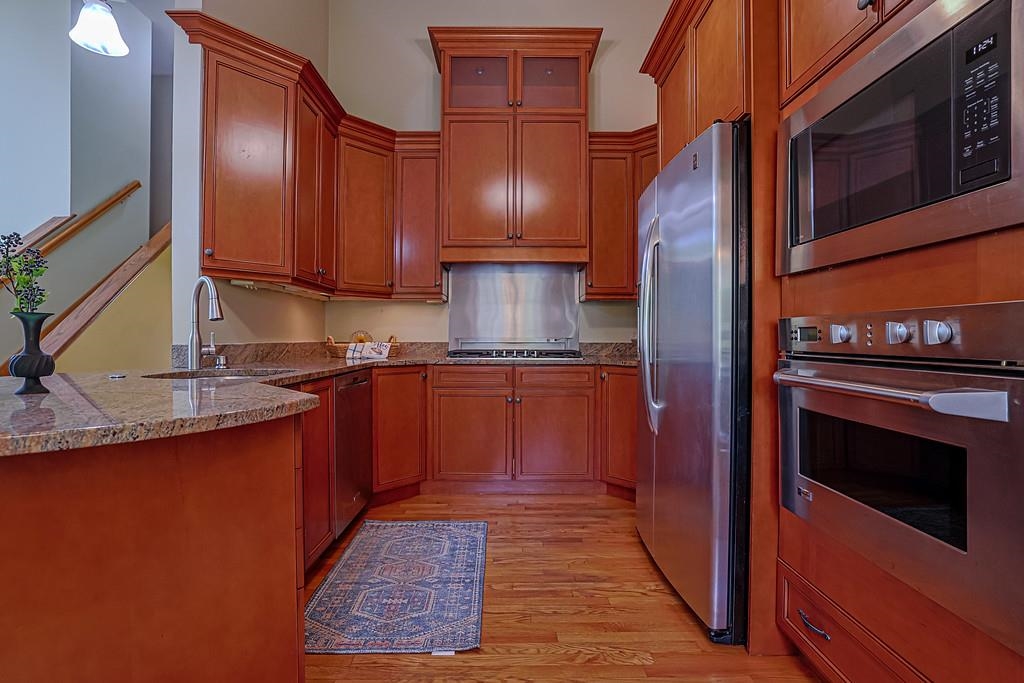
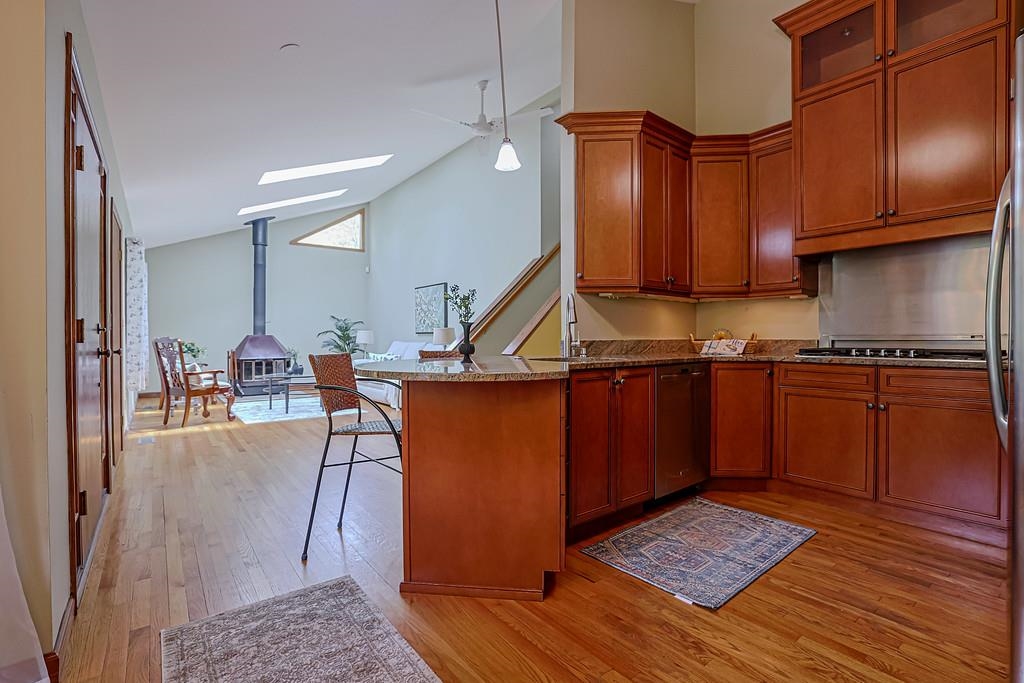
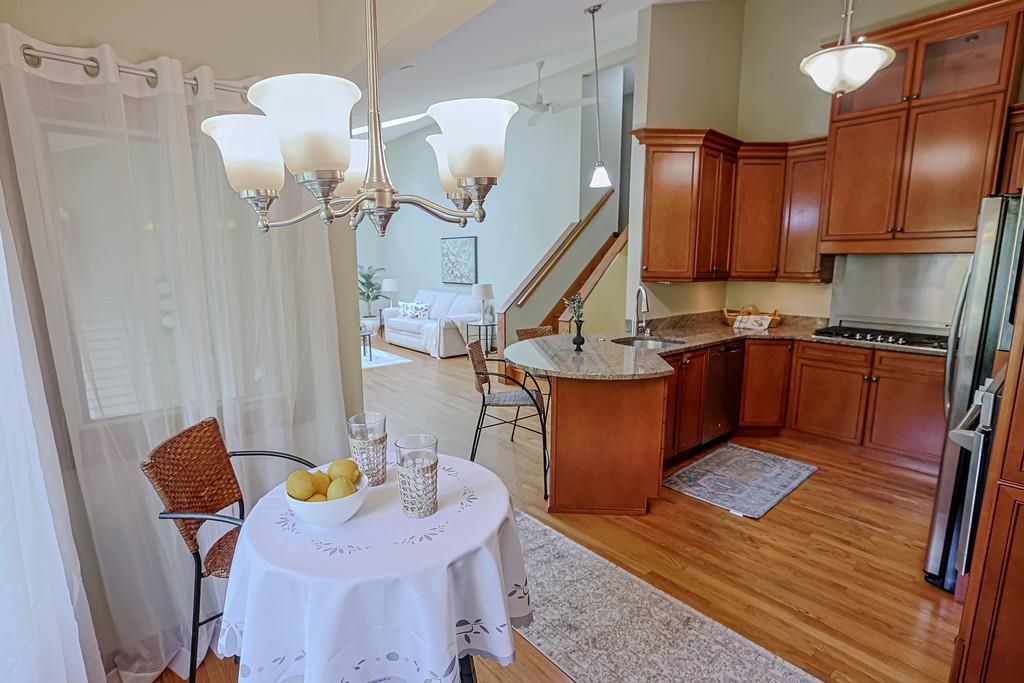
    • Beautiful granite counters and bar seating 25326278

      Beautiful granite counters and bar seating
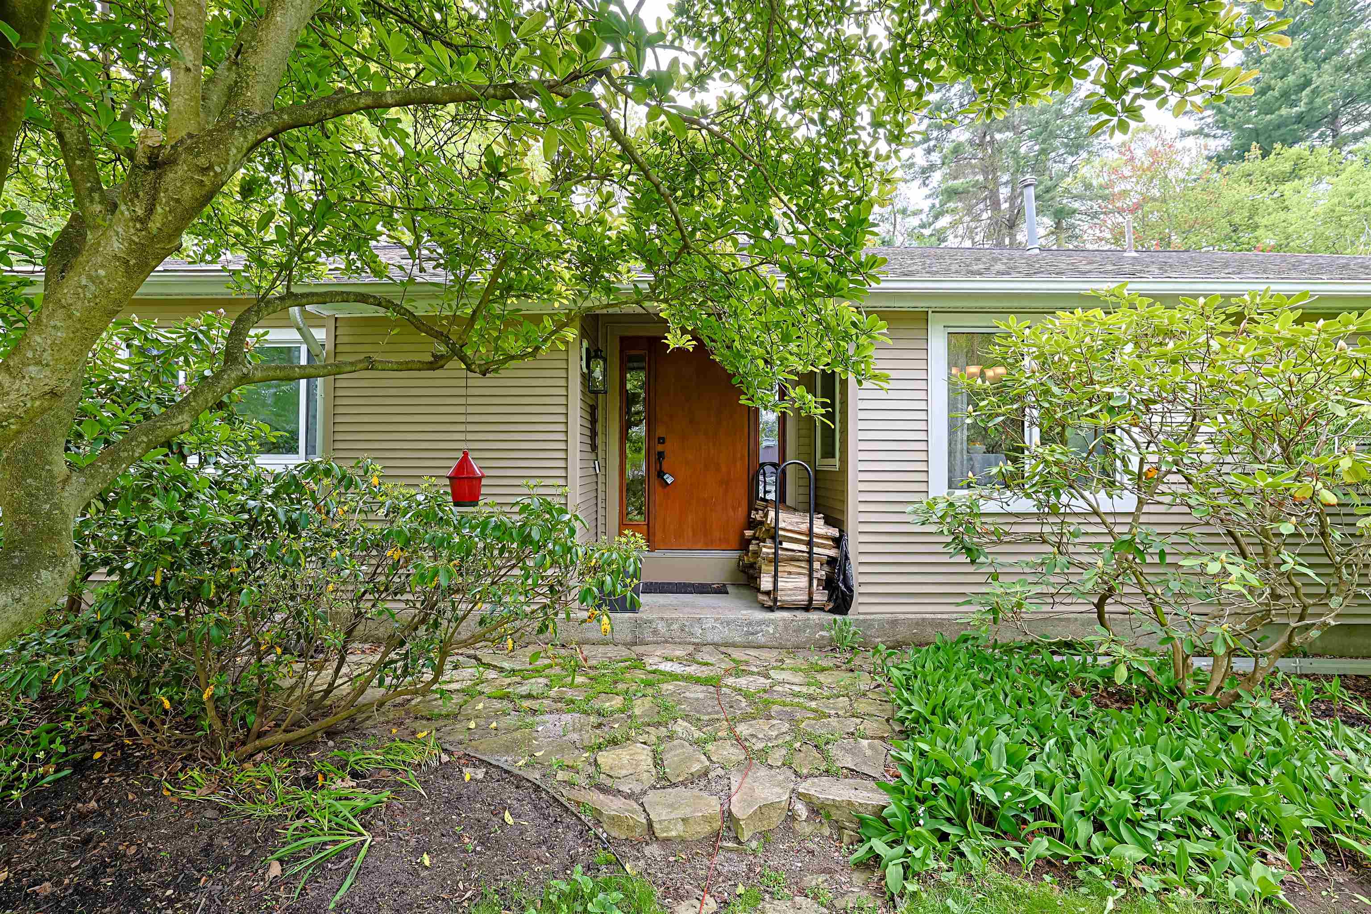
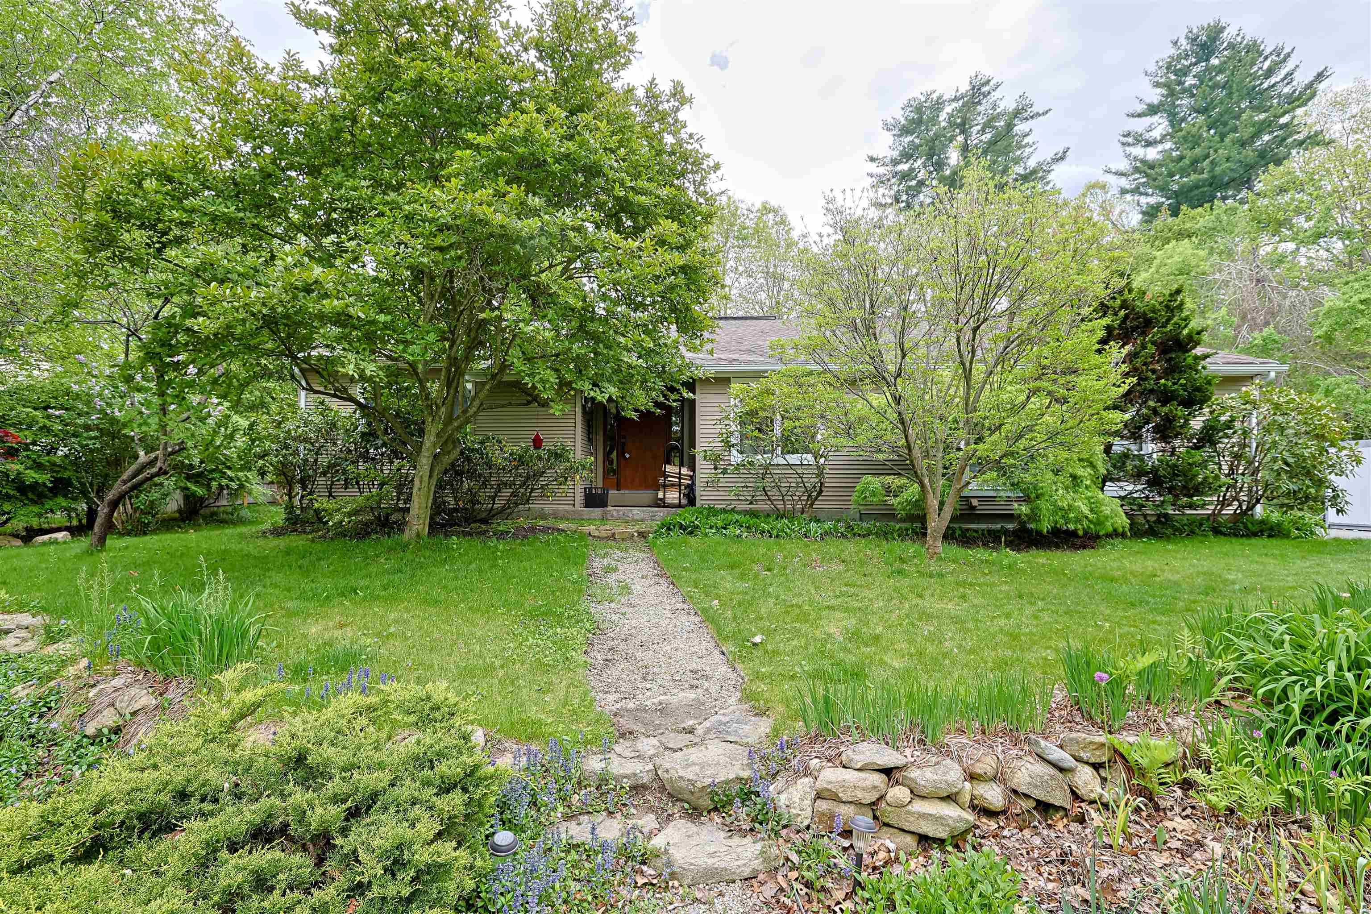
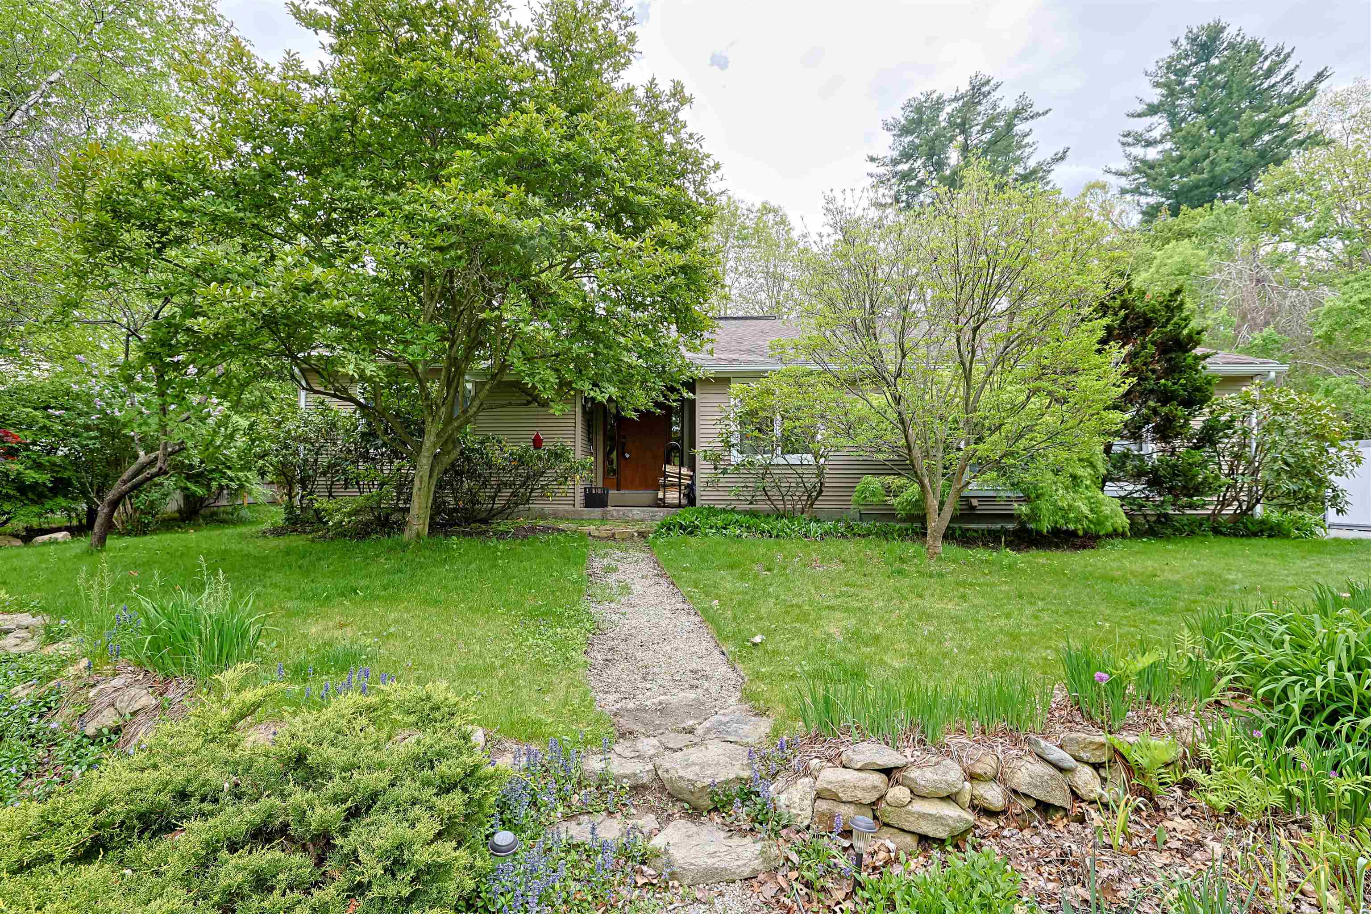
    • Front door of Tri-level with 2442 sq Ft 25325873

      Front door of Tri-level with 2442 sq Ft
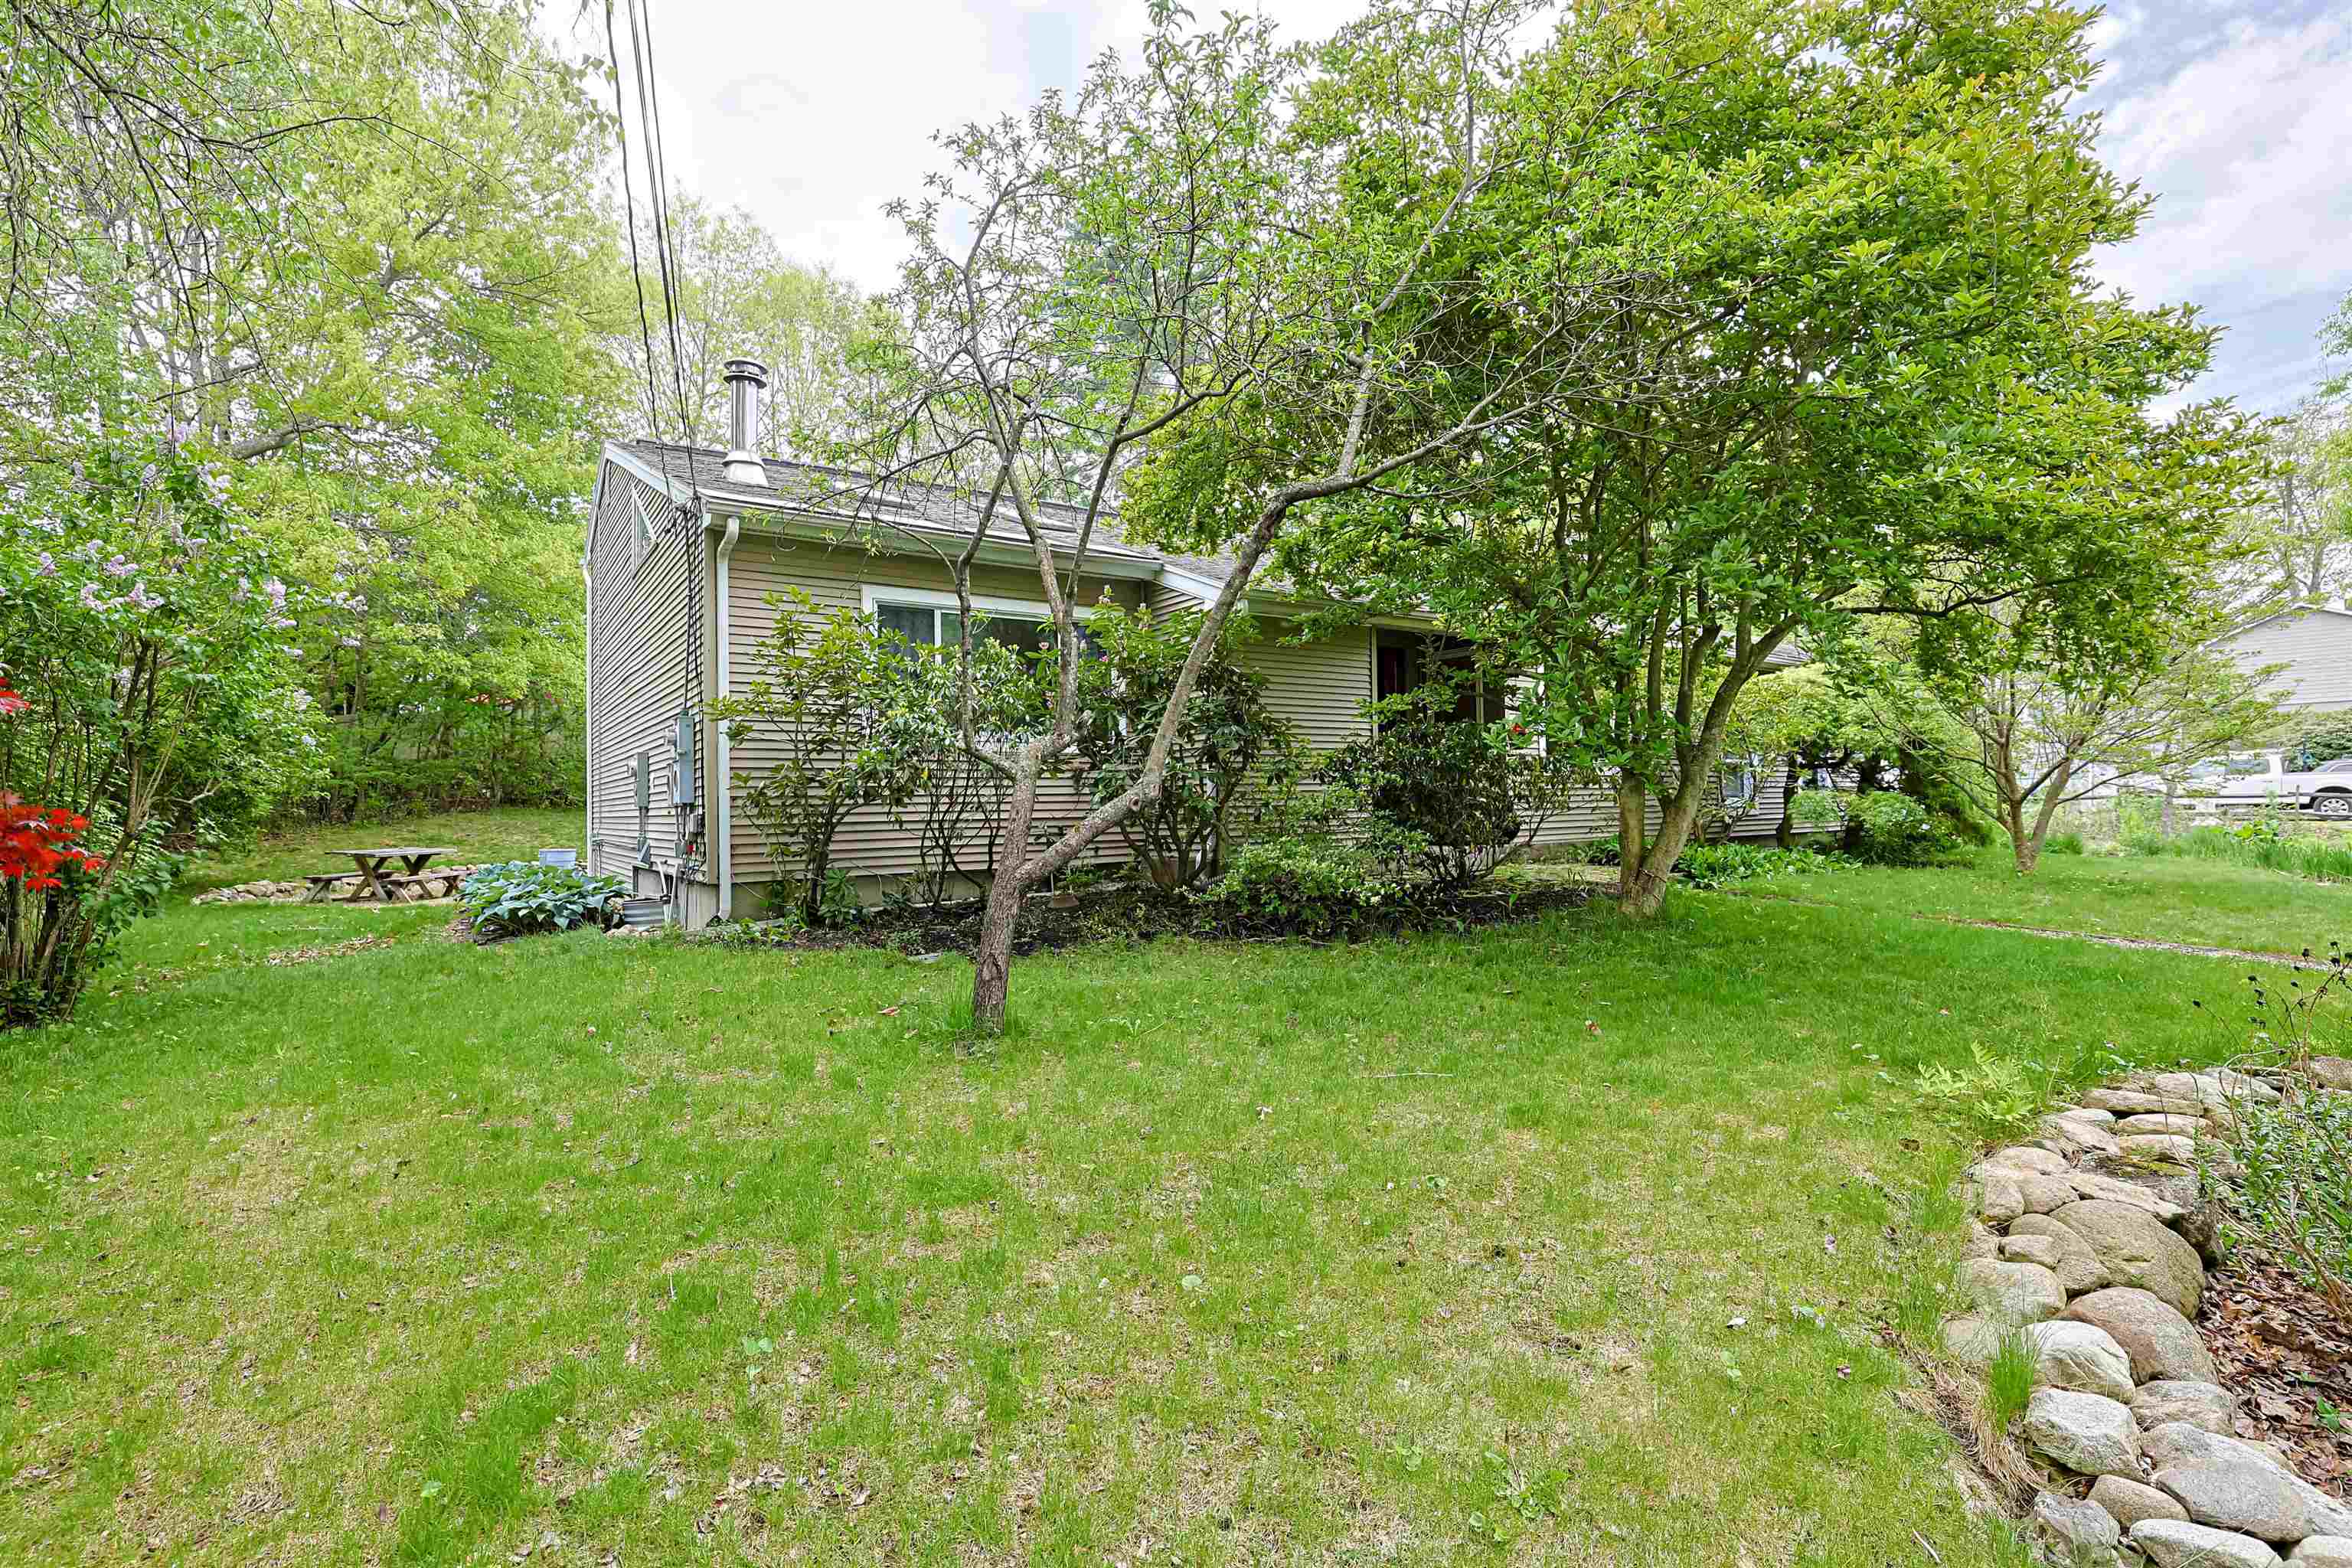
    • Mature fruit trees and shrubs 25325872

      Mature fruit trees and shrubs
    • Living room Foyer with stairs to 3rd level bedrooms 25326369

      Living room Foyer with stairs to 3rd level bedrooms
    • Extra large living room on main level 25326370

      Extra large living room on main level
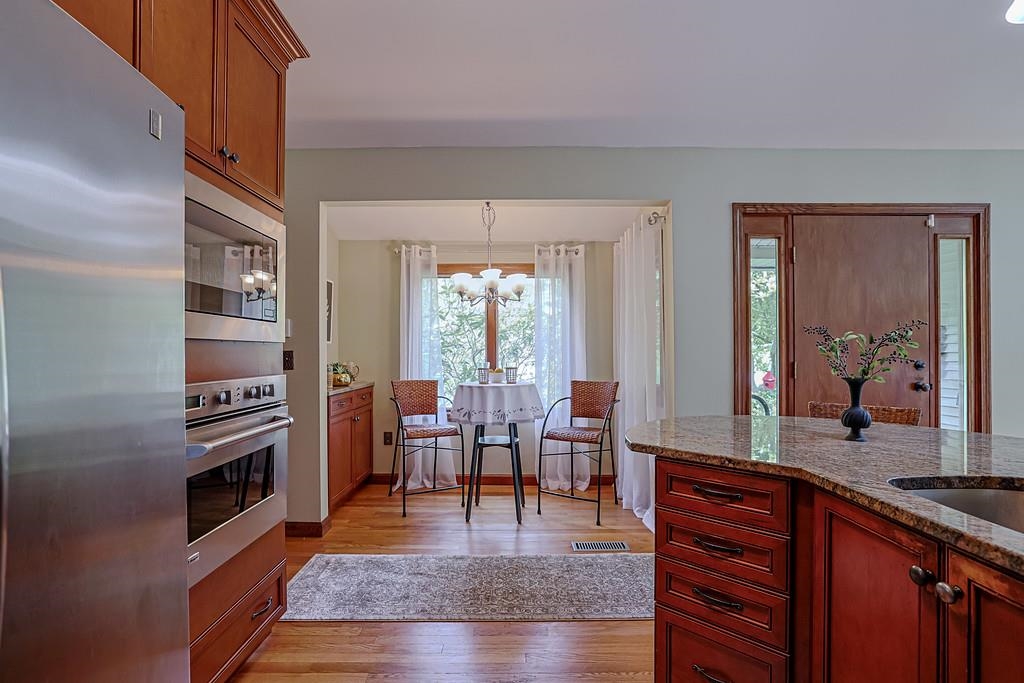
    • Stunning kitchen: SS appliances and ample cabinets 25326276

      Stunning kitchen: SS appliances and ample cabinets
    • Hardwood floors throughout kitchen and  Living Room. 25326275

      Hardwood floors throughout kitchen and Living Room.
    •  25326273

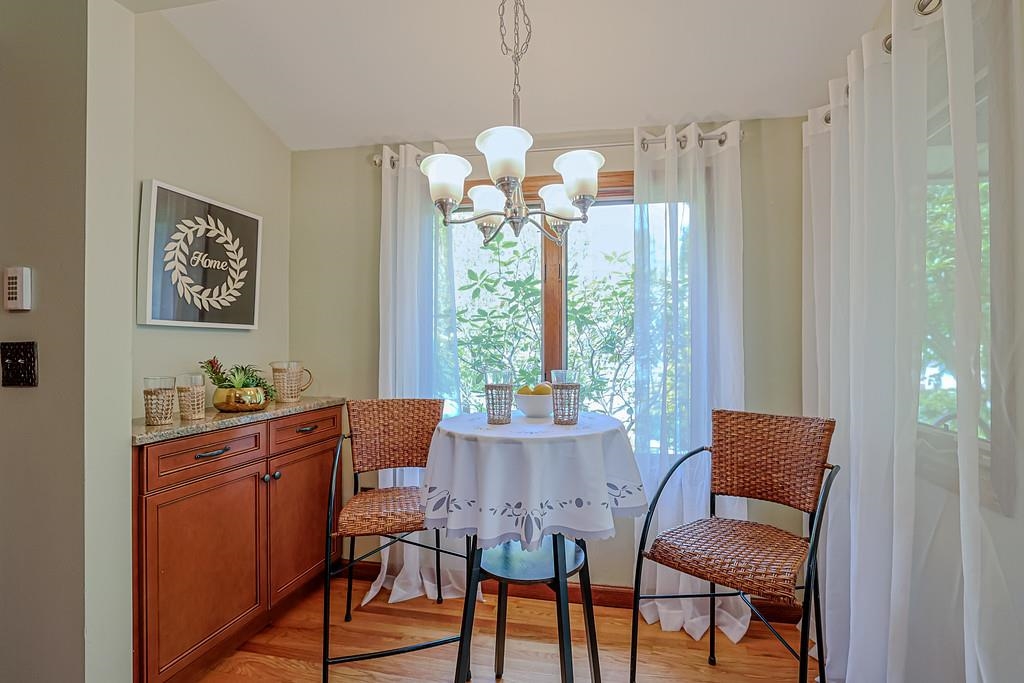
    • Breakfast nook 25326272

      Breakfast nook
    •  25326271

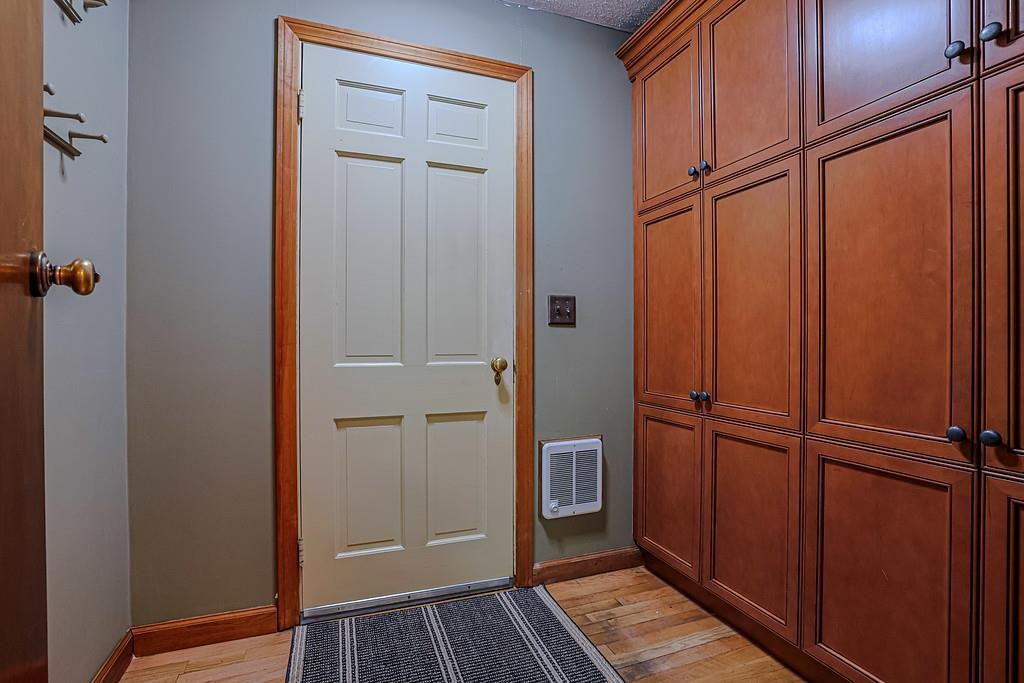
    • Pantry and direct access to garage 25326270

      Pantry and direct access to garage
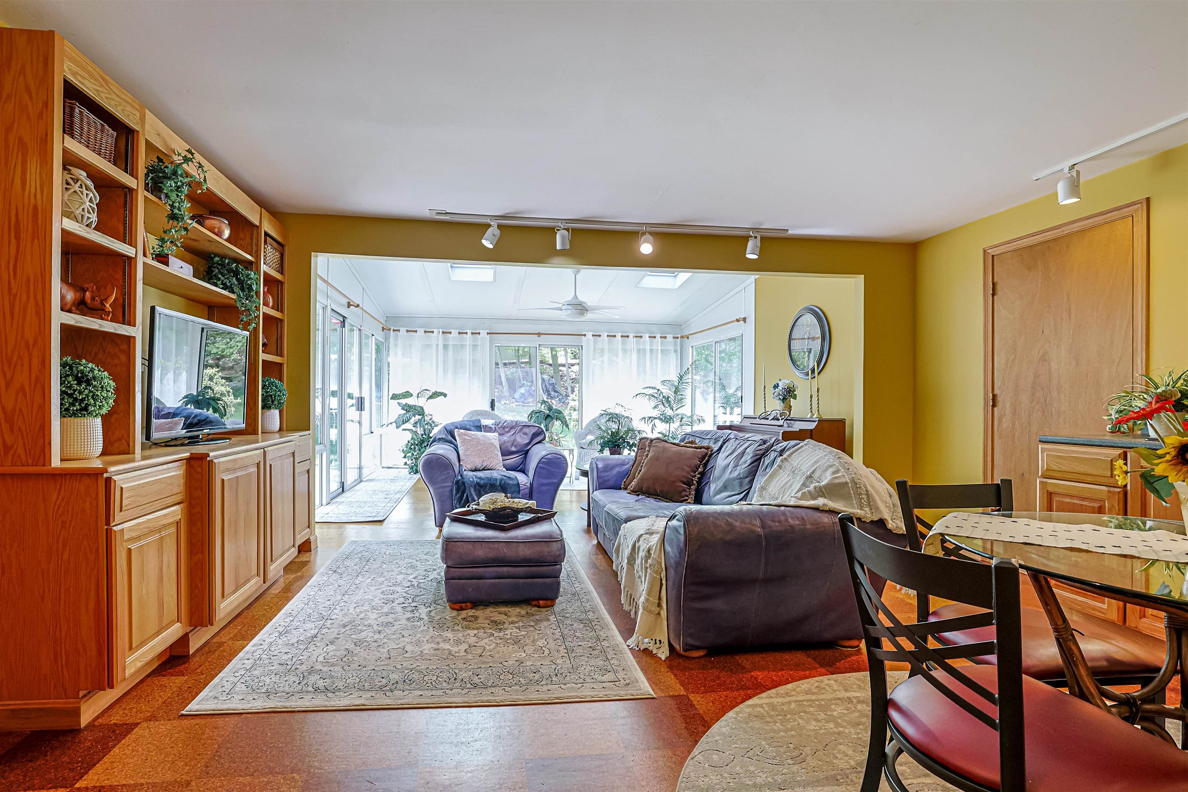
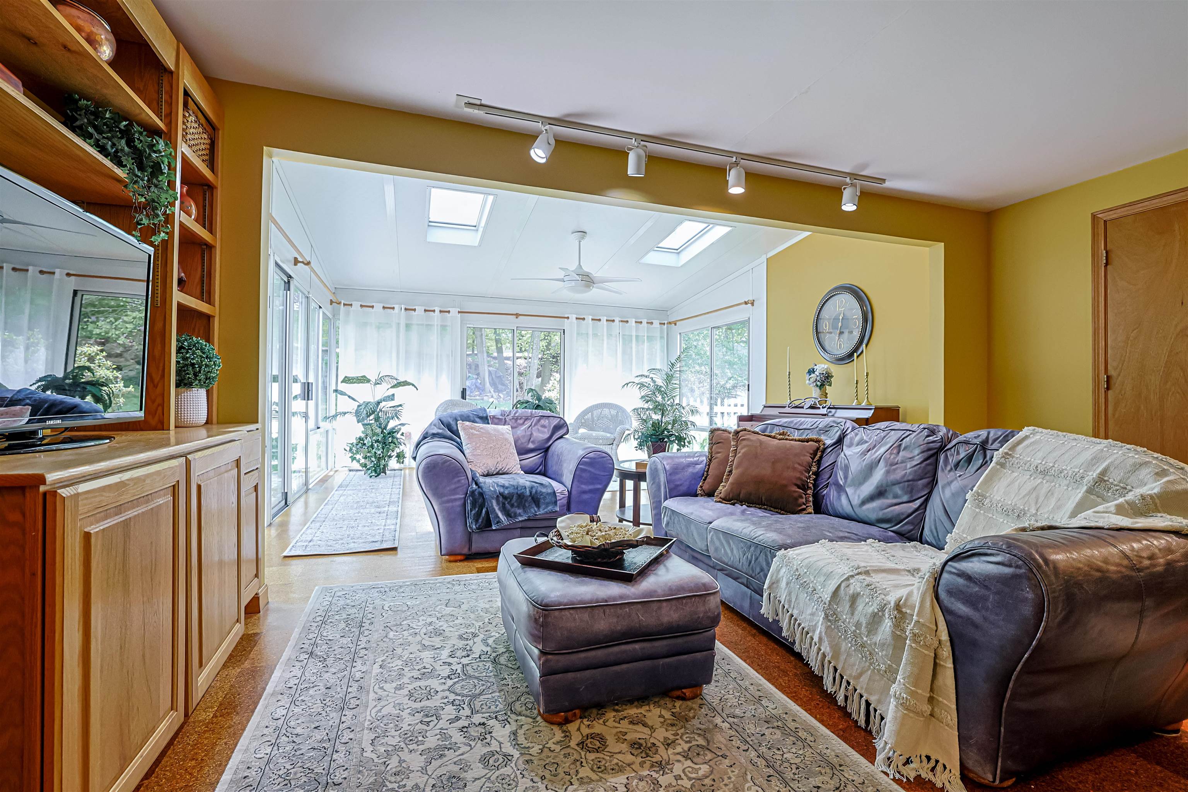
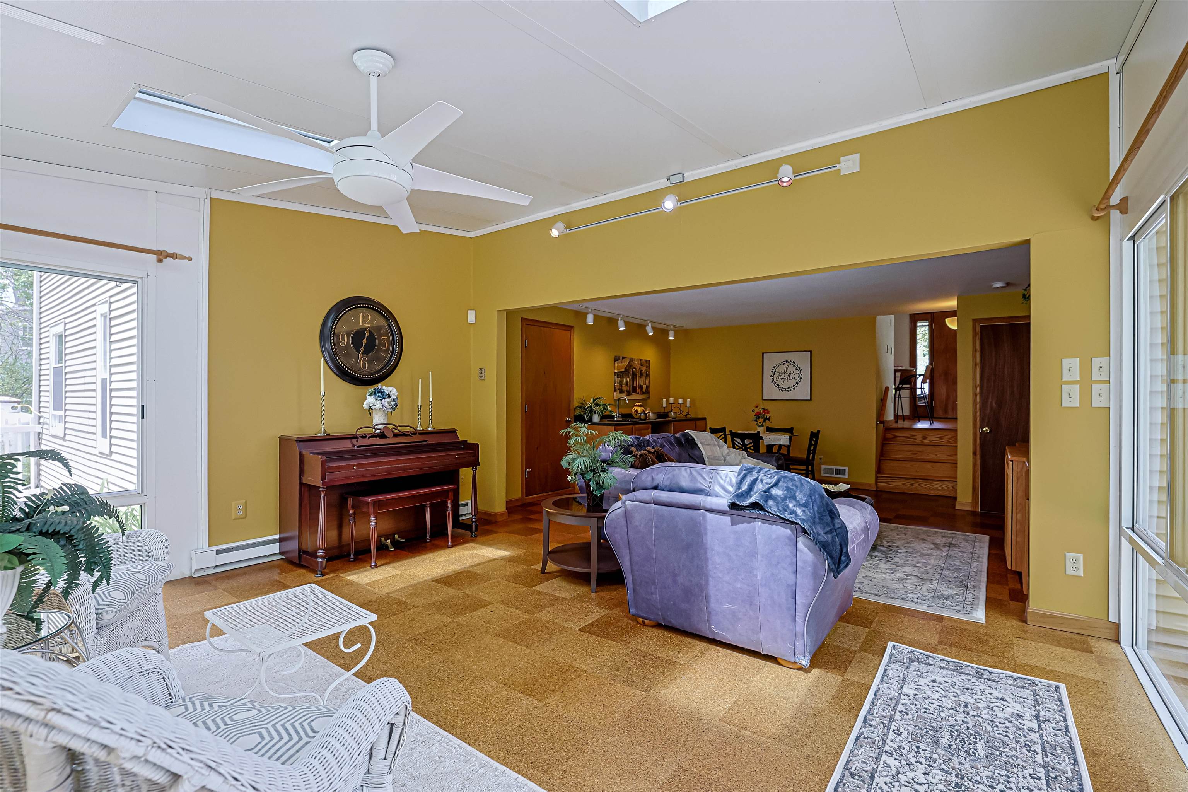
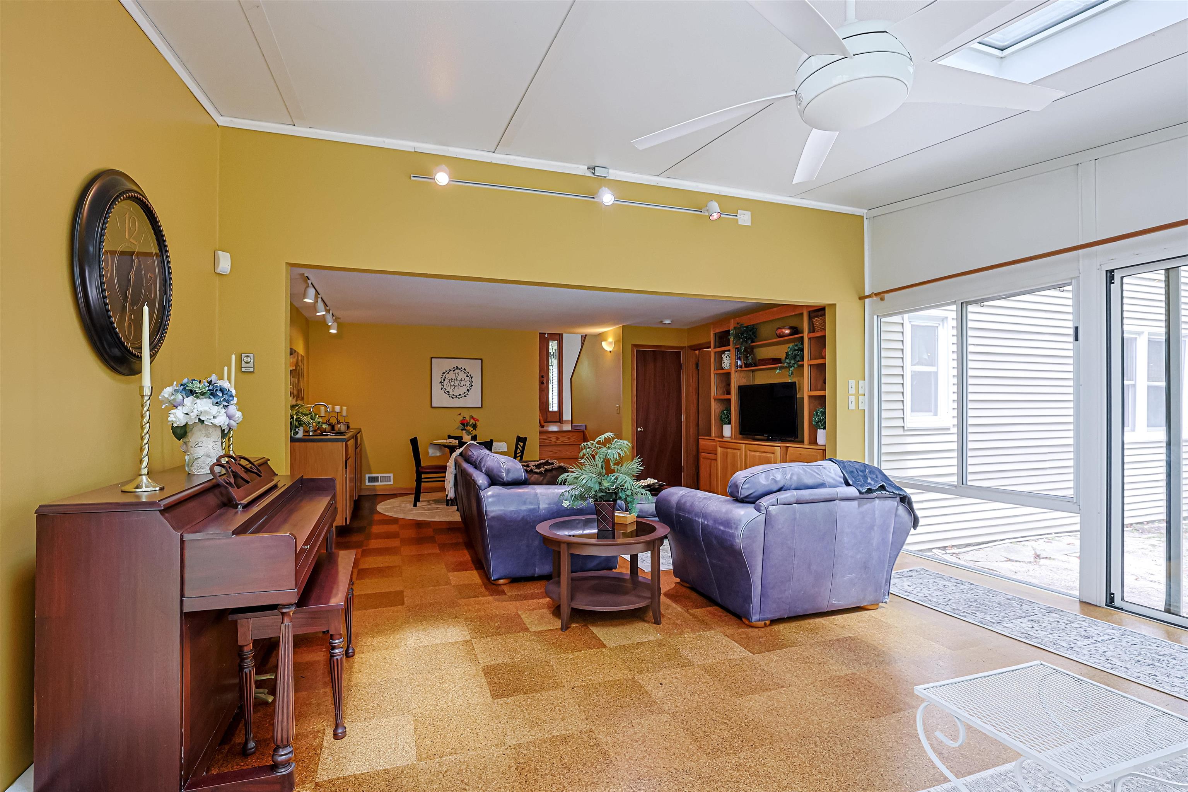
    • 1st Floor Family Room 25334219

      1st Floor Family Room
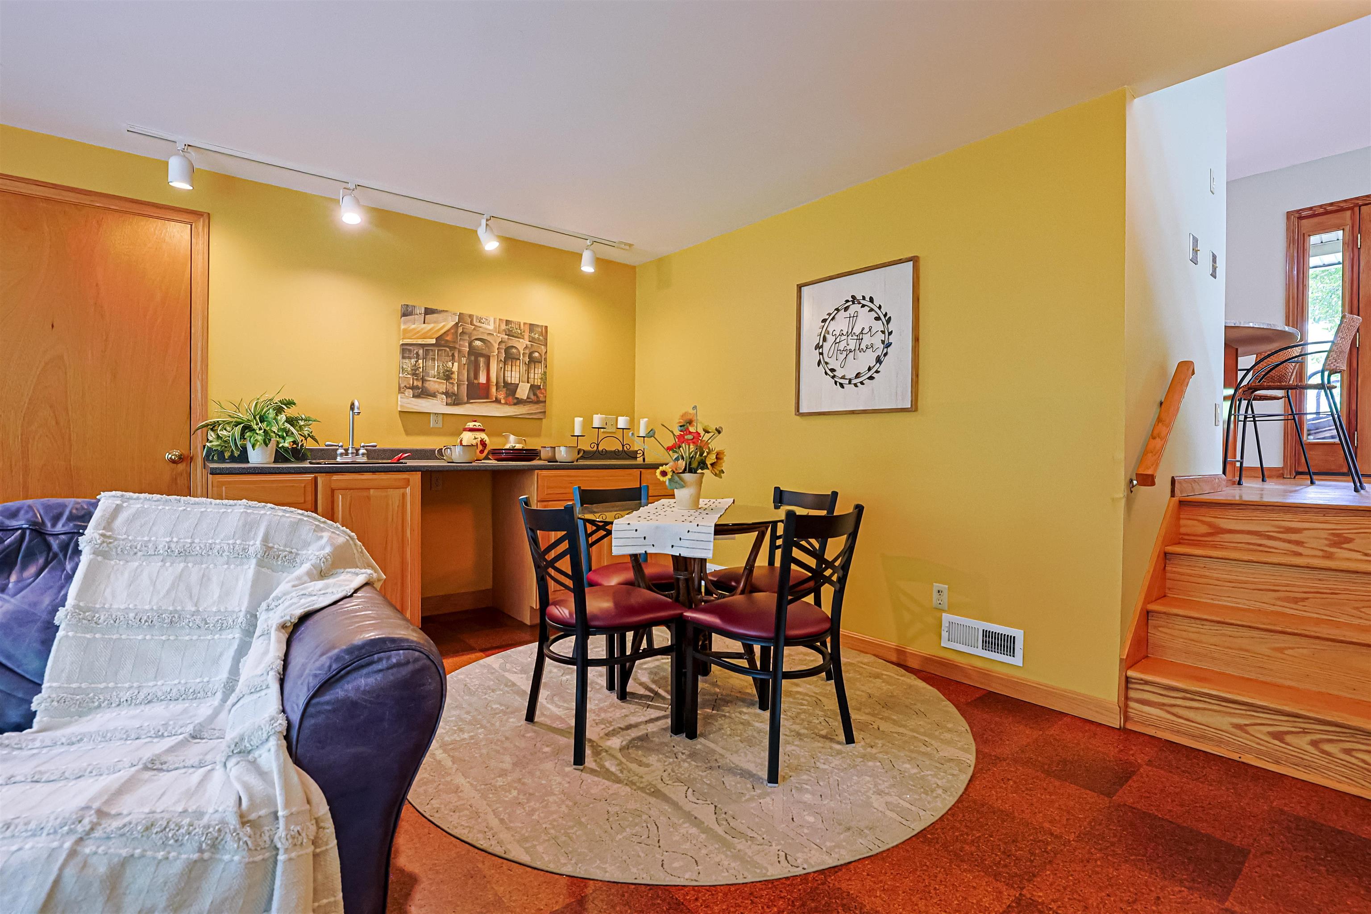
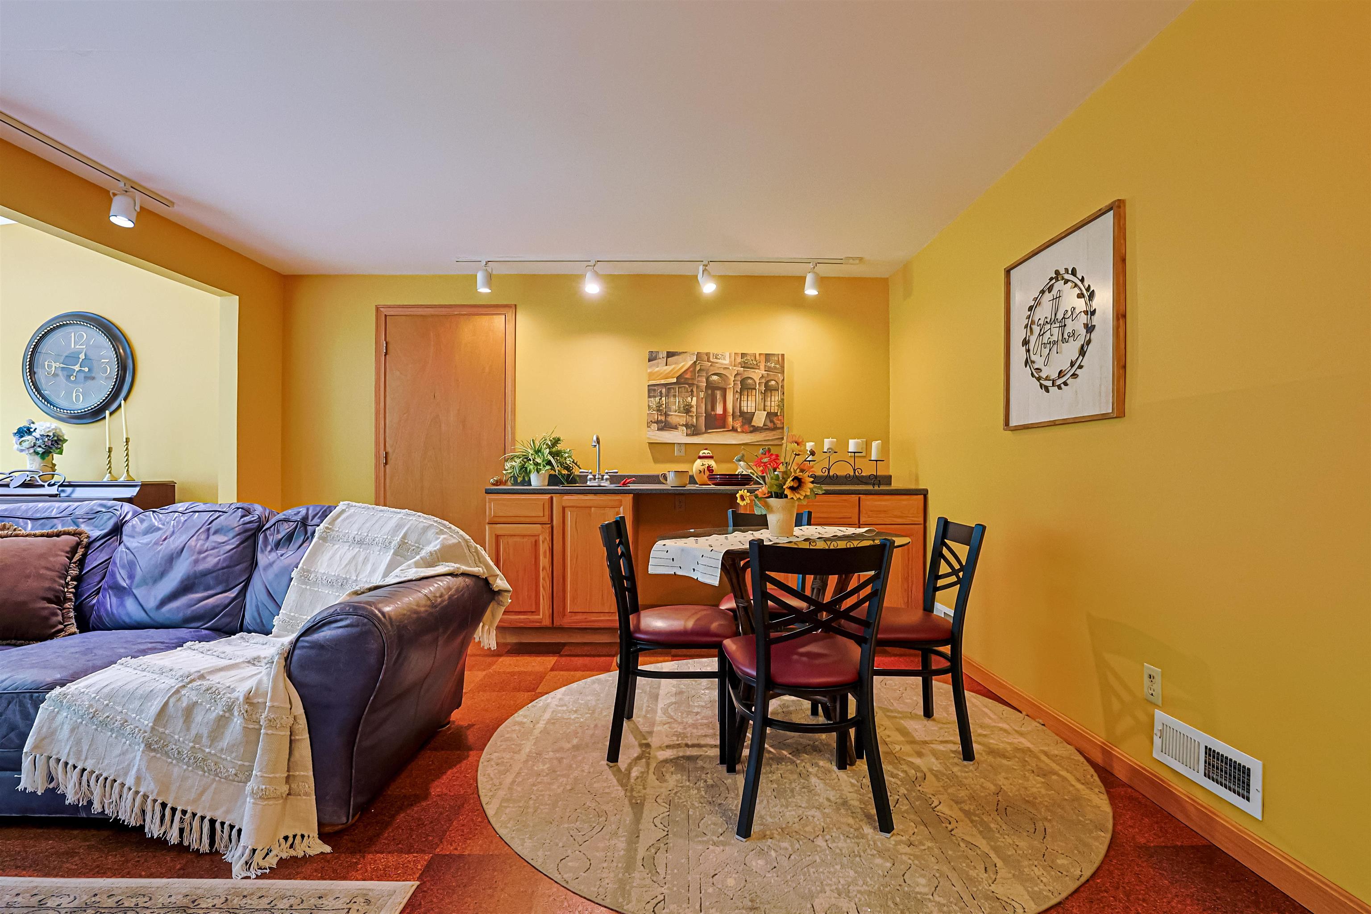
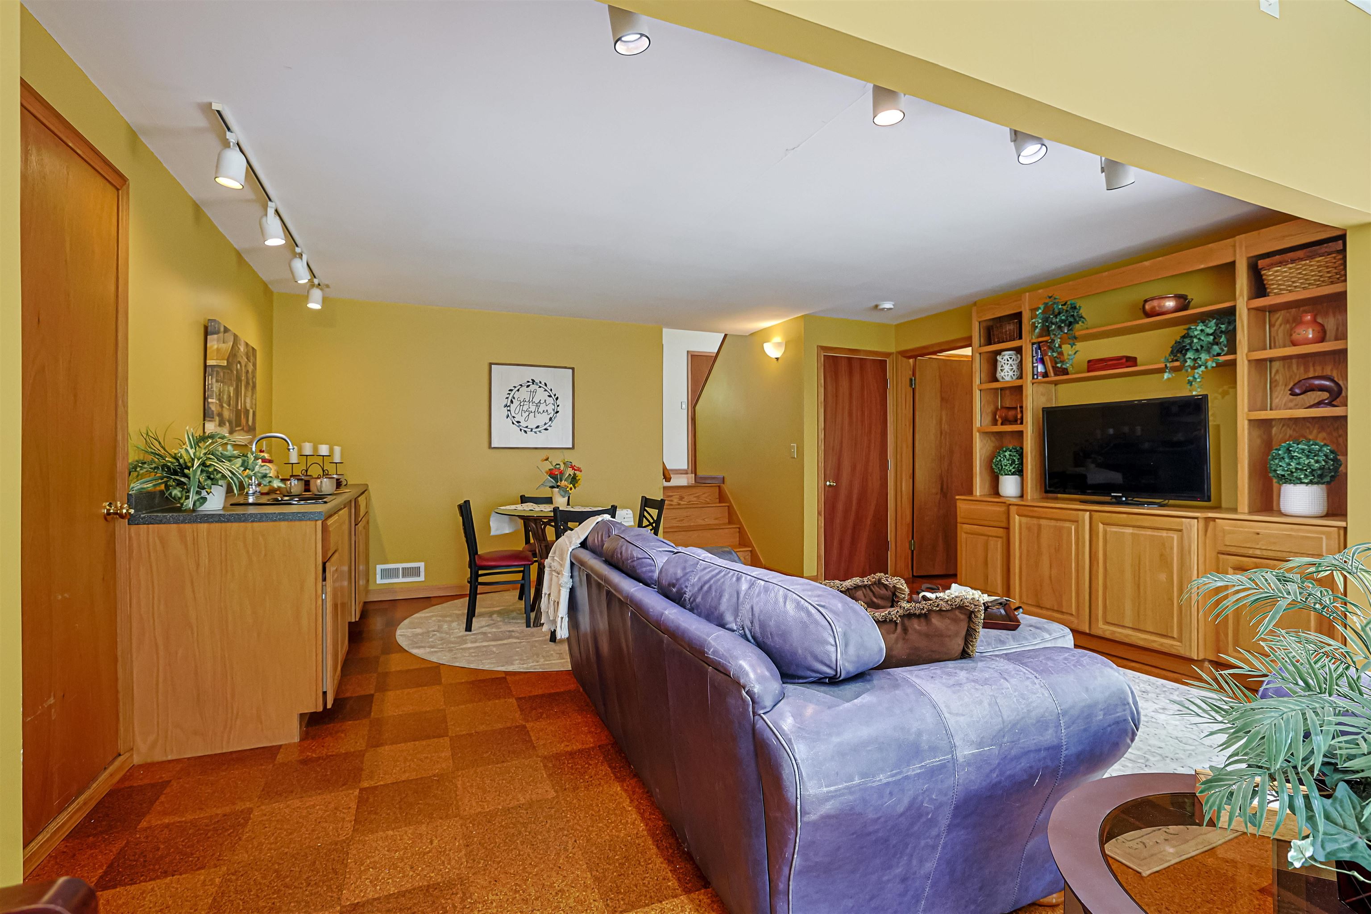
    • DR with wet bar; Stairs to kitchen and Living room 25326535

      DR with wet bar; Stairs to kitchen and Living room
    • Dining area with wet bar 25326538

      Dining area with wet bar
    •  25334221

    • The 1st floor would be an ideal In-law 25334222

      The 1st floor would be an ideal In-law
    •  25334224

    •  25334225

    •  25334226

    •  25334228

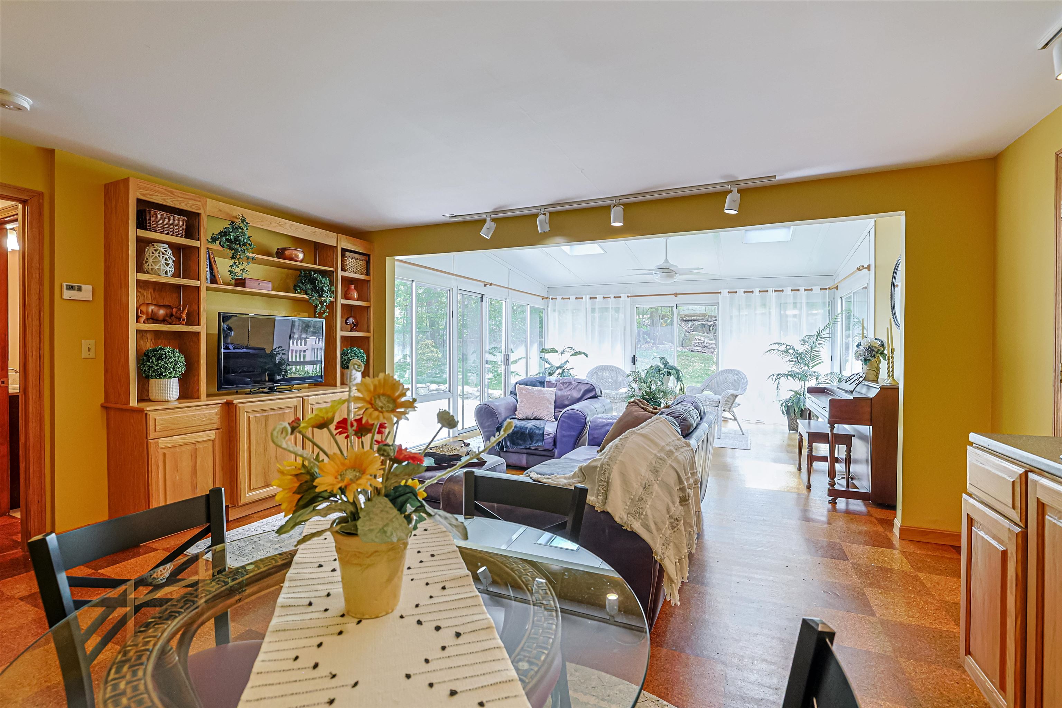
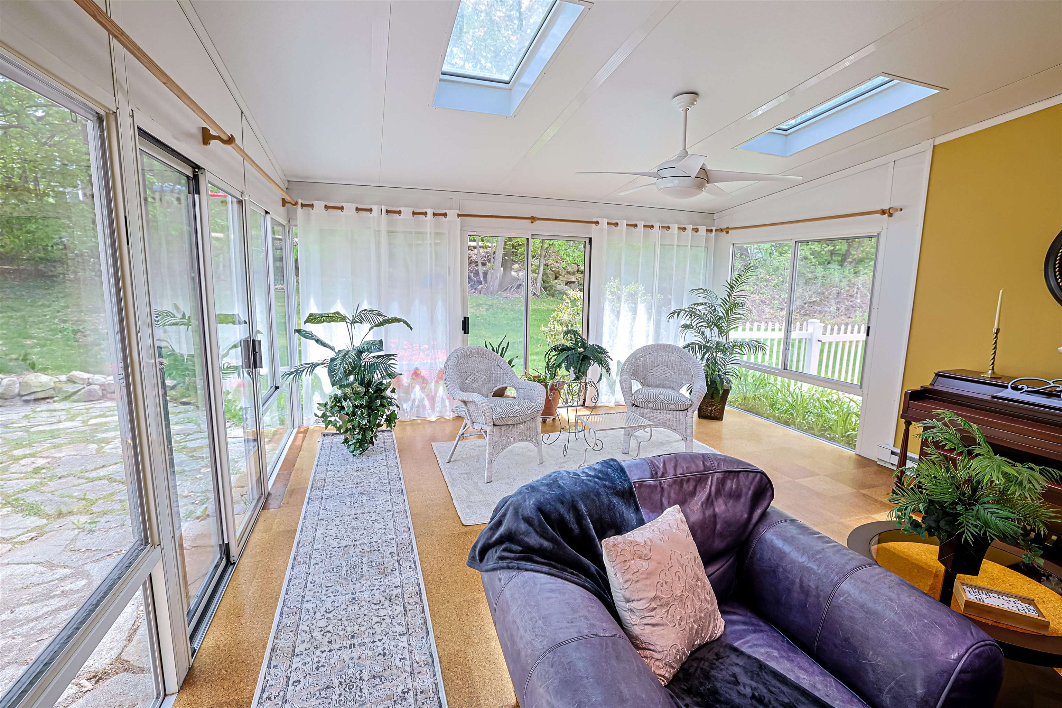
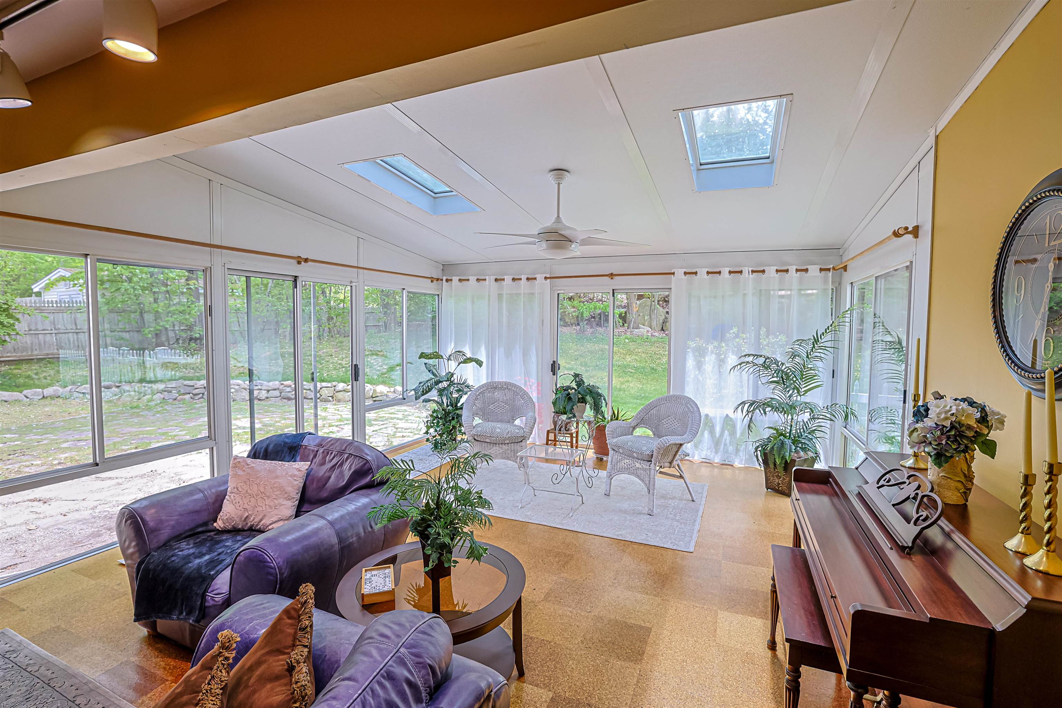
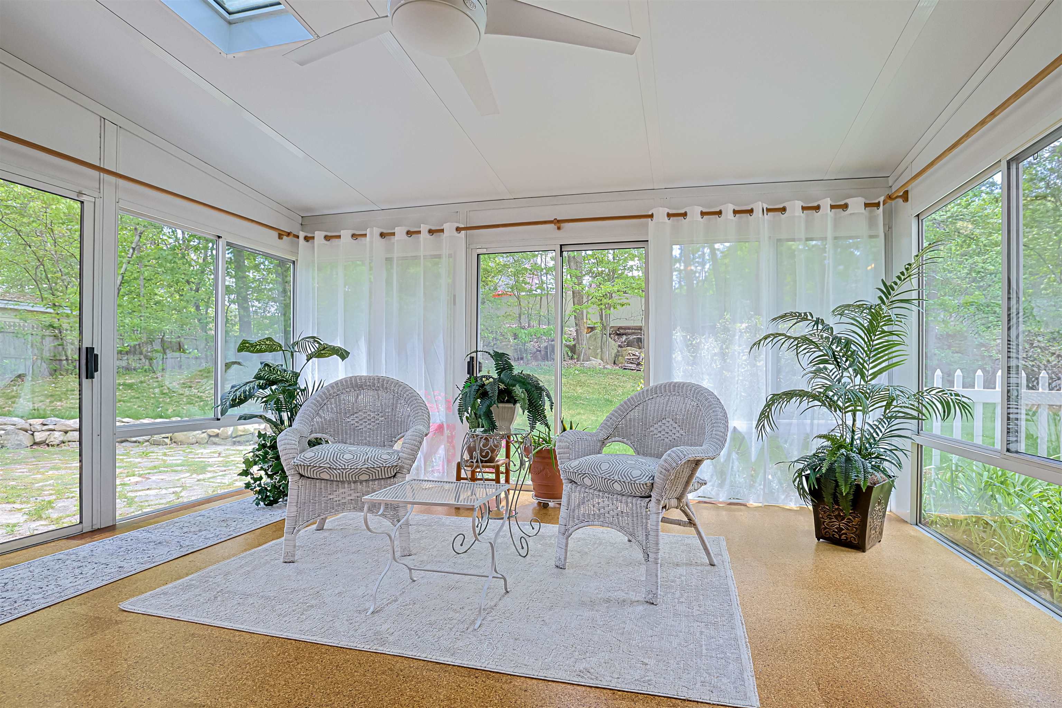
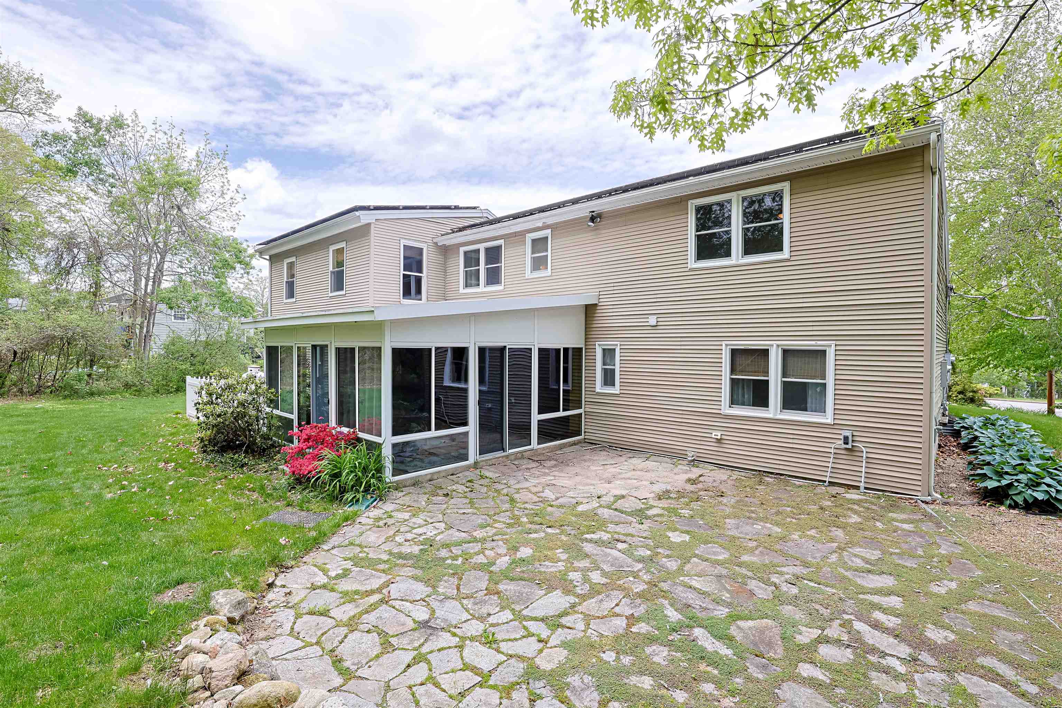
    • Sun Room overlooks the yard and stone patio 25334230

      Sun Room overlooks the yard and stone patio
    •  25326453

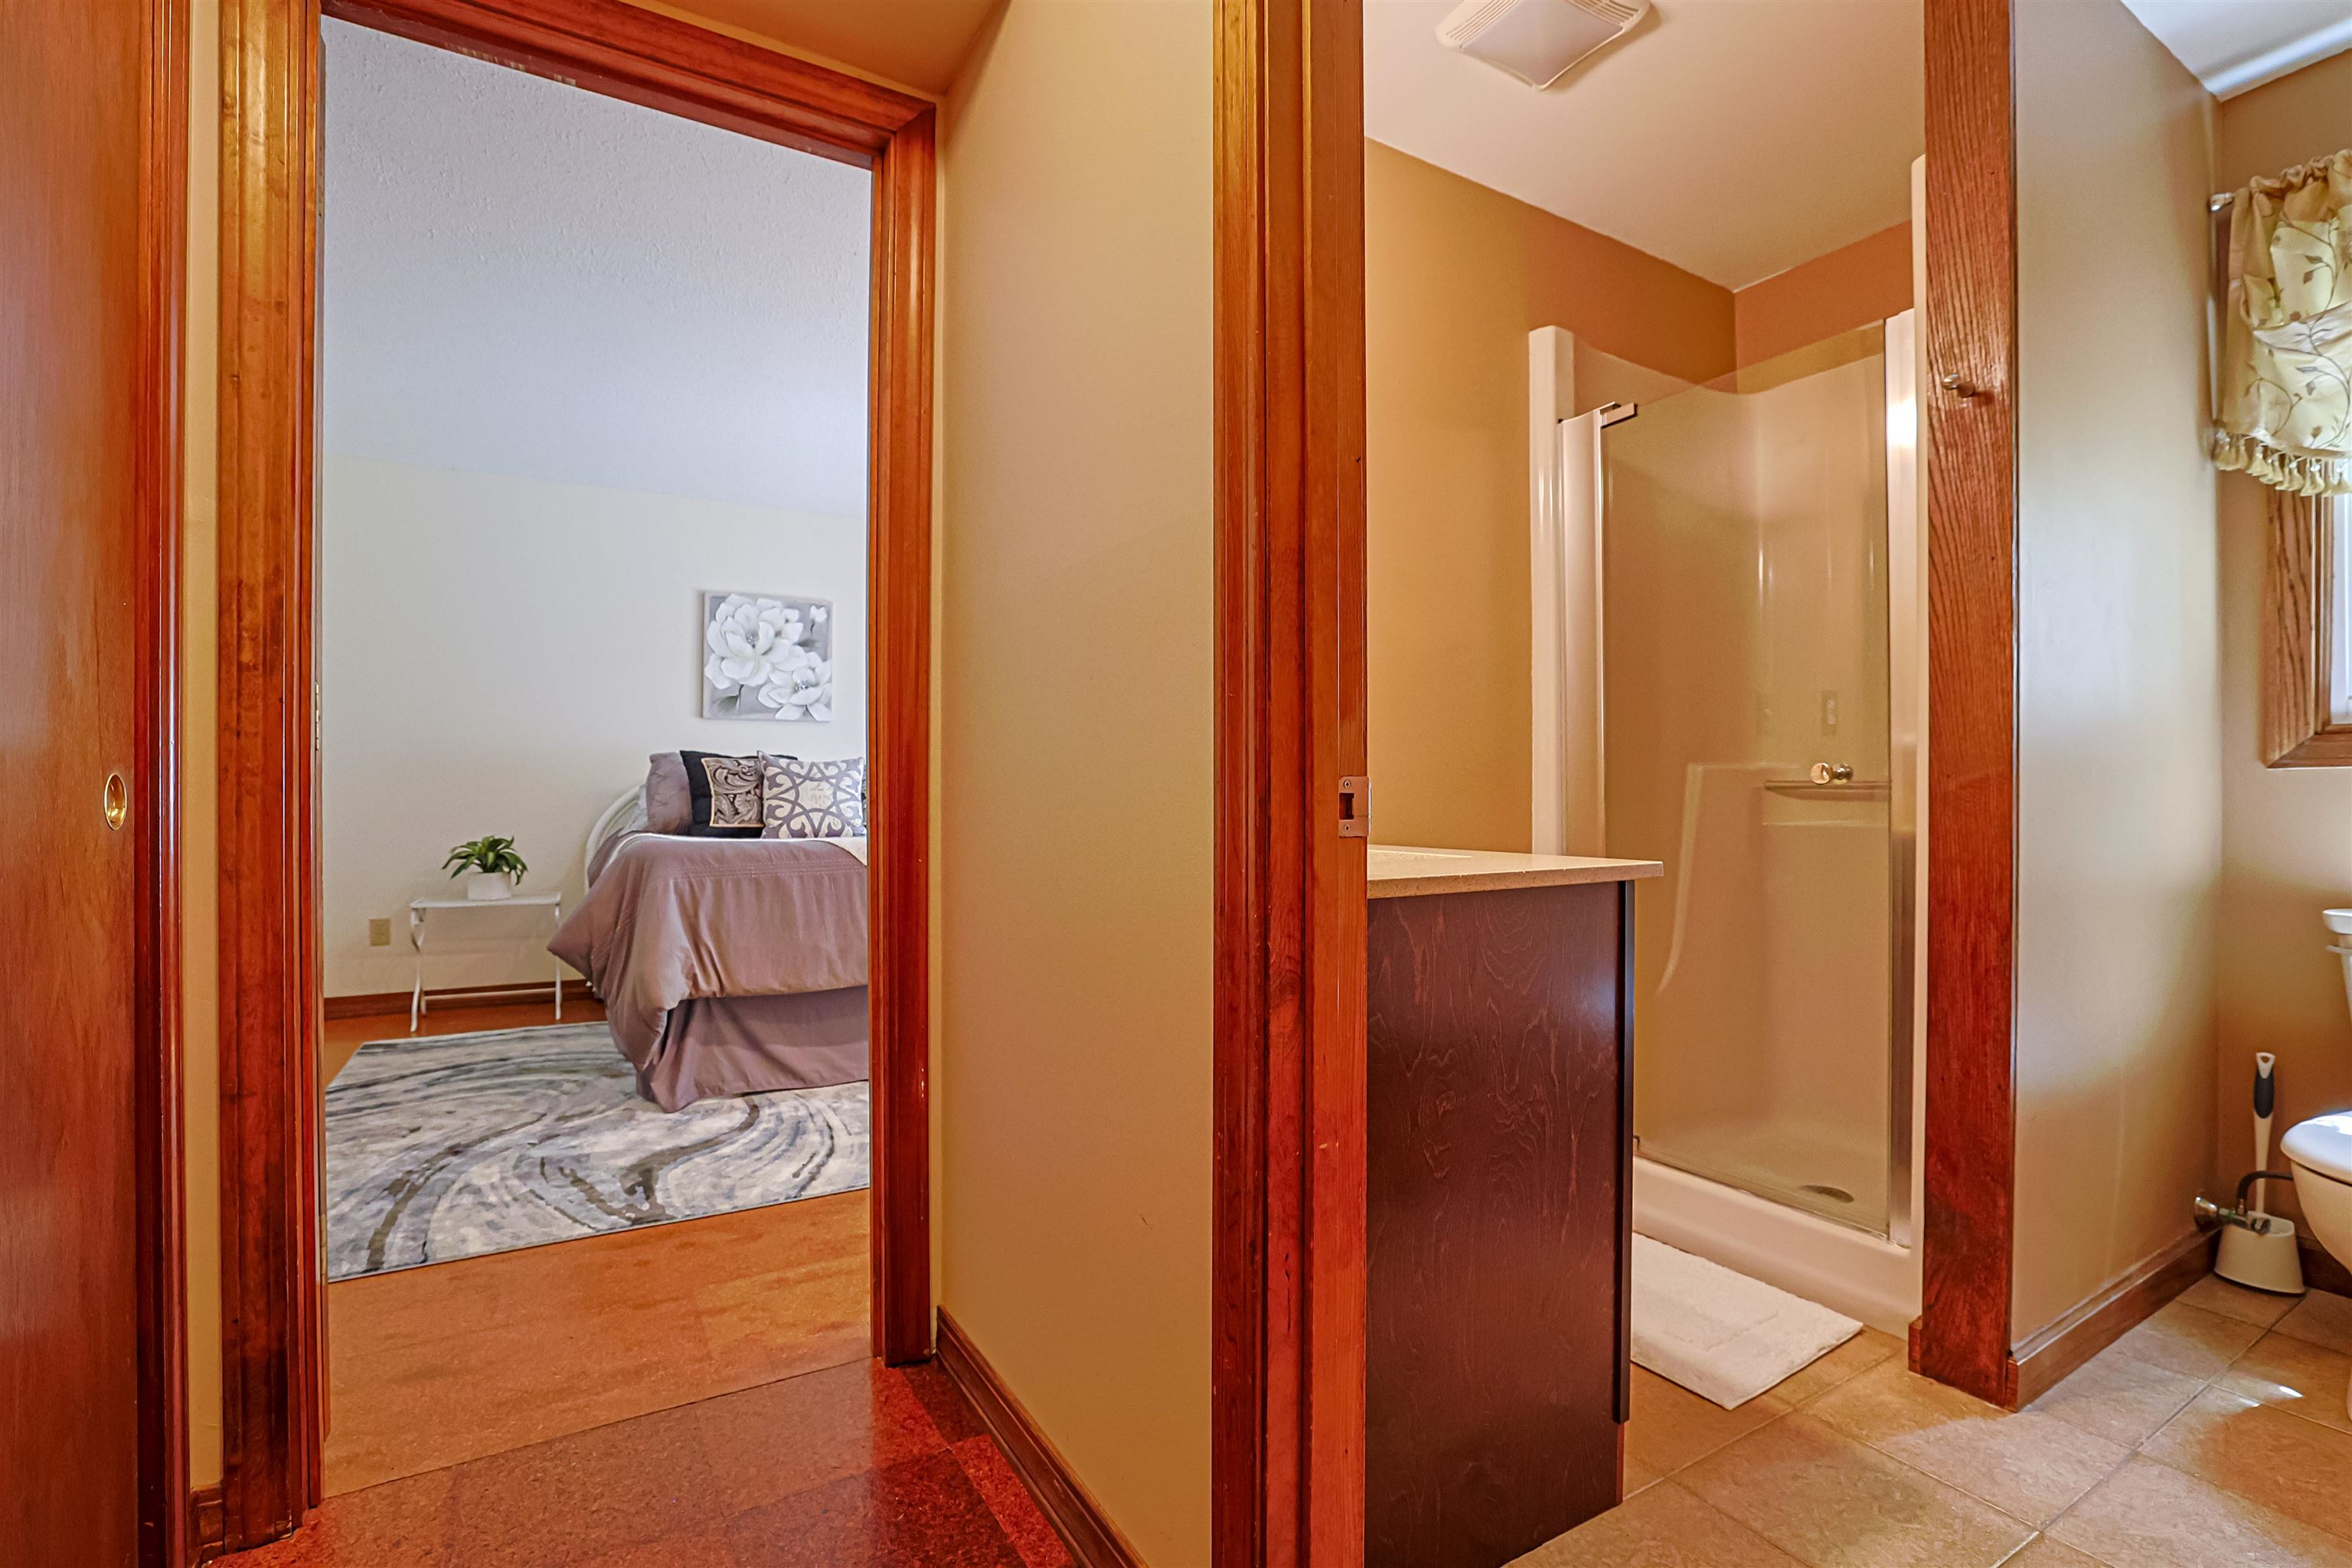
    • Hallway from fam room to 1st floor  Master ensuite 25326454

      Hallway from fam room to 1st floor Master ensuite
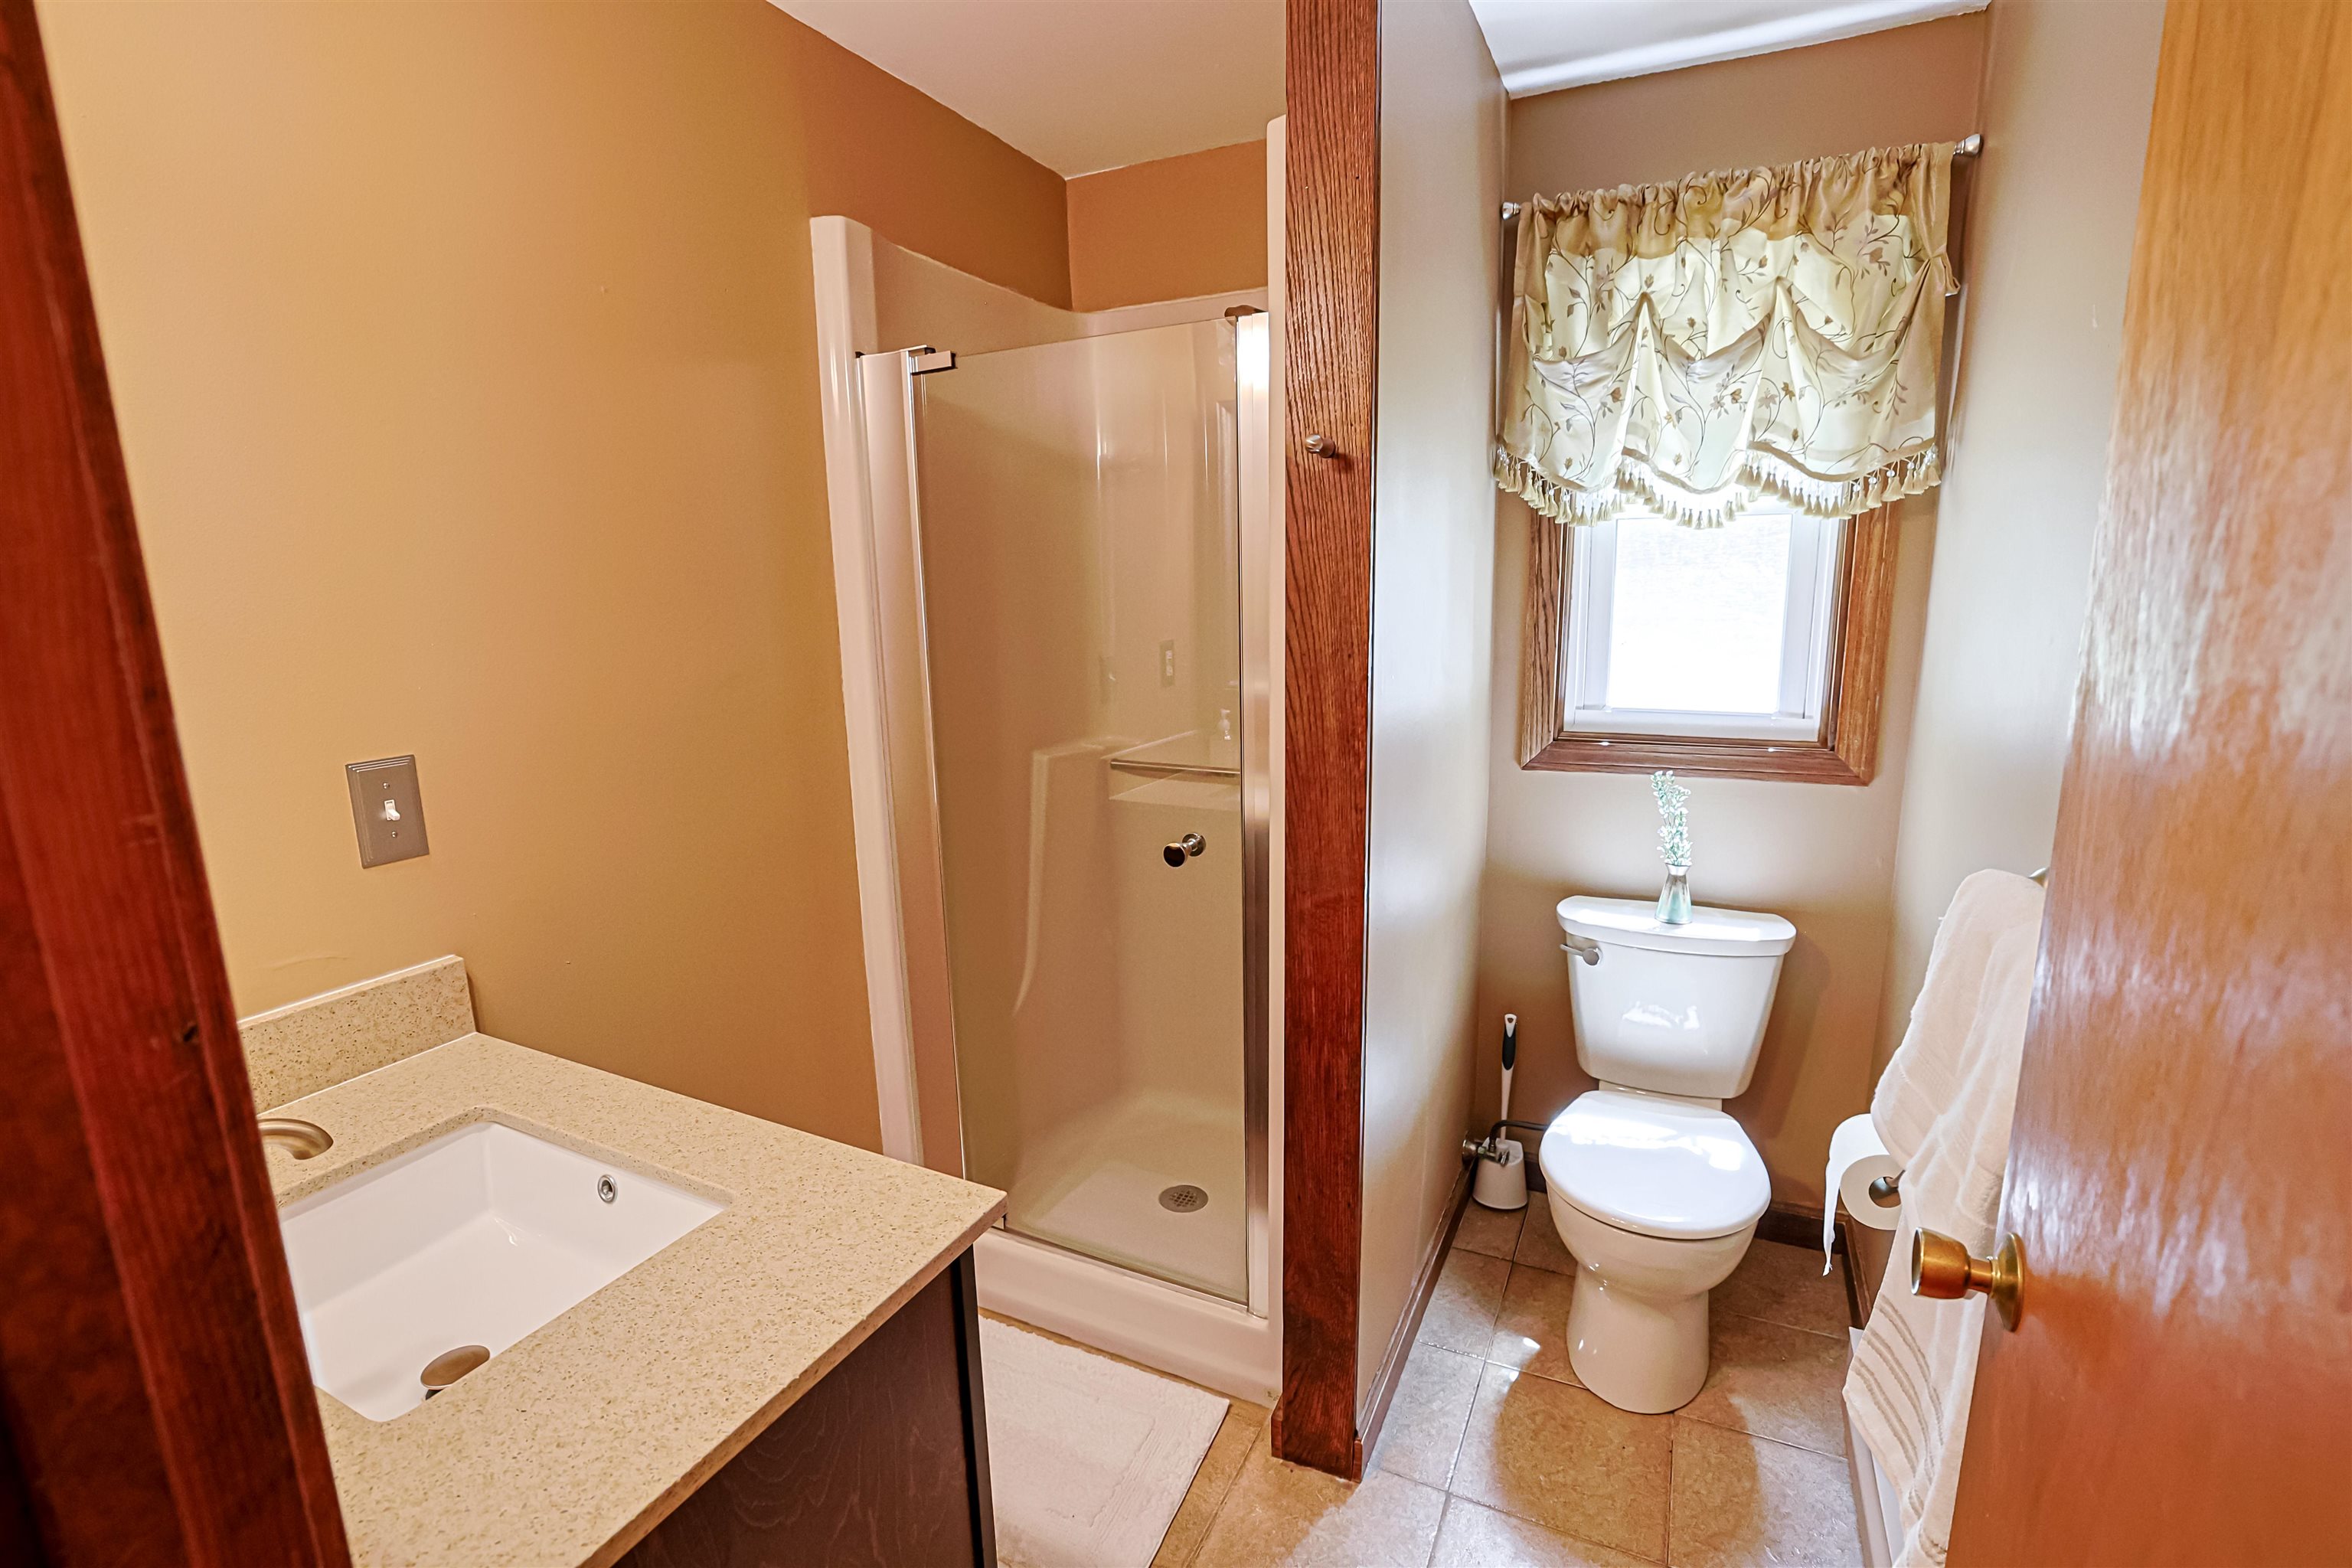
    • 3/4 bath 25326455

      3/4 bath
    • 1st floor Primary bedroom 25326457

      1st floor Primary bedroom
    •  25326466

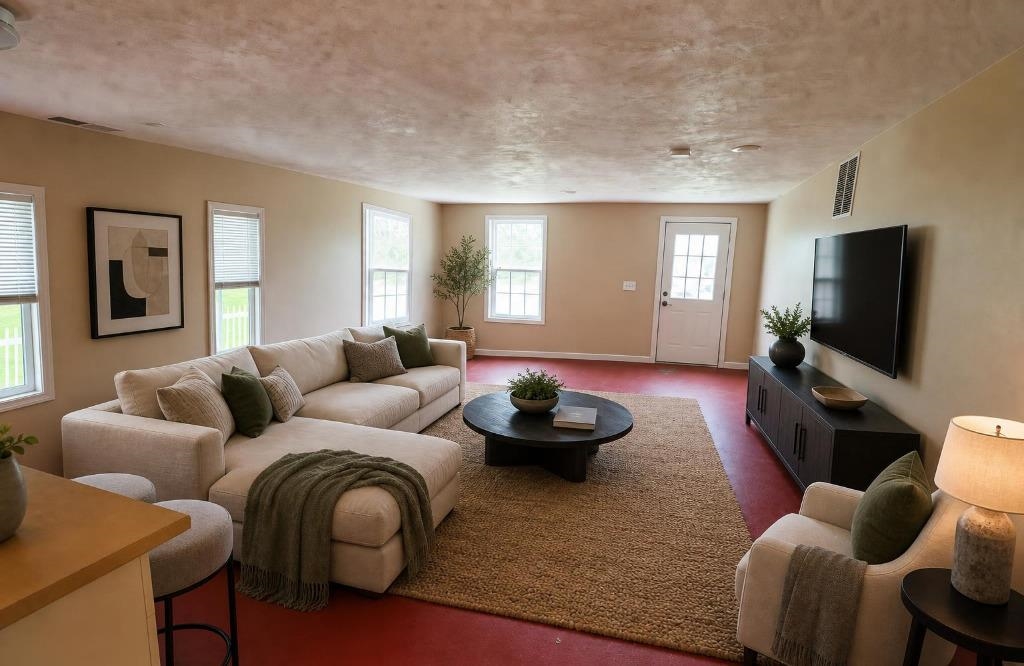
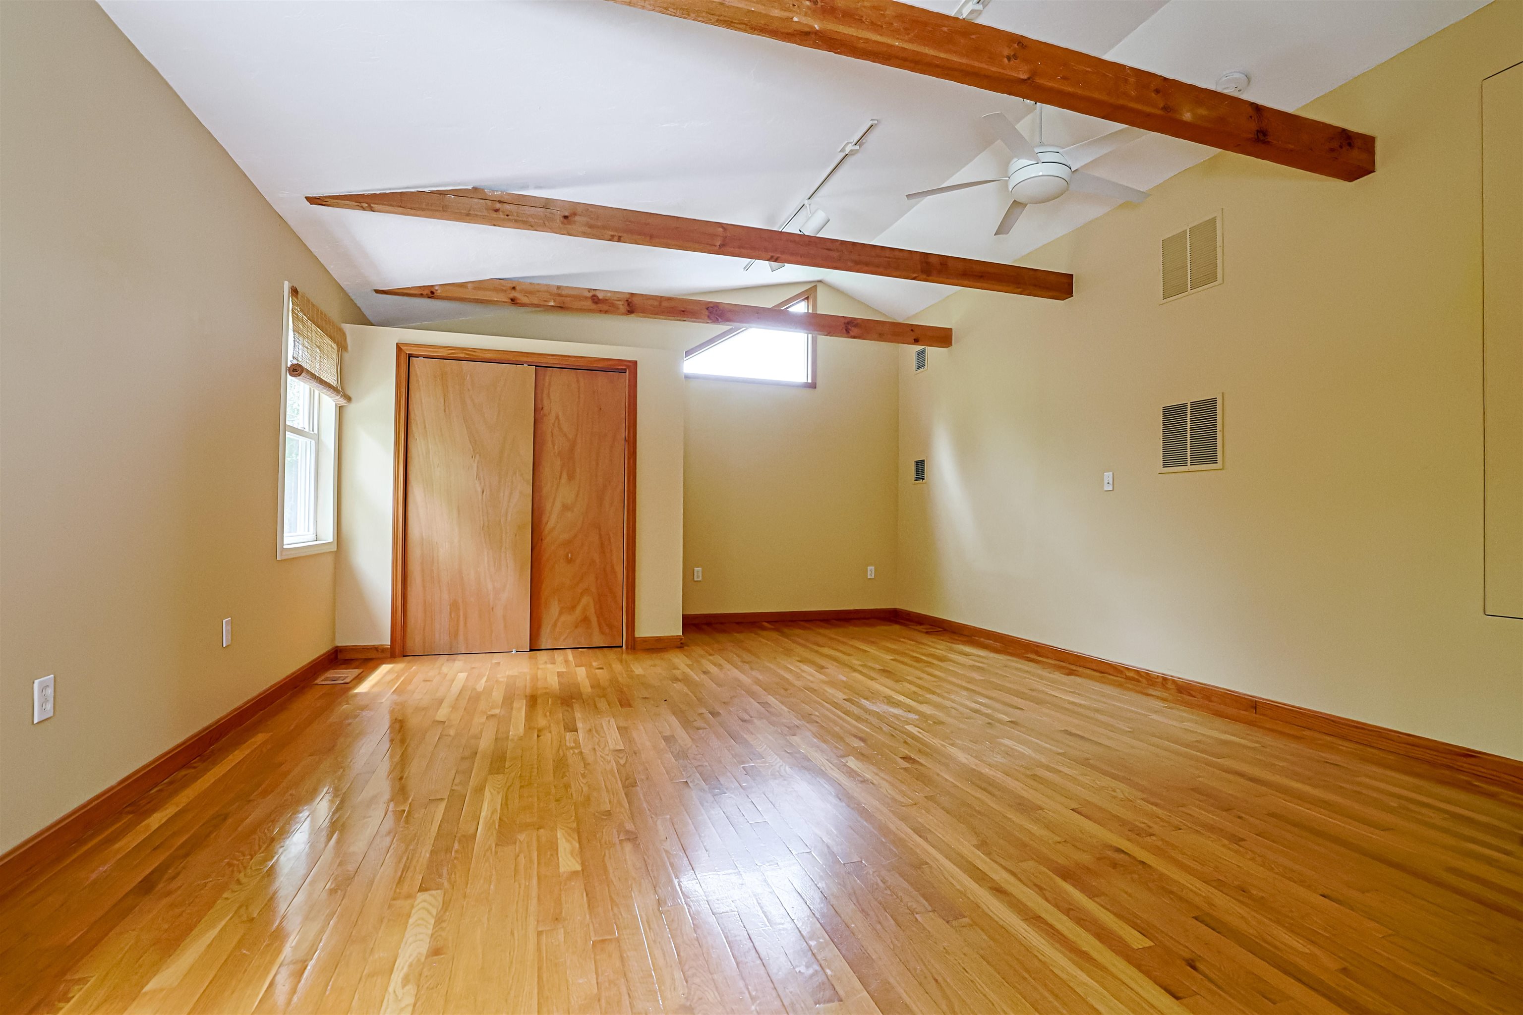
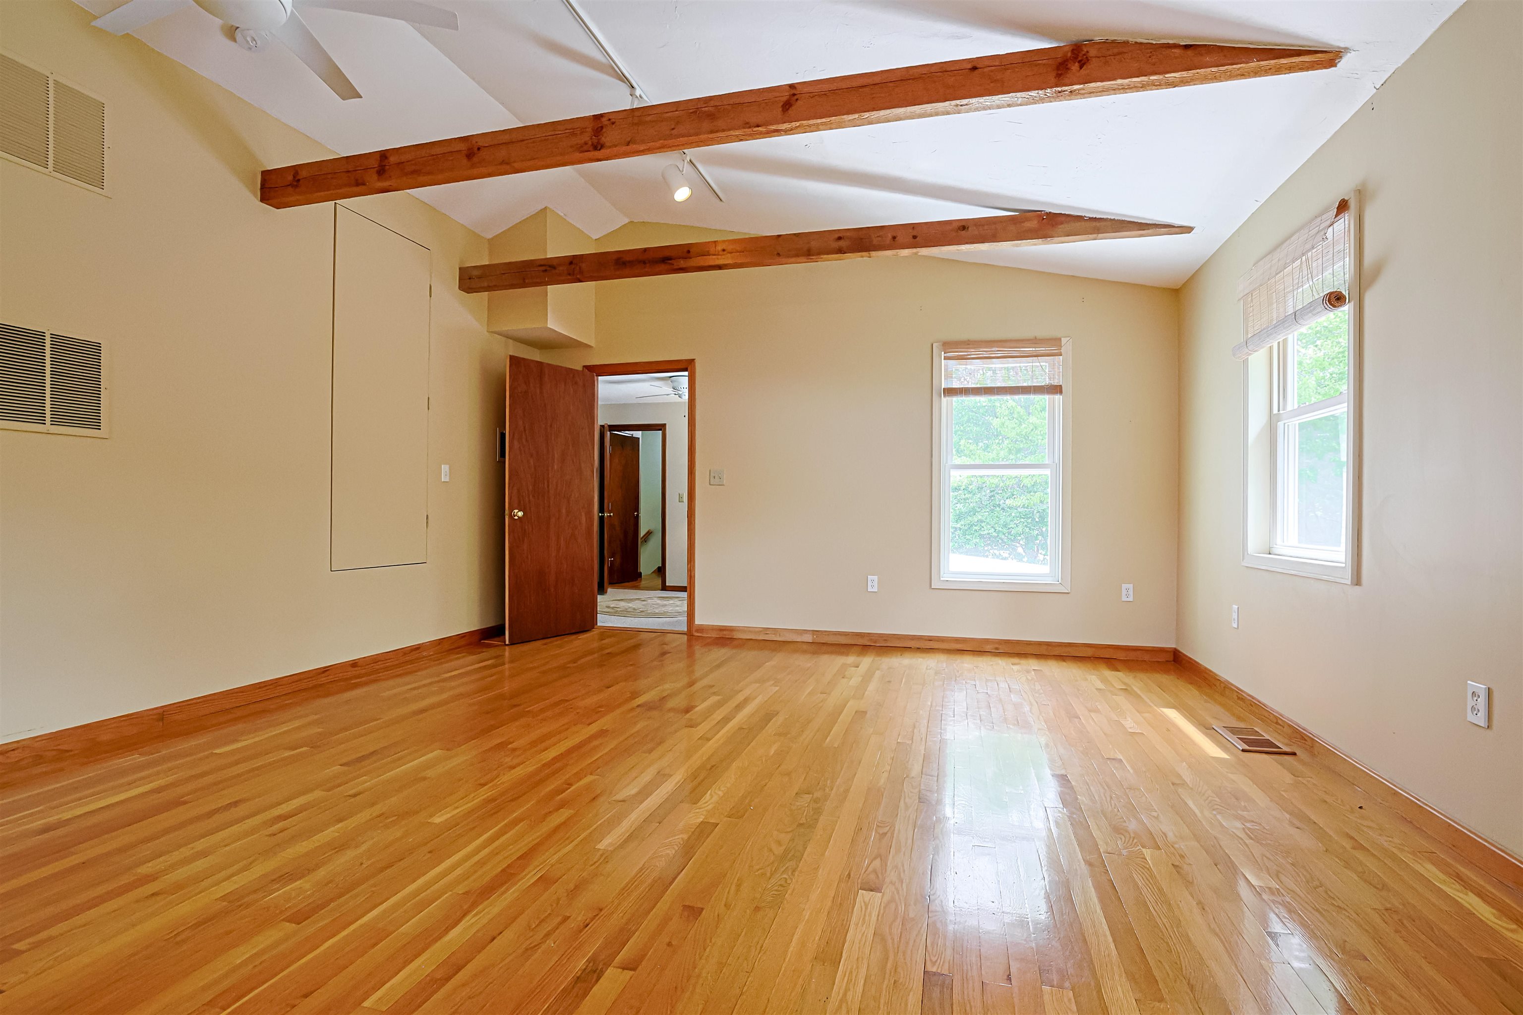
    • Virtually staged Bonus Room 25347243

      Virtually staged Bonus Room
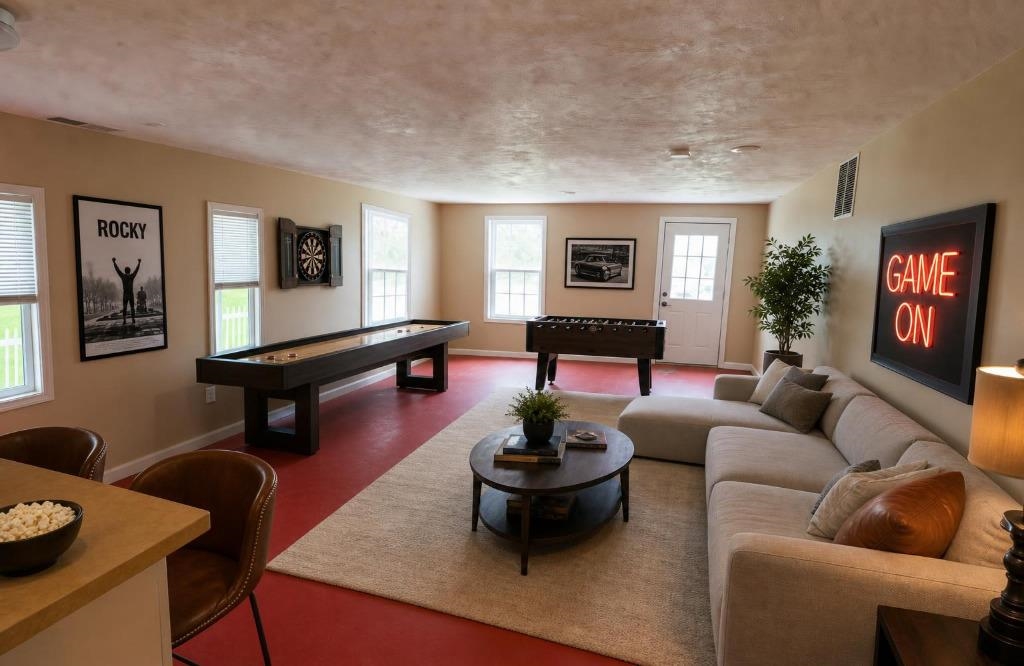
    • Bonus Room Virtually staged as a game room 25347244

      Bonus Room Virtually staged as a game room
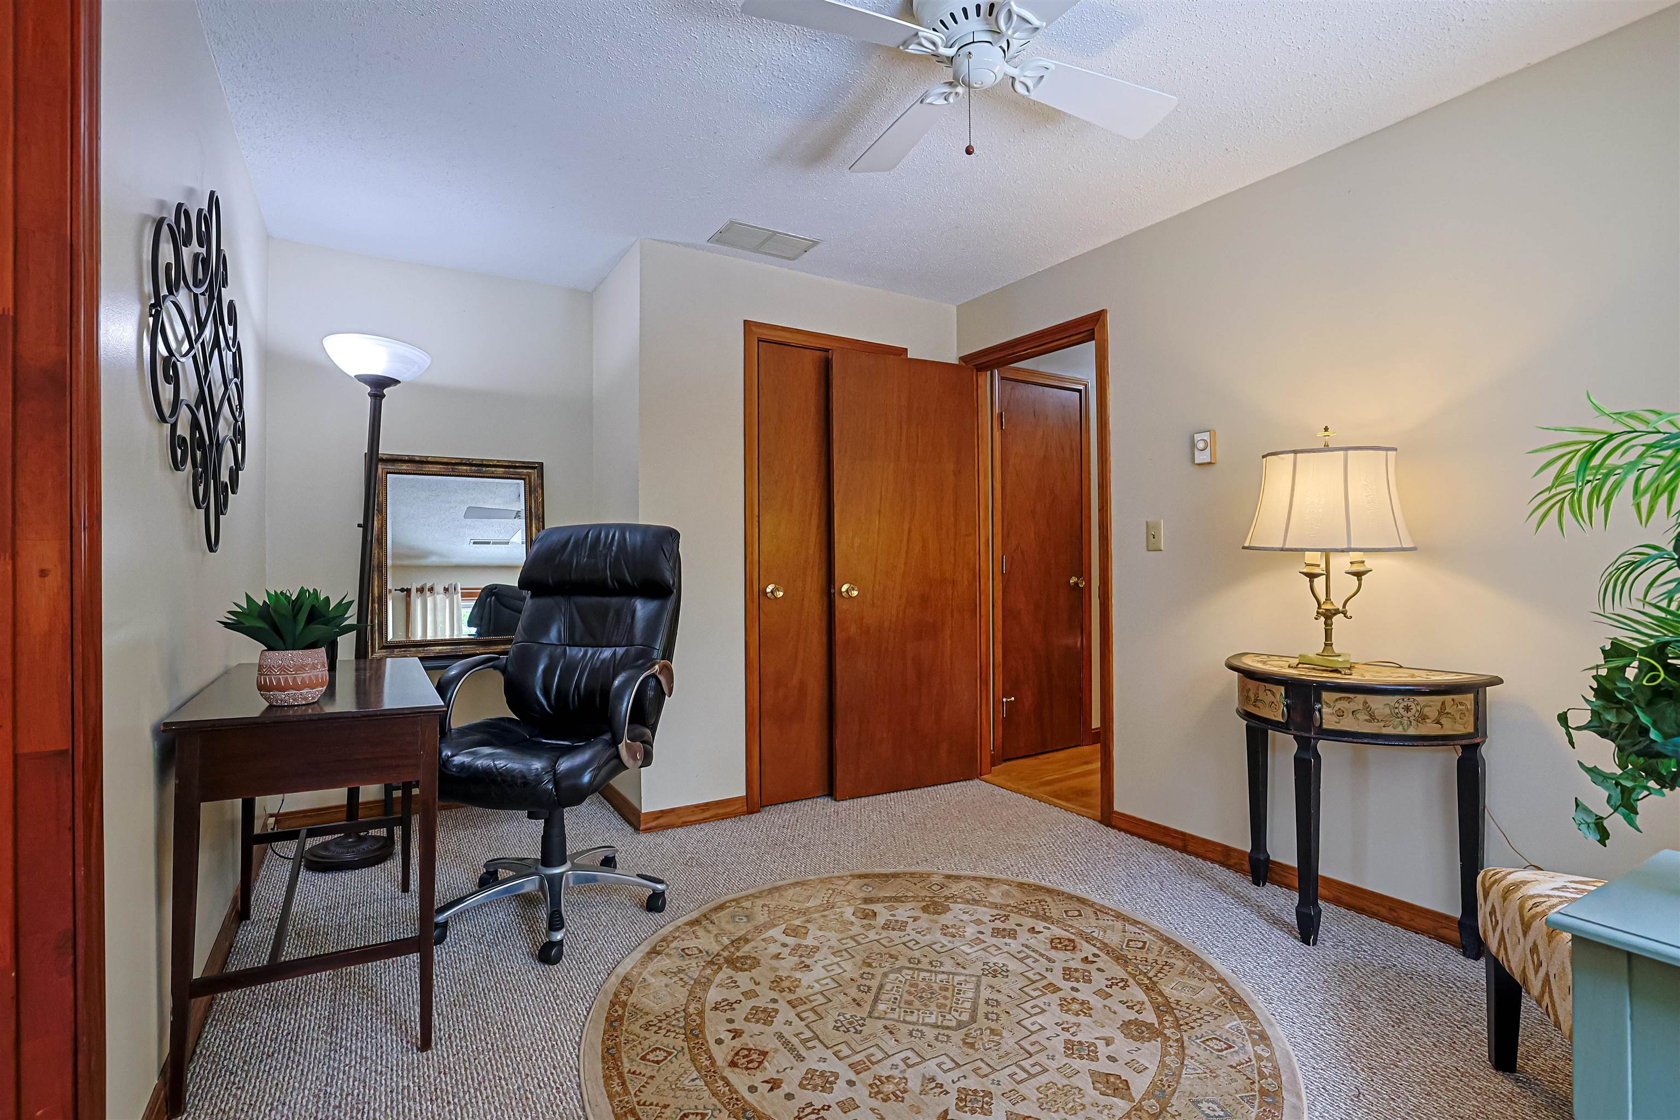
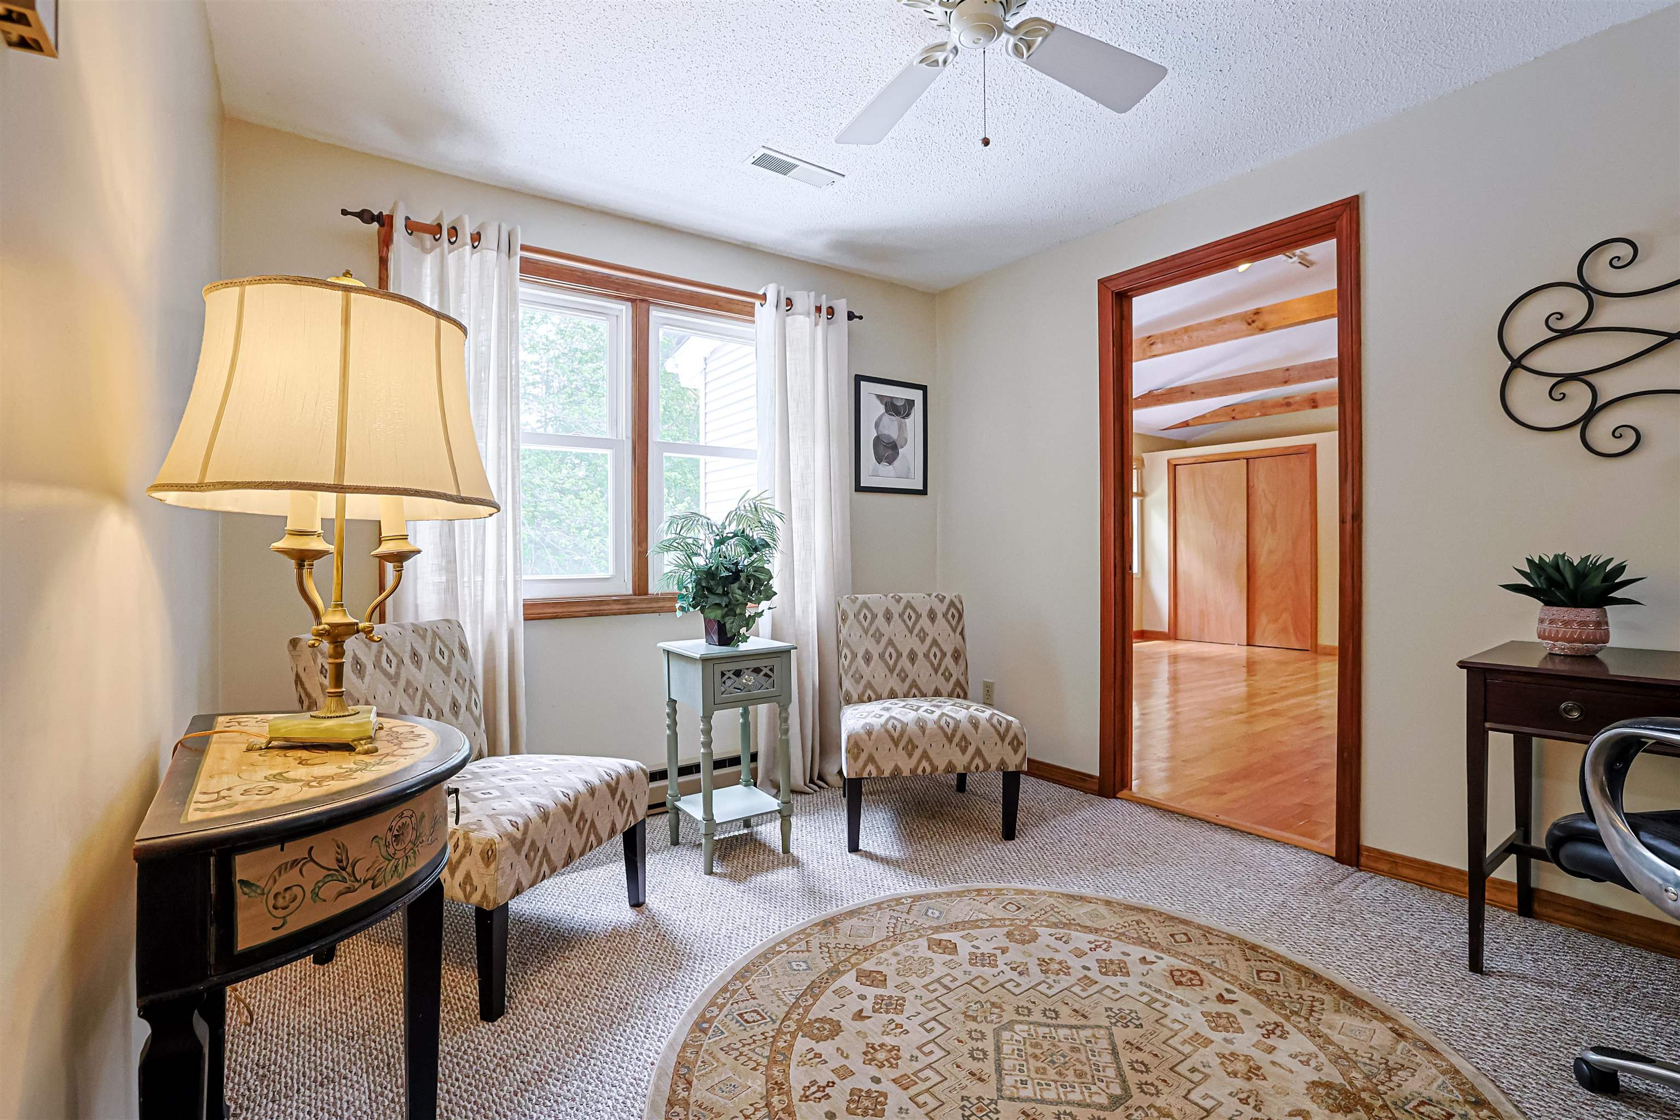
    • Office and sitting room off 3rd floor Primary BR 25326658

      Office and sitting room off 3rd floor Primary BR
    •  25326657

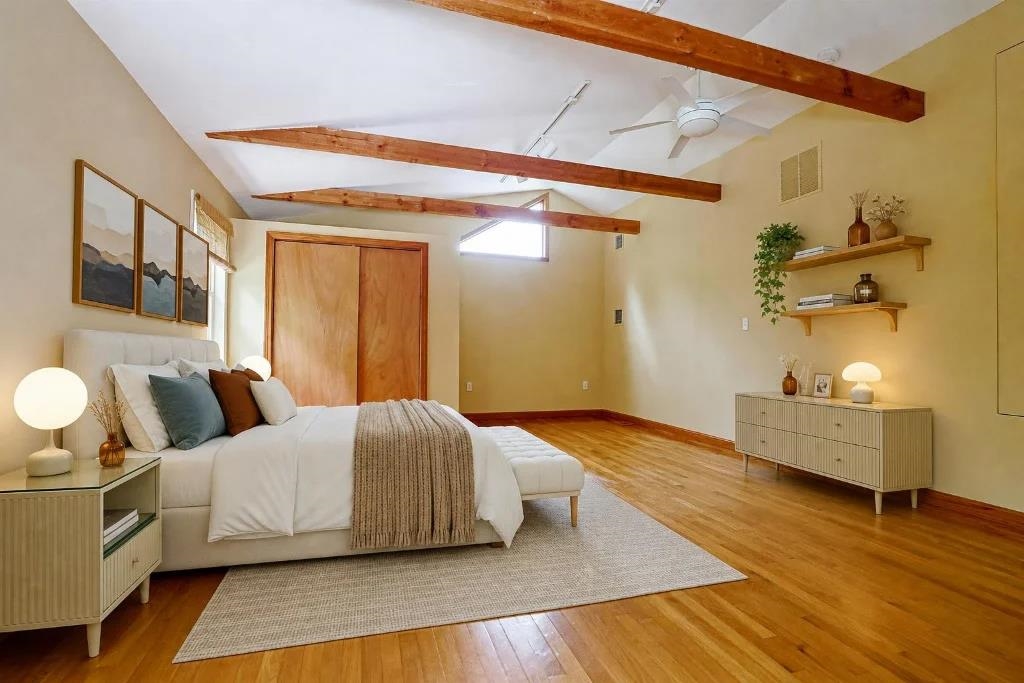
    • Virtually staged Primary BR on 3rd level 25347245

      Virtually staged Primary BR on 3rd level
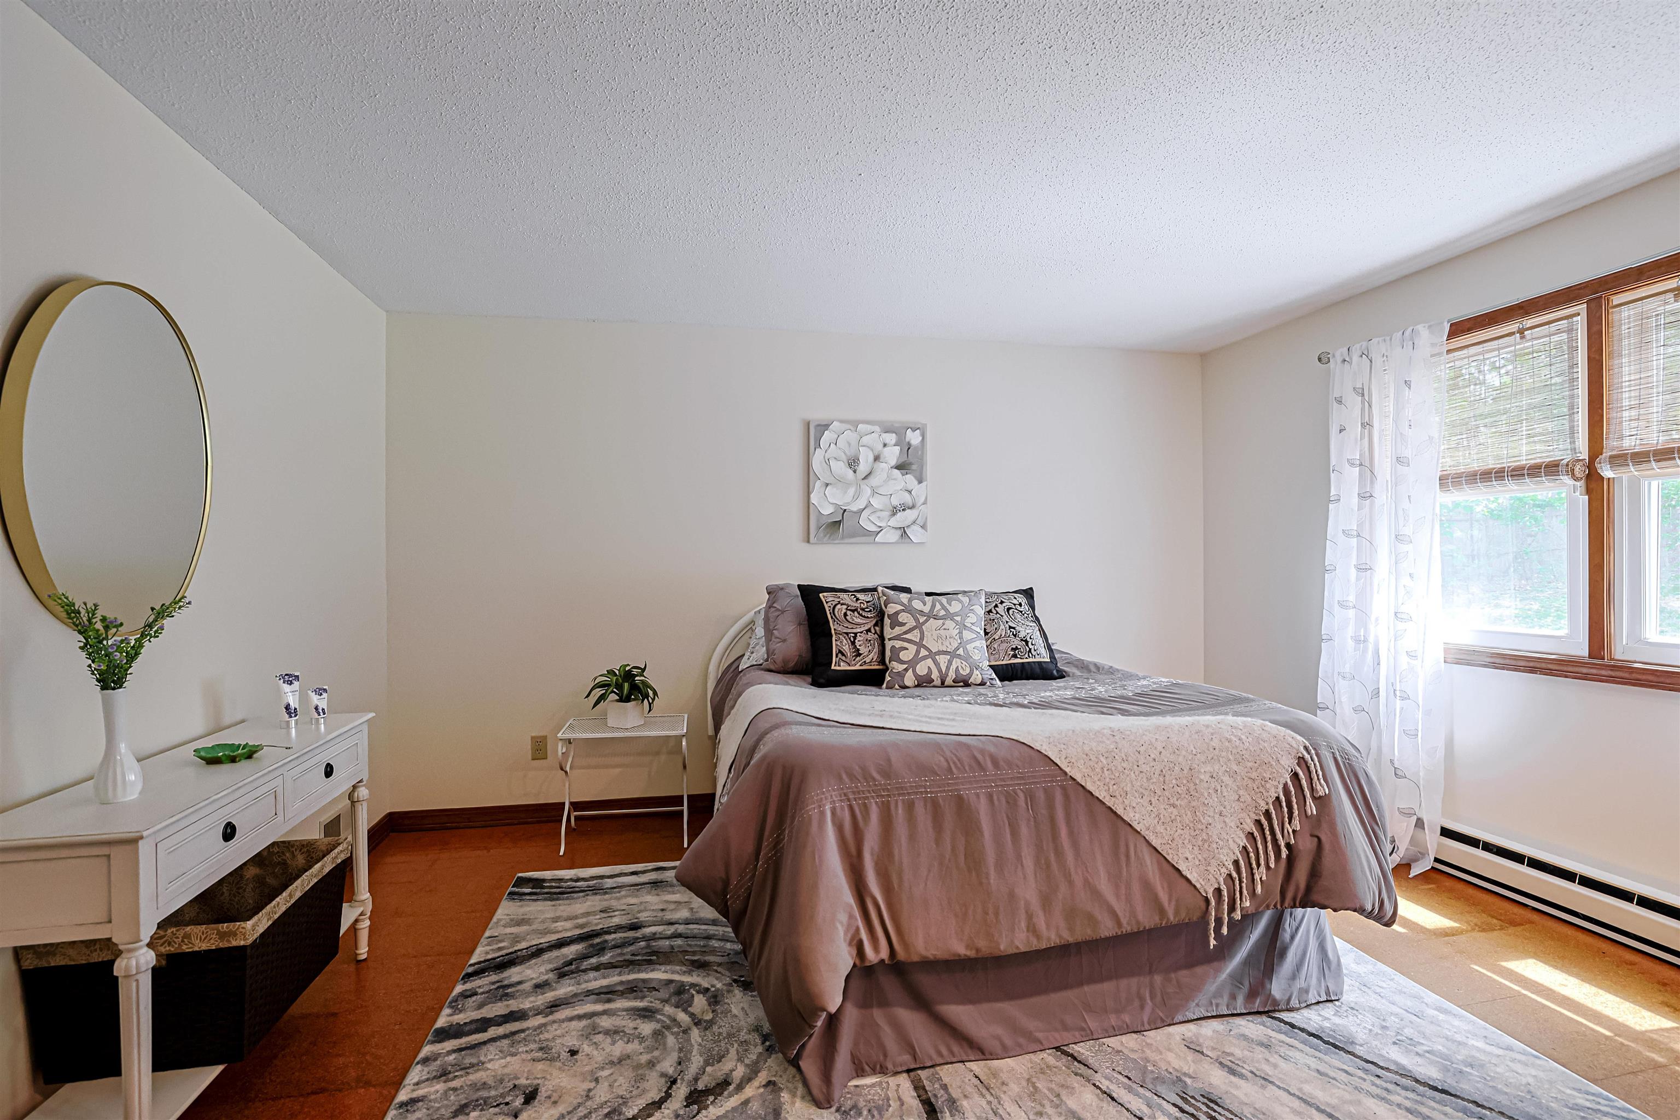
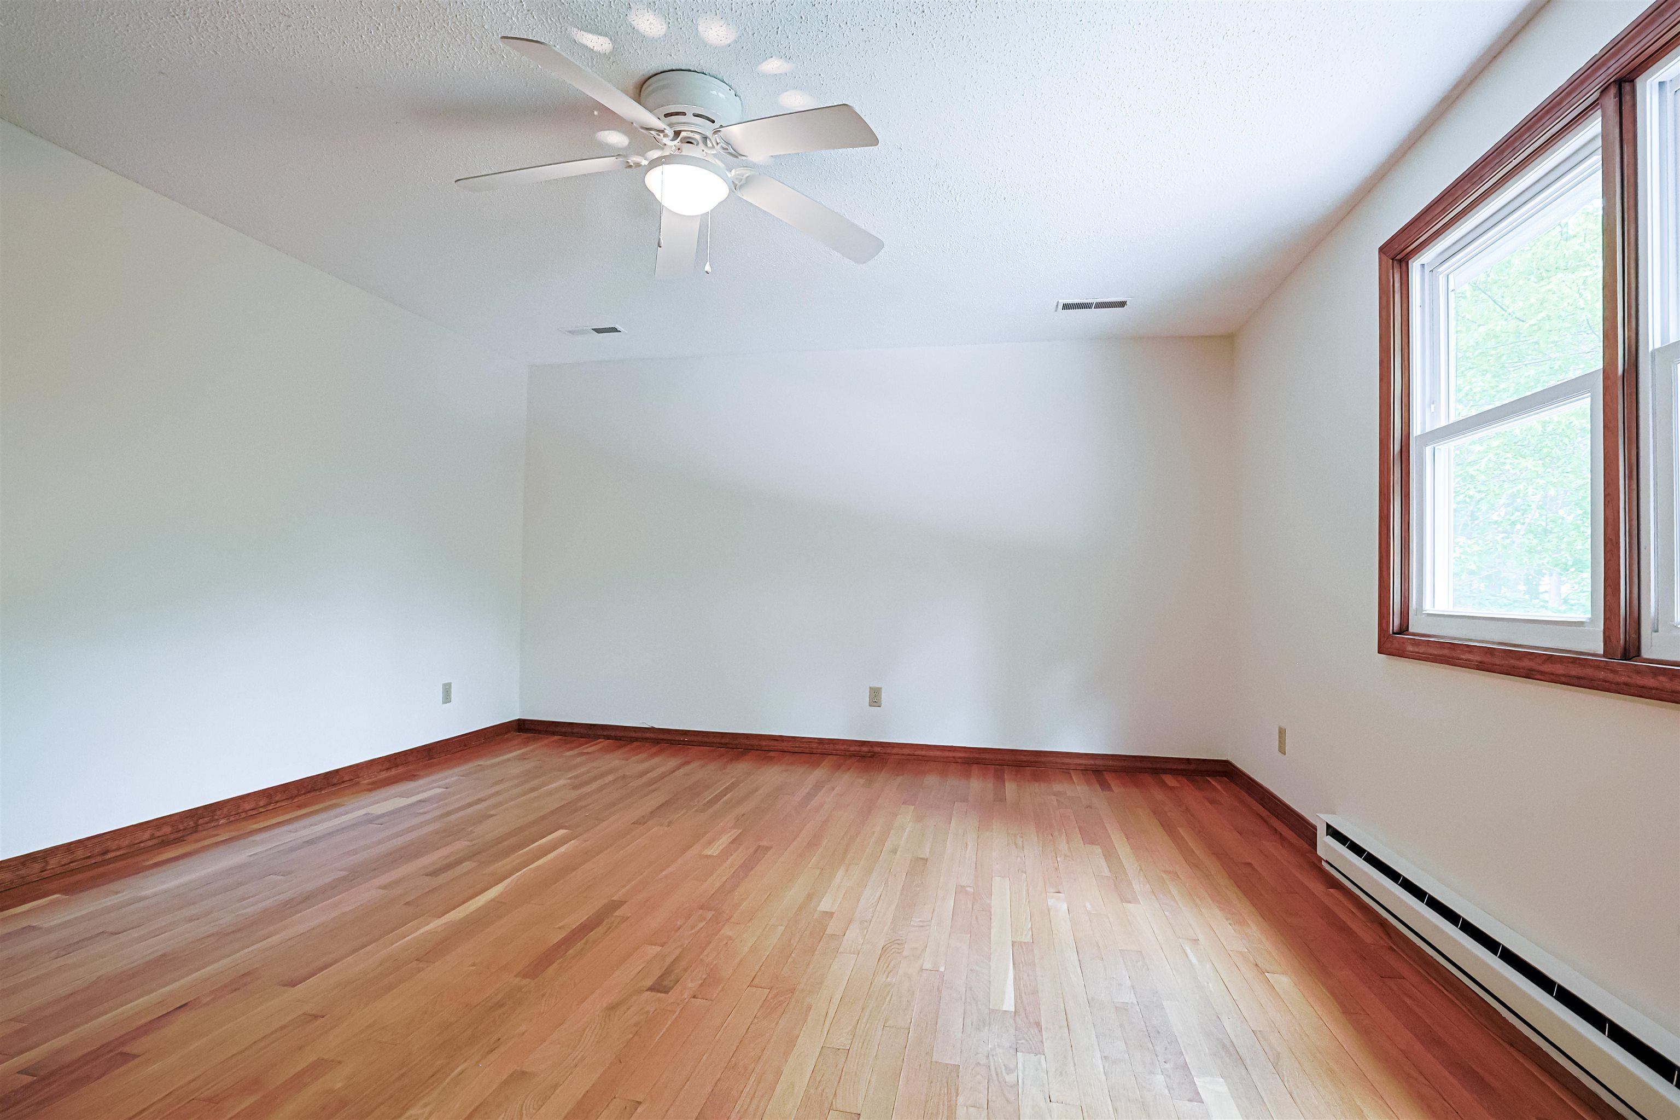
    • Primary bedroom Gorgeous hard wood floors 25326707

      Primary bedroom Gorgeous hard wood floors
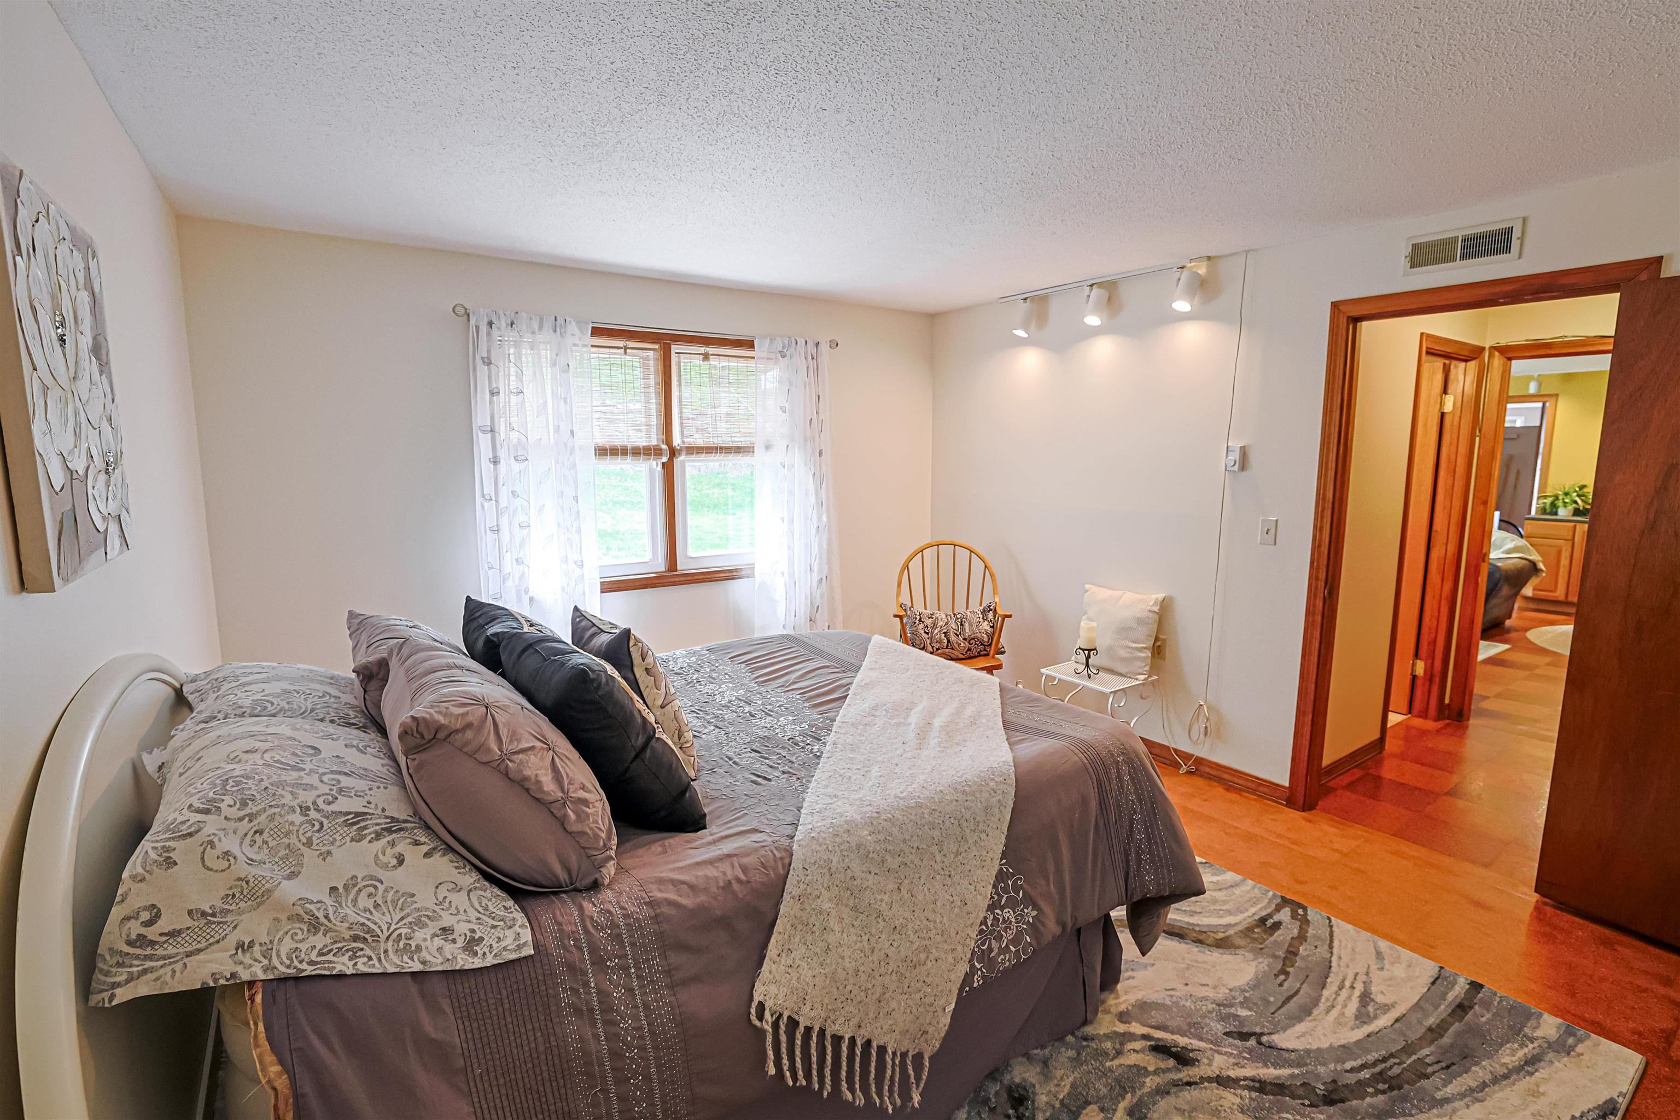
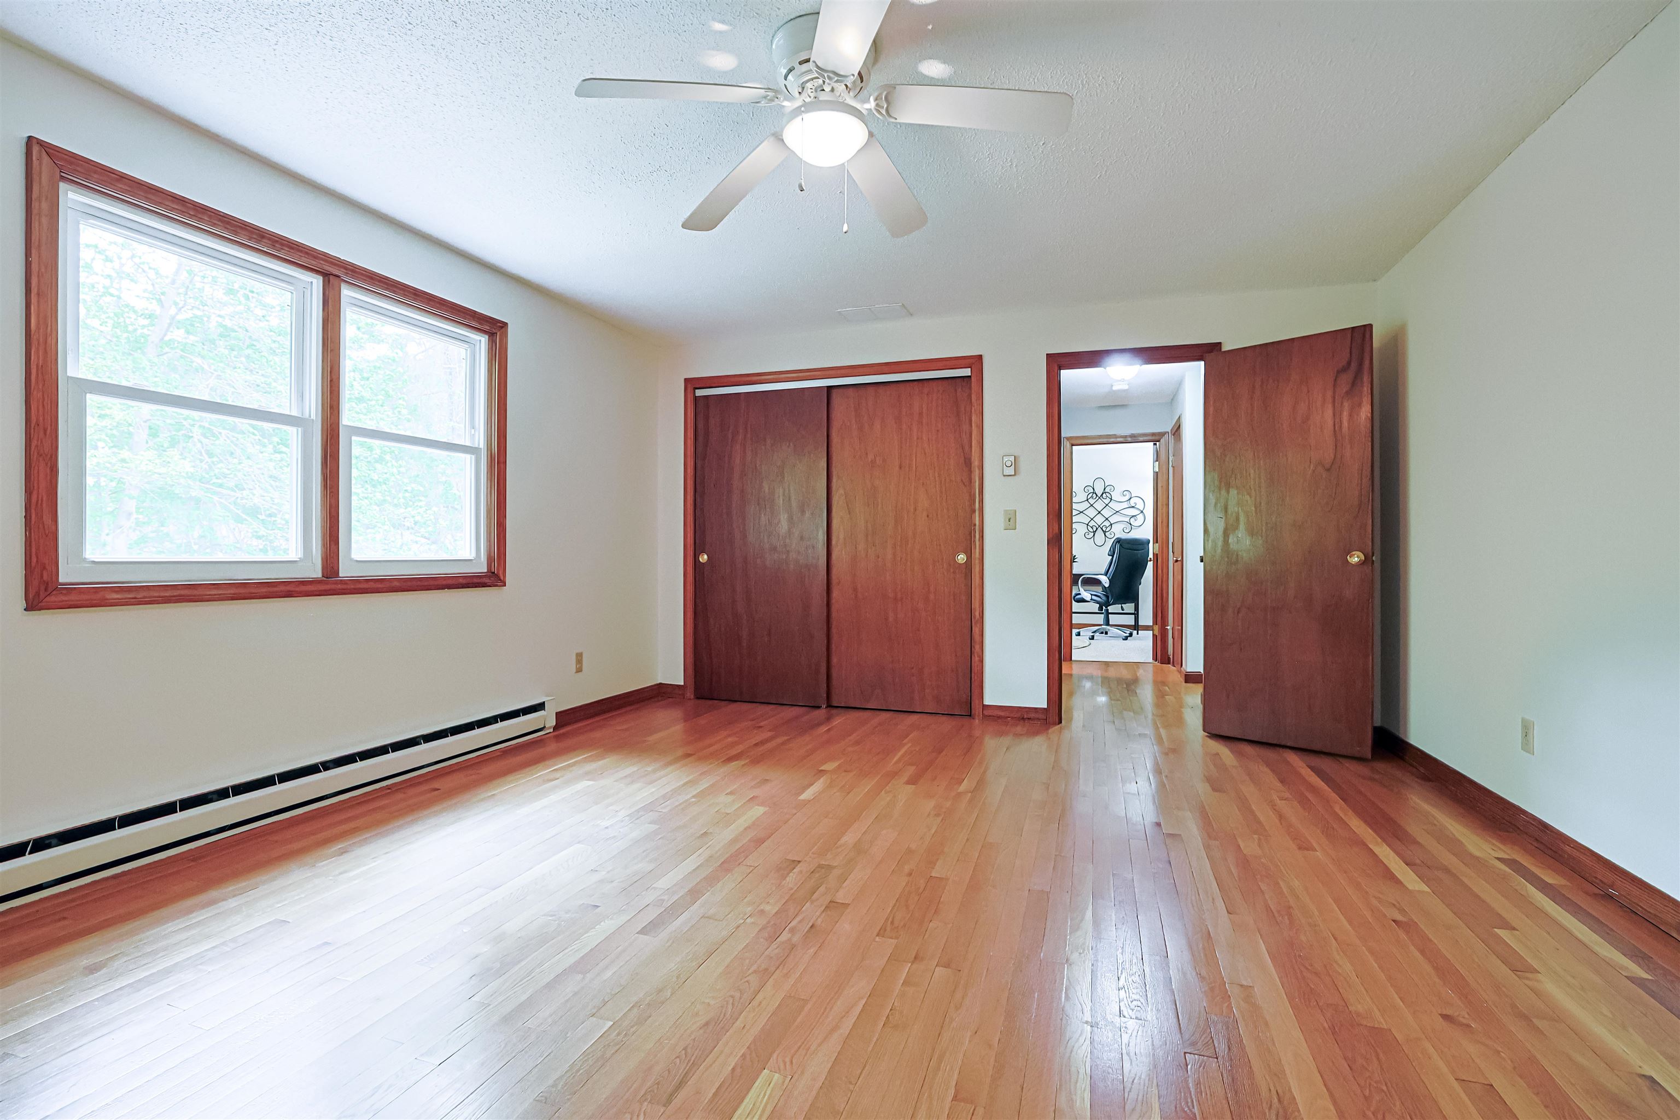
    • Alternate view of Primary. Door to the office. 25326708

      Alternate view of Primary. Door to the office.
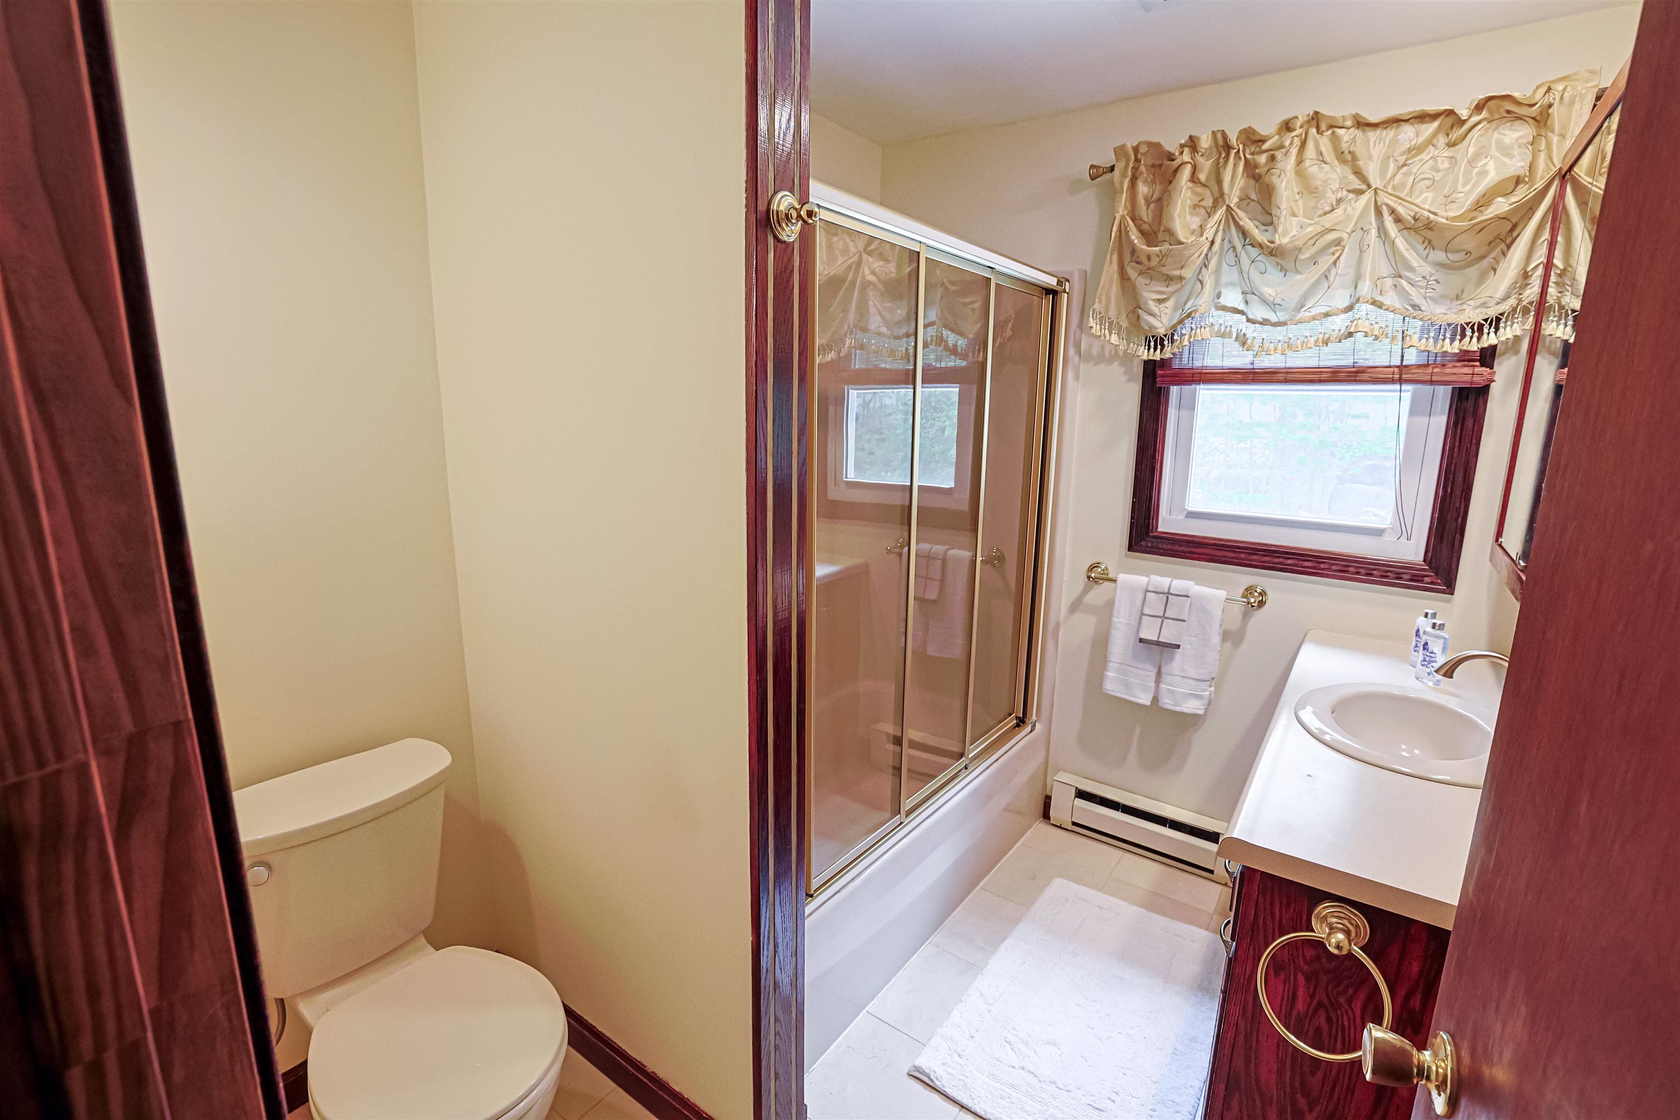
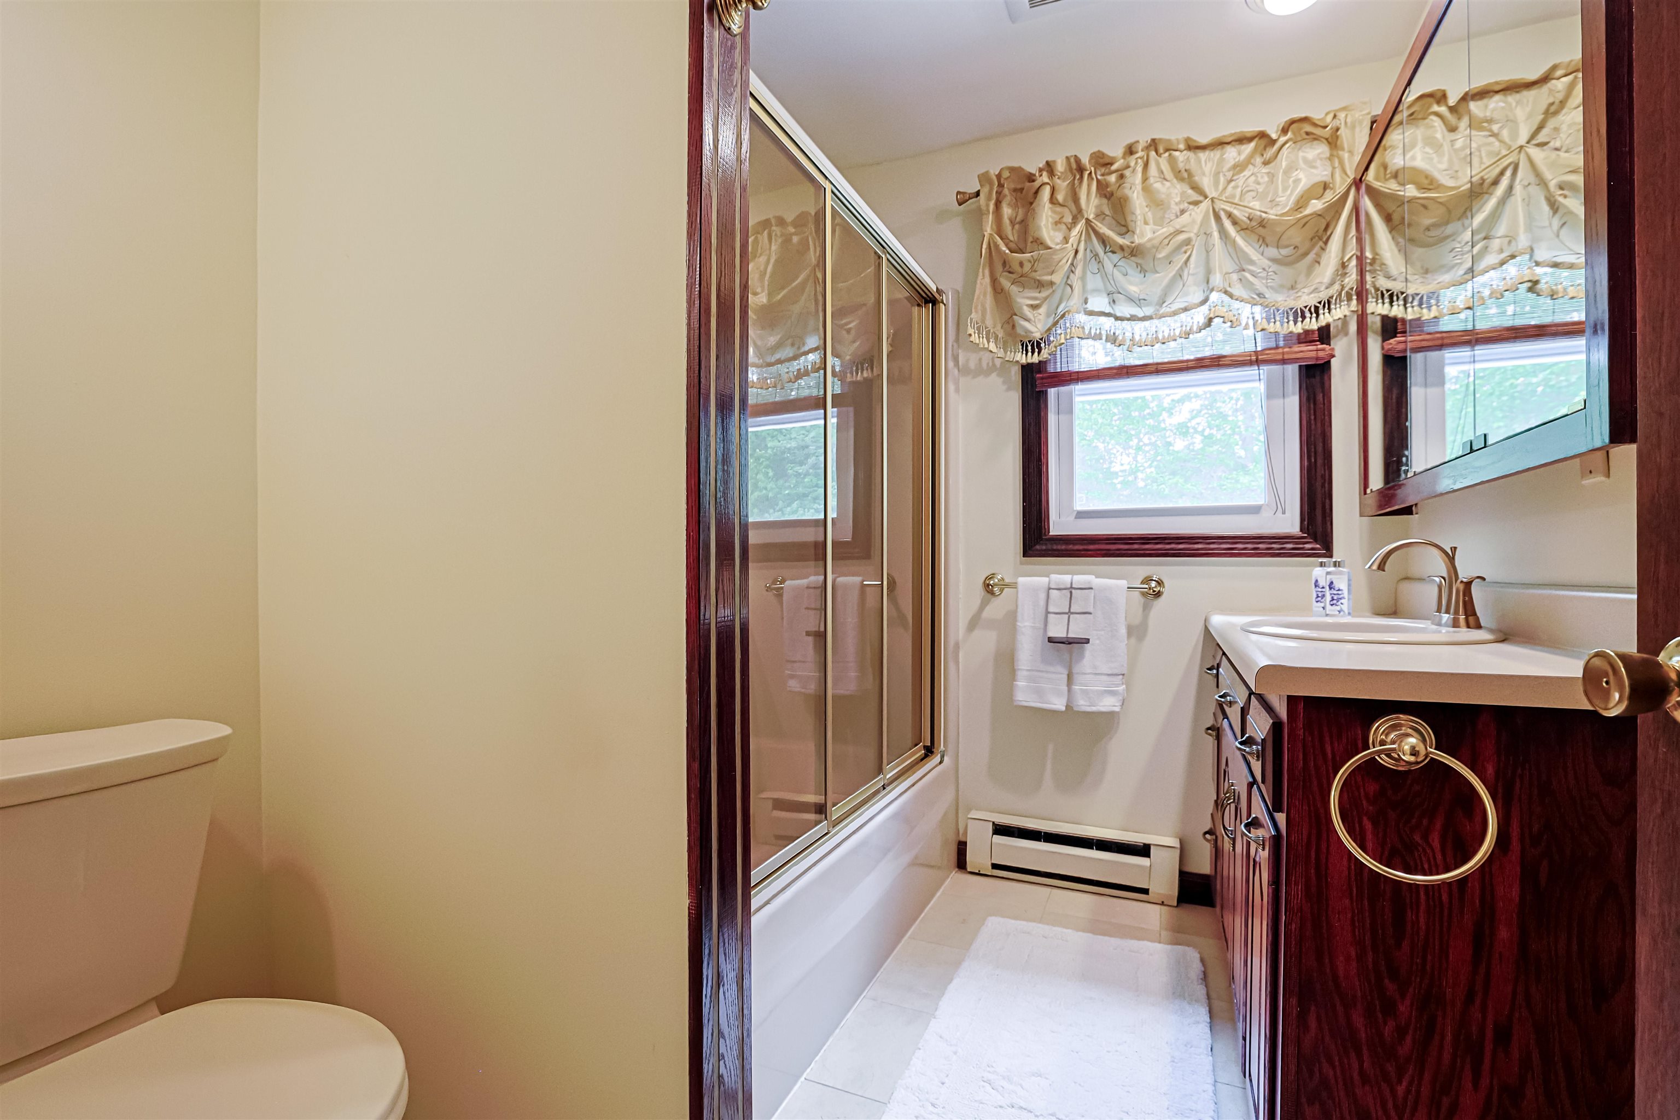
    • Full bath on 3rd floor 25326709

      Full bath on 3rd floor
    •  25326710

    • Large bedroom #3 25326717

      Large bedroom #3
    • Alt view of BR #3 25326718

      Alt view of BR #3
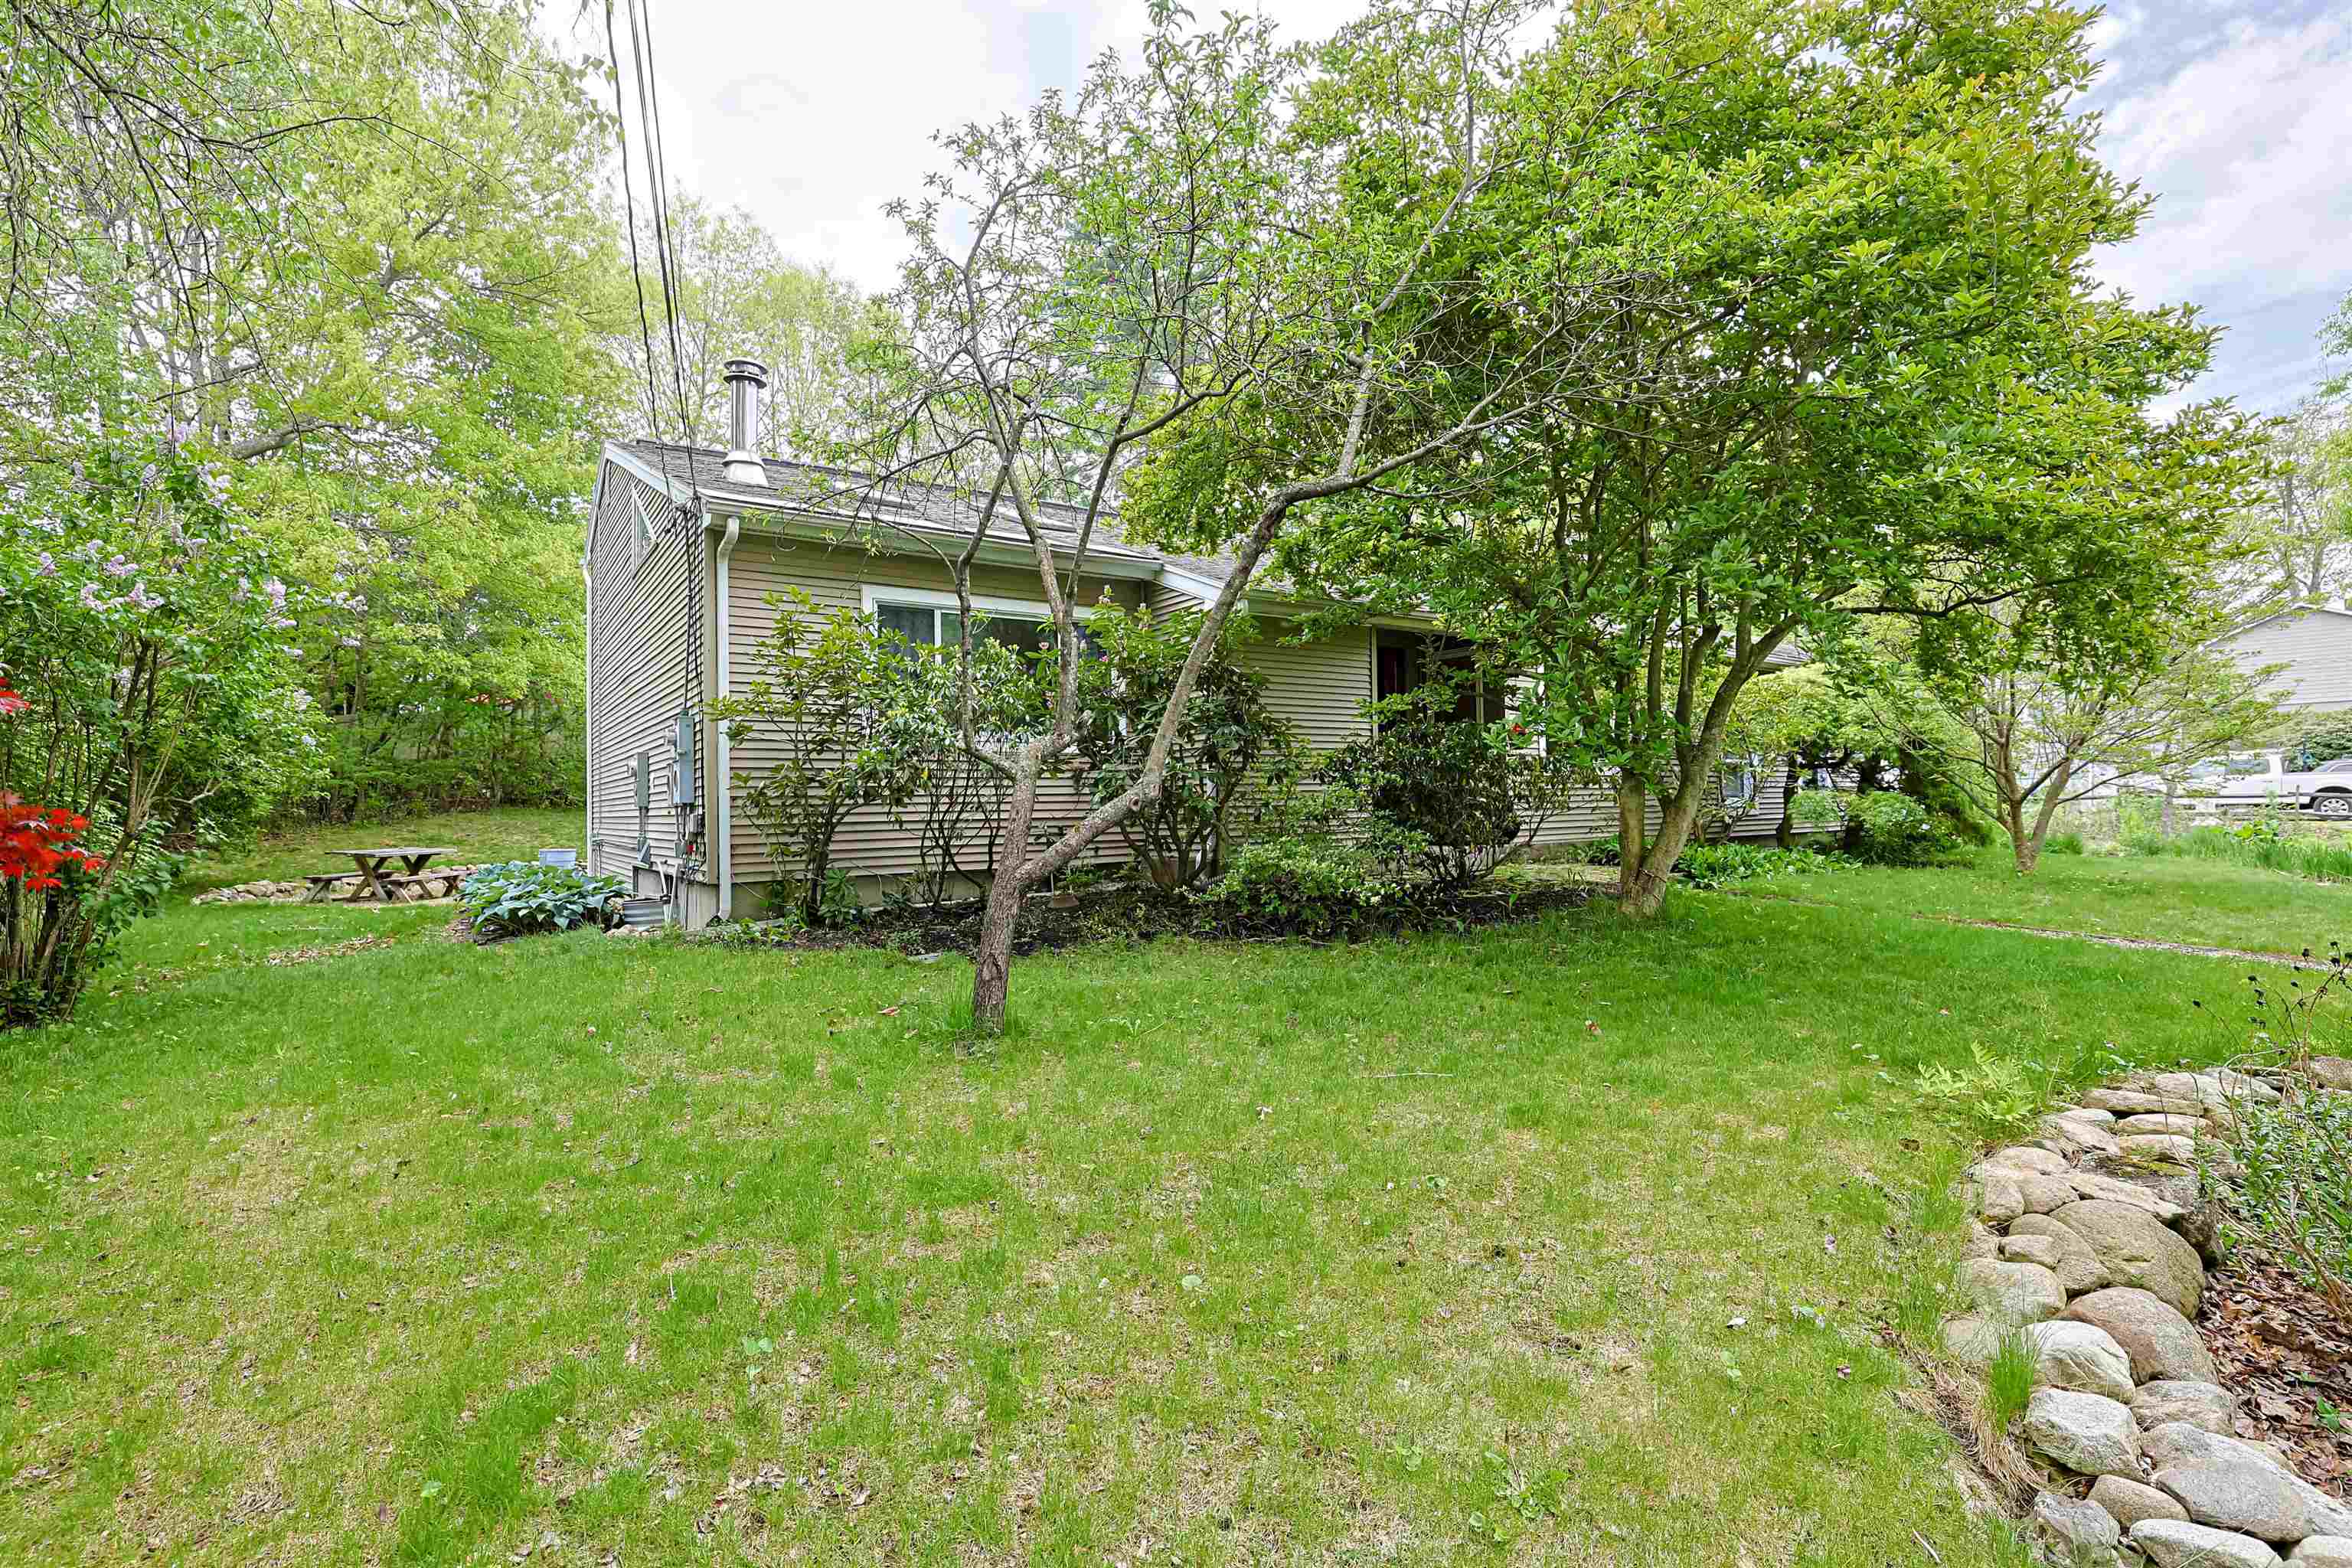
    • Parklike grounds on .46 acres 25326764

      Parklike grounds on .46 acres
    • Mature shrubs and fruit trees and gardens 25326765

      Mature shrubs and fruit trees and gardens
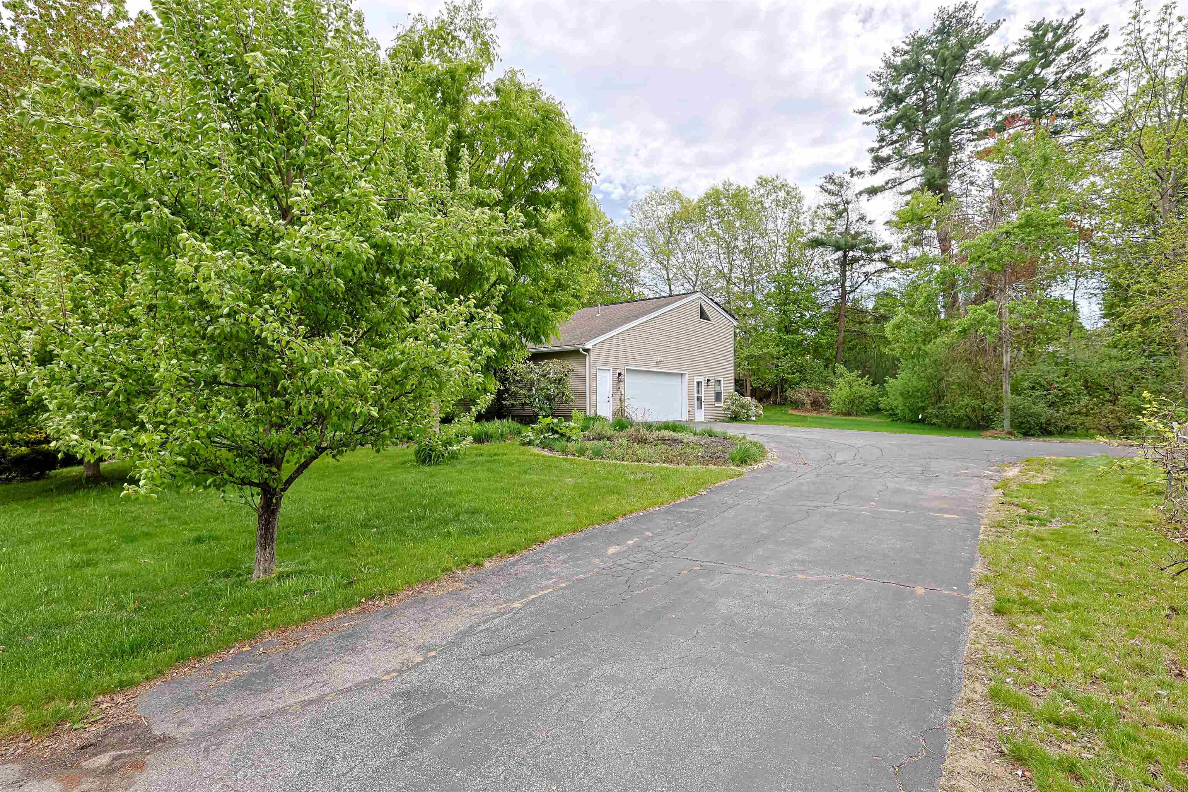
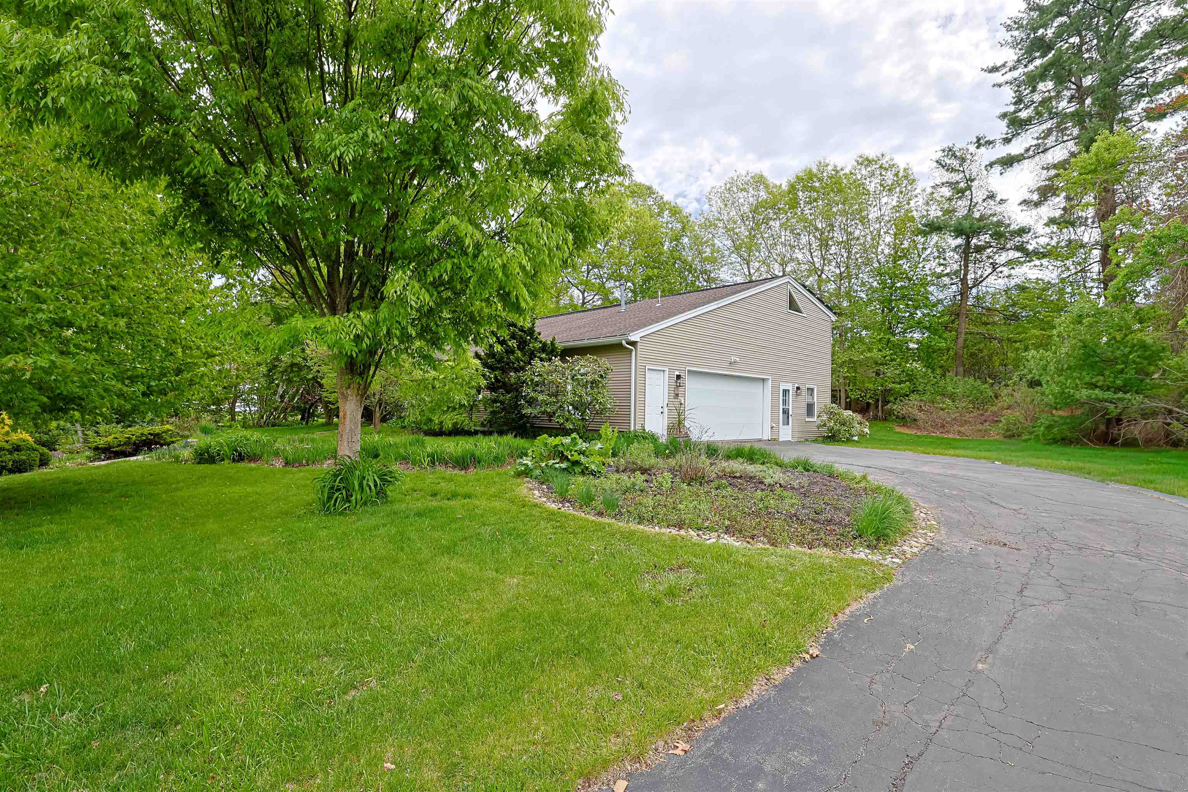
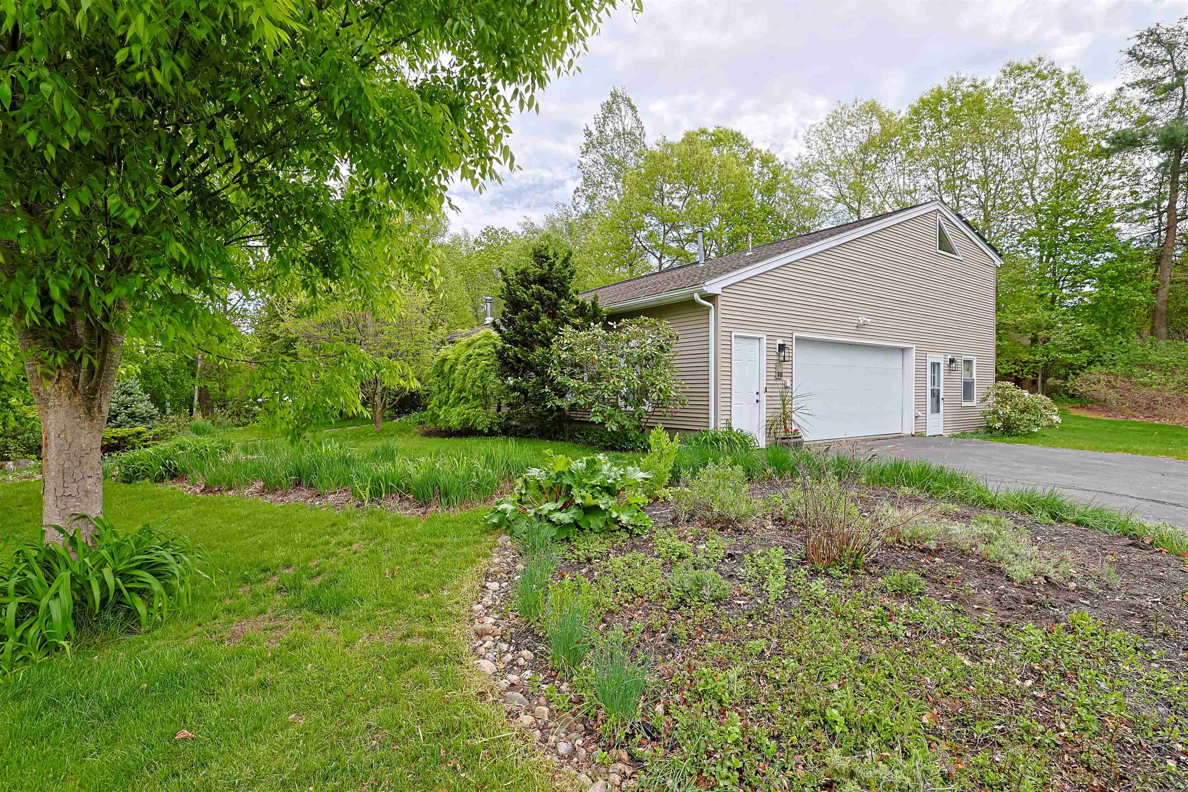
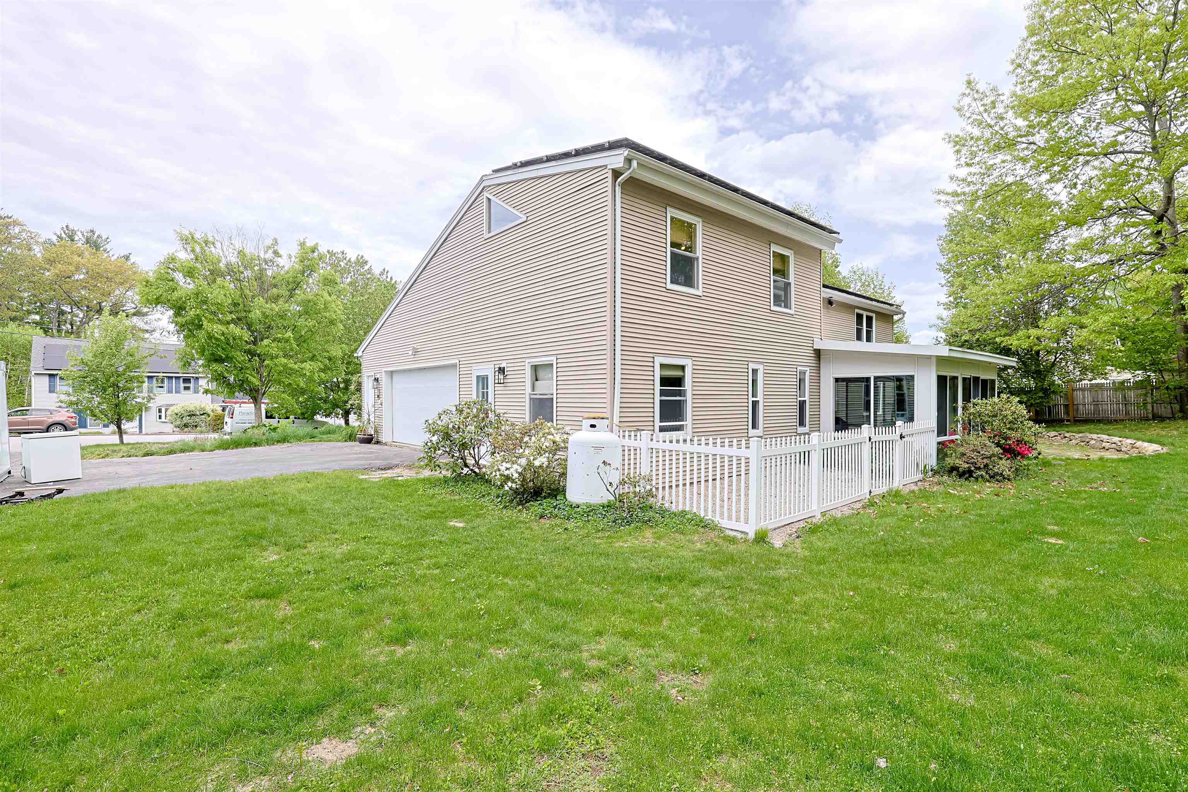
    • 2 car garage. Separate entrance to bonus room 25326766

      2 car garage. Separate entrance to bonus room
    •  25326767

    •  25326768

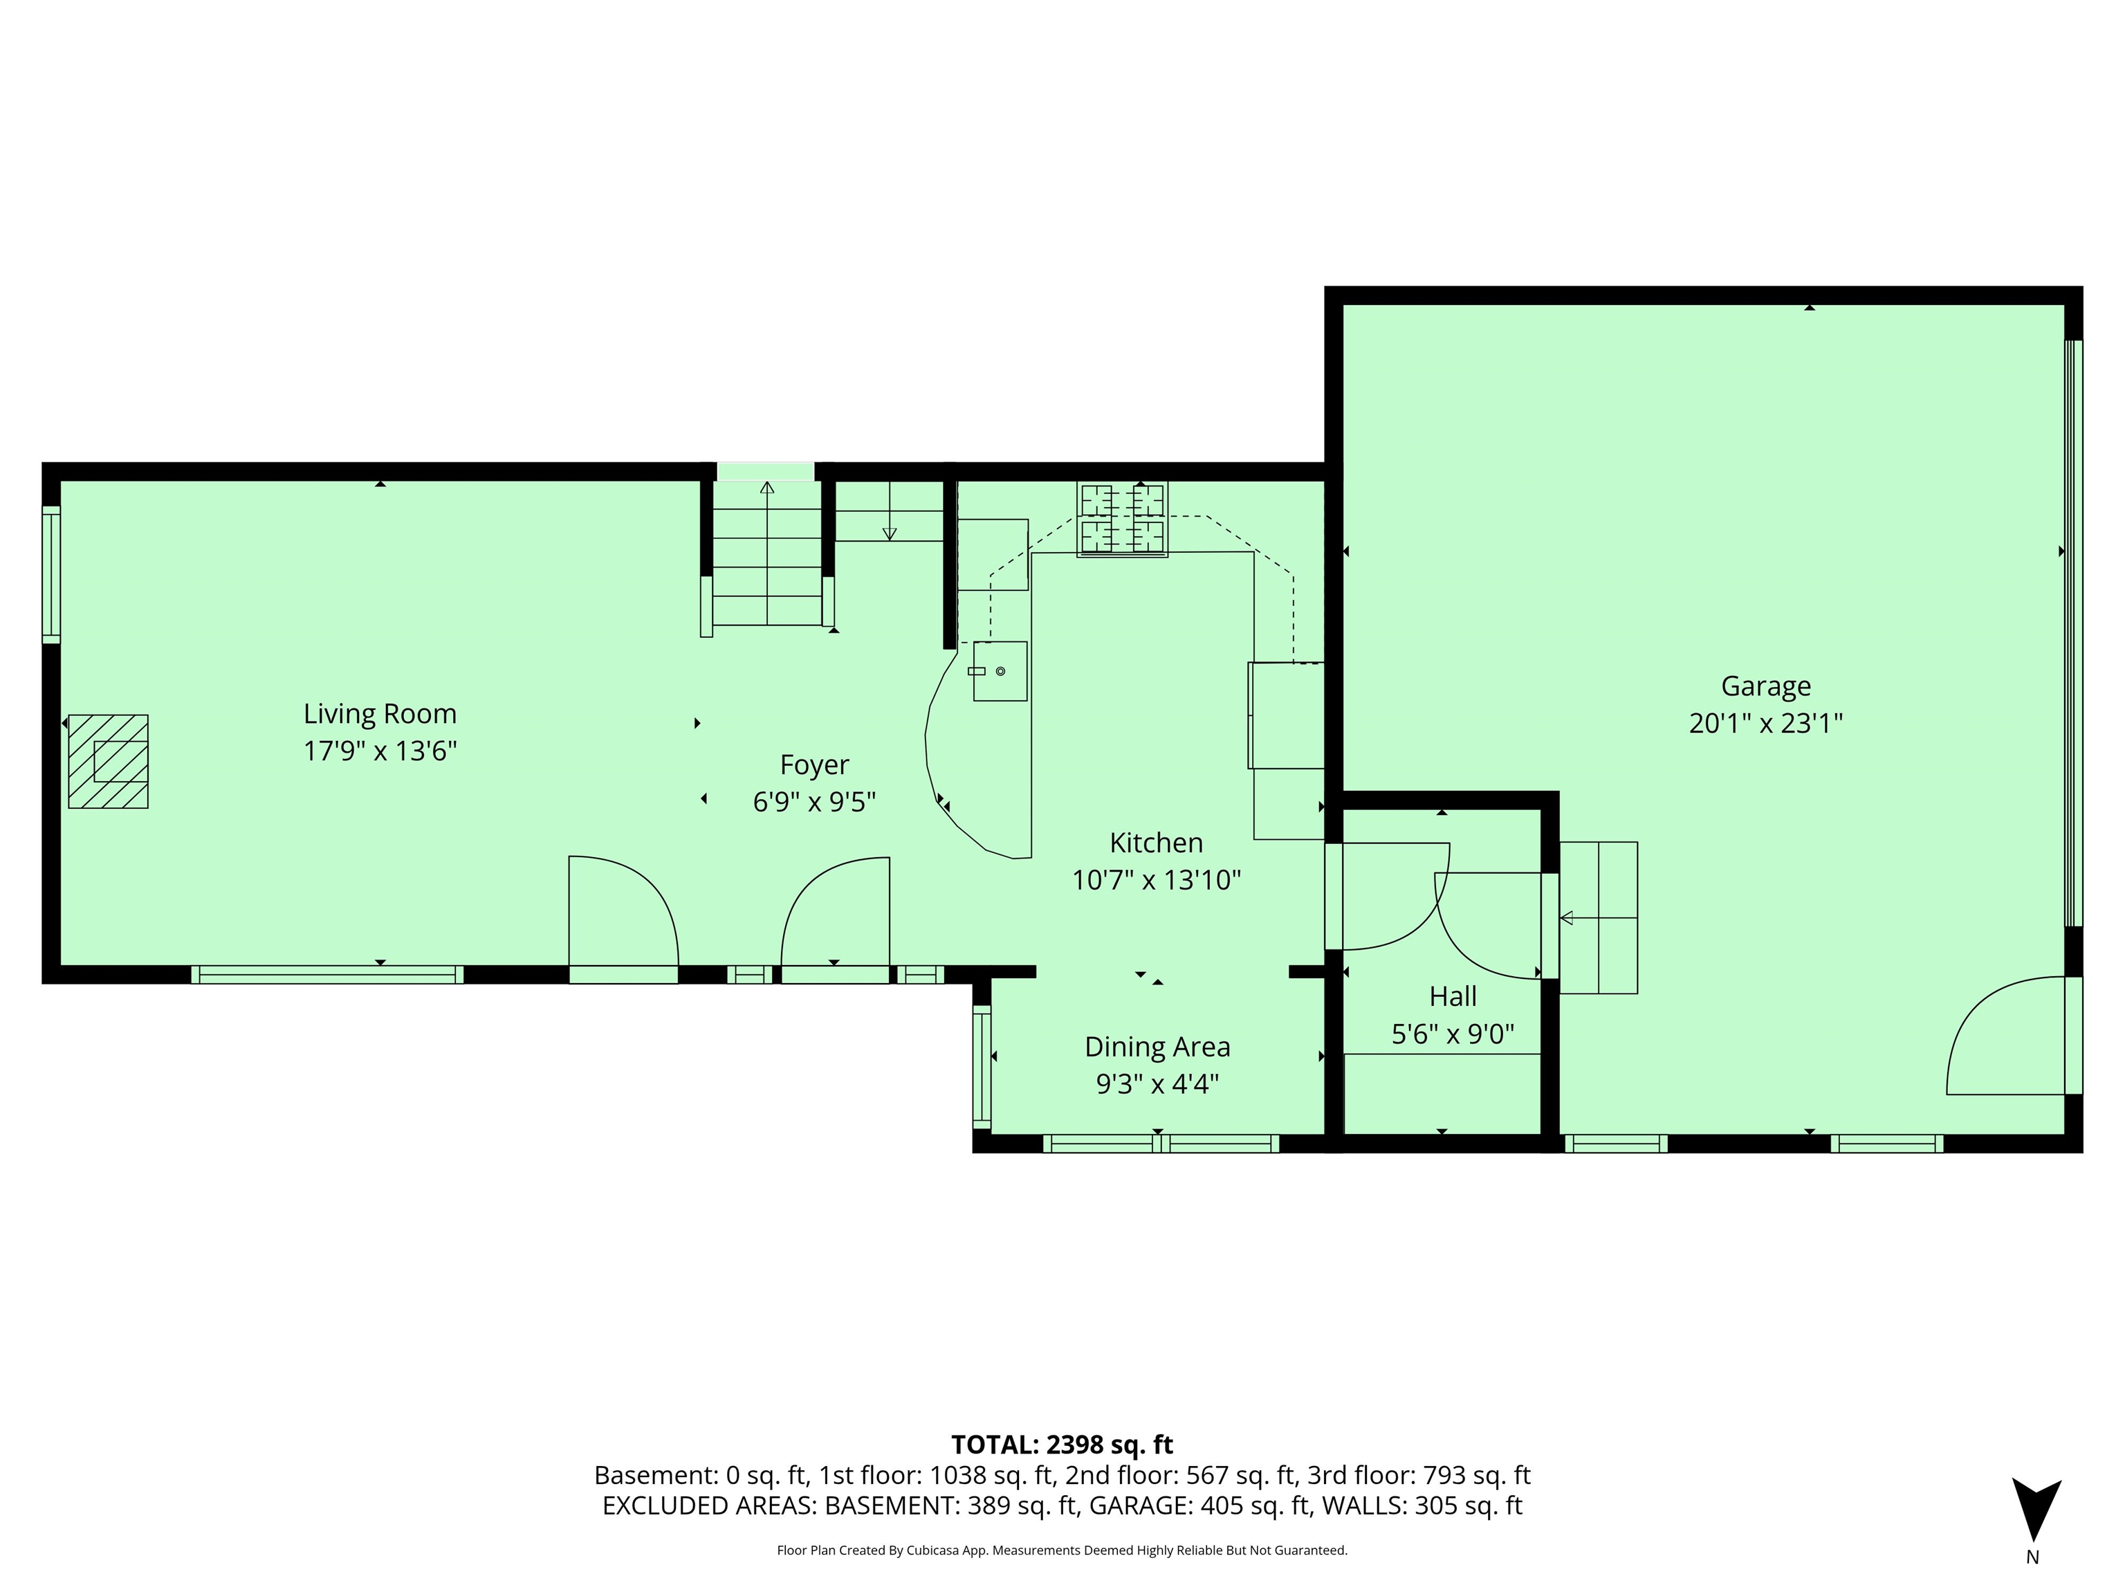
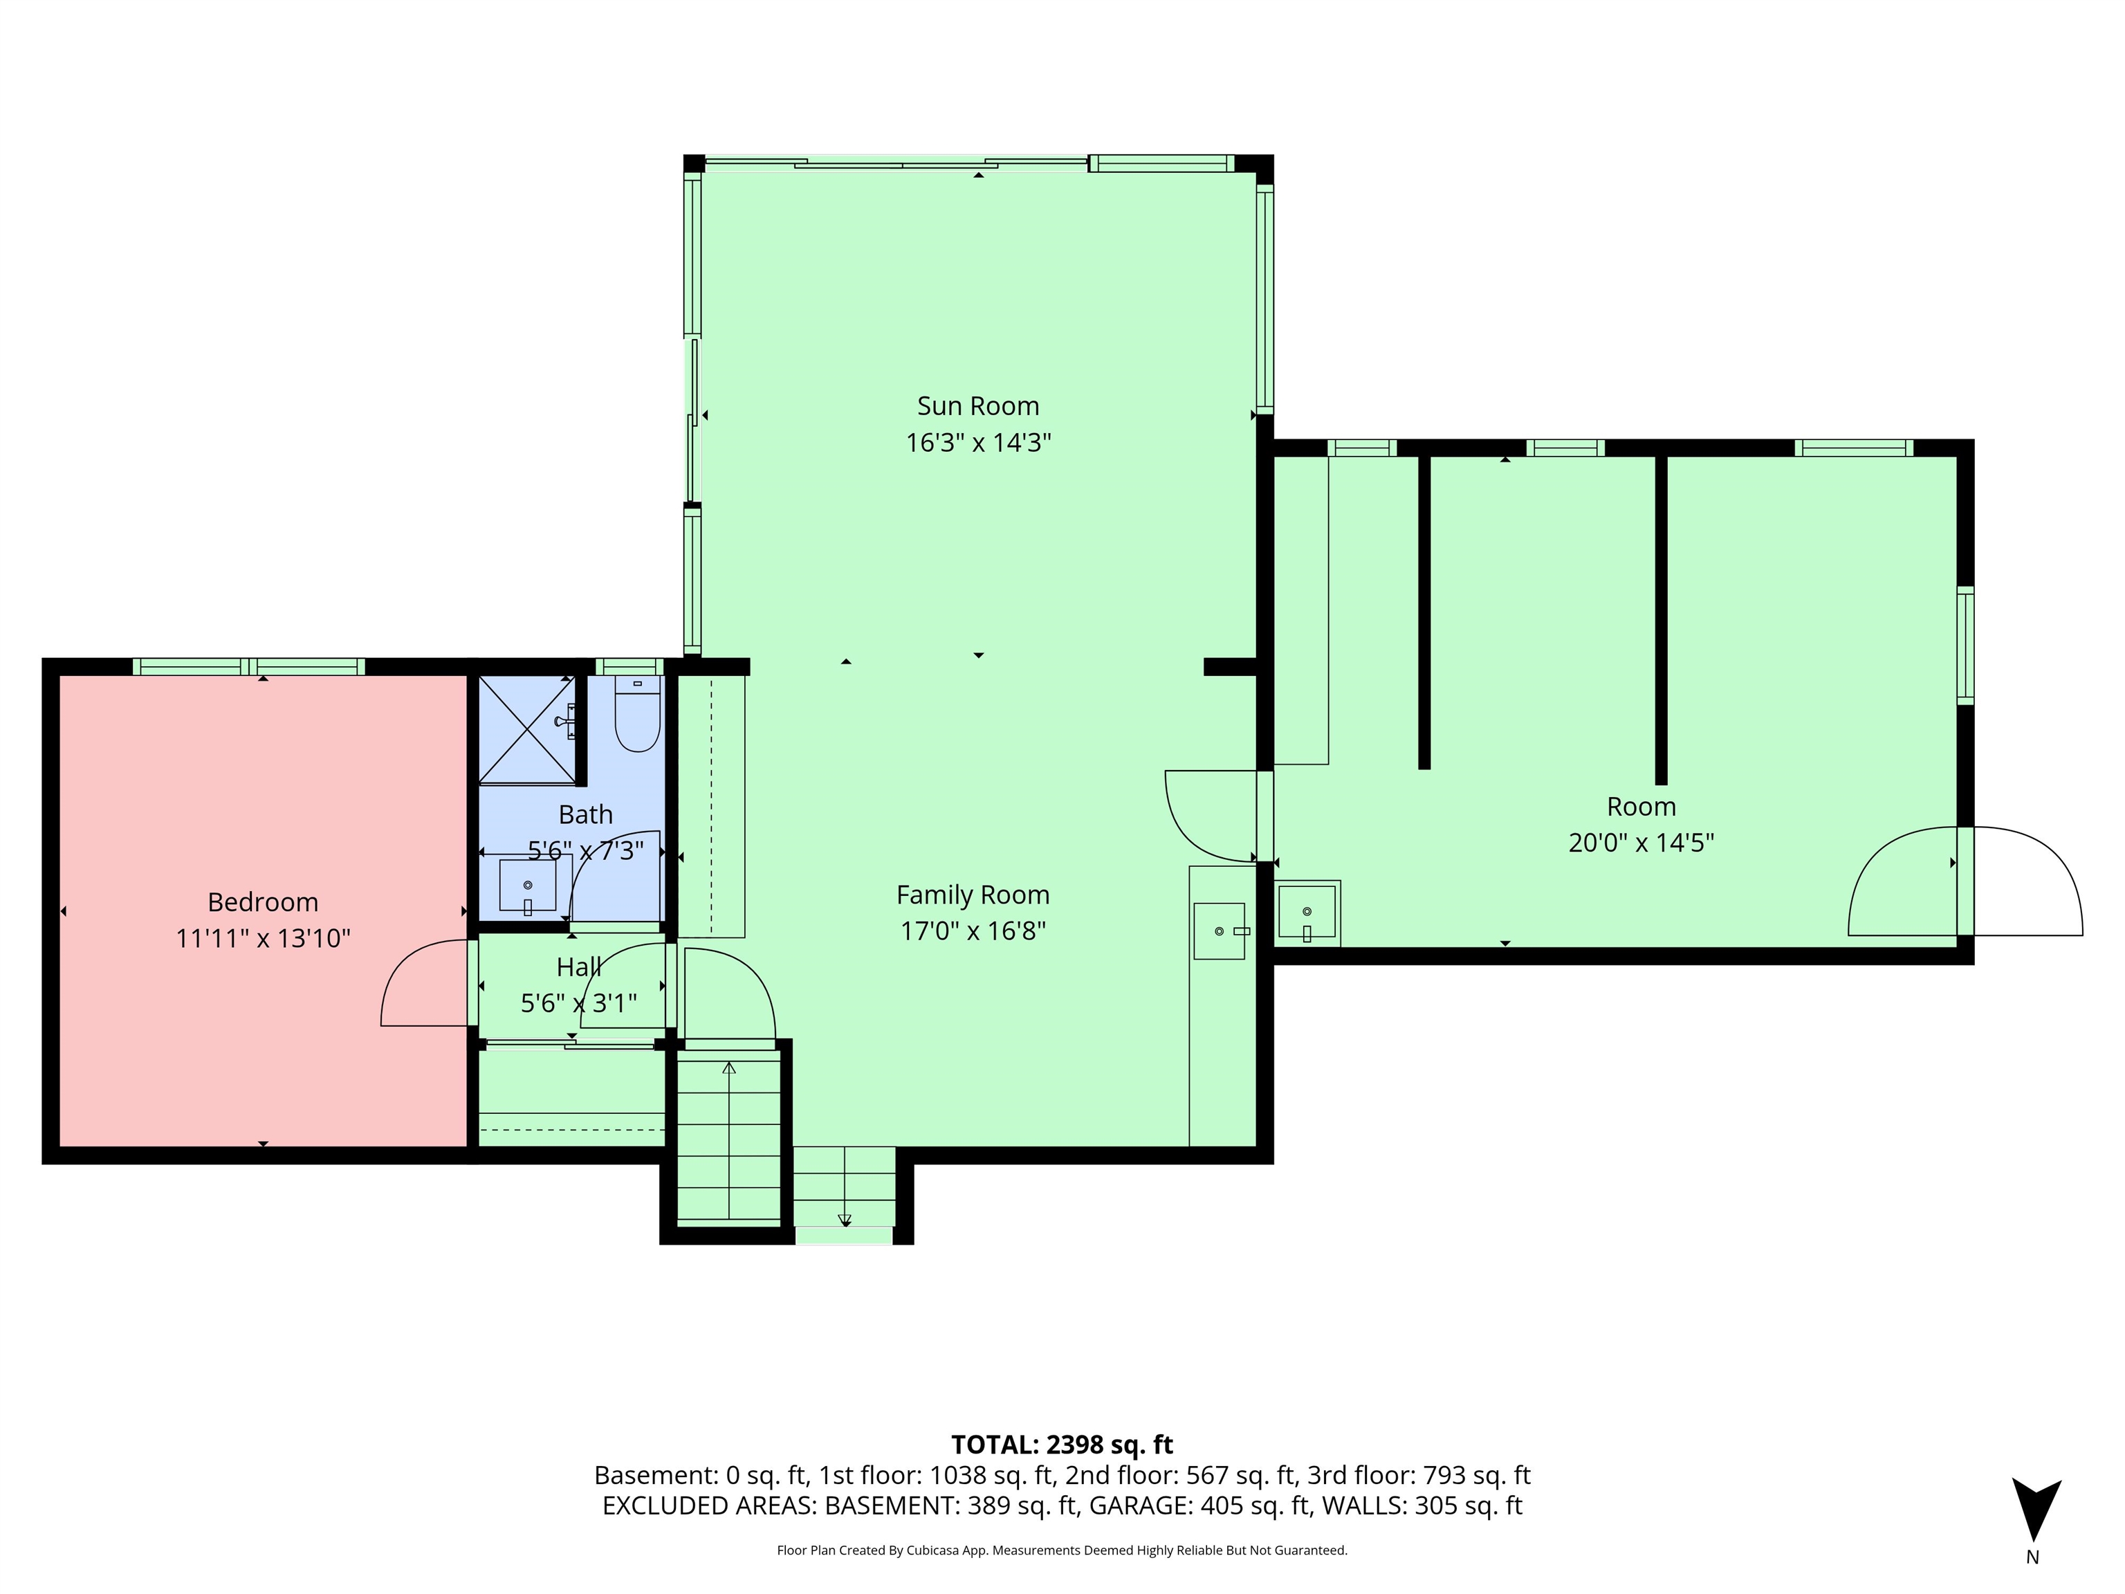
    • Main level floor plans 25328273

      Main level floor plans
    • First floor plans 25328275

      First floor plans
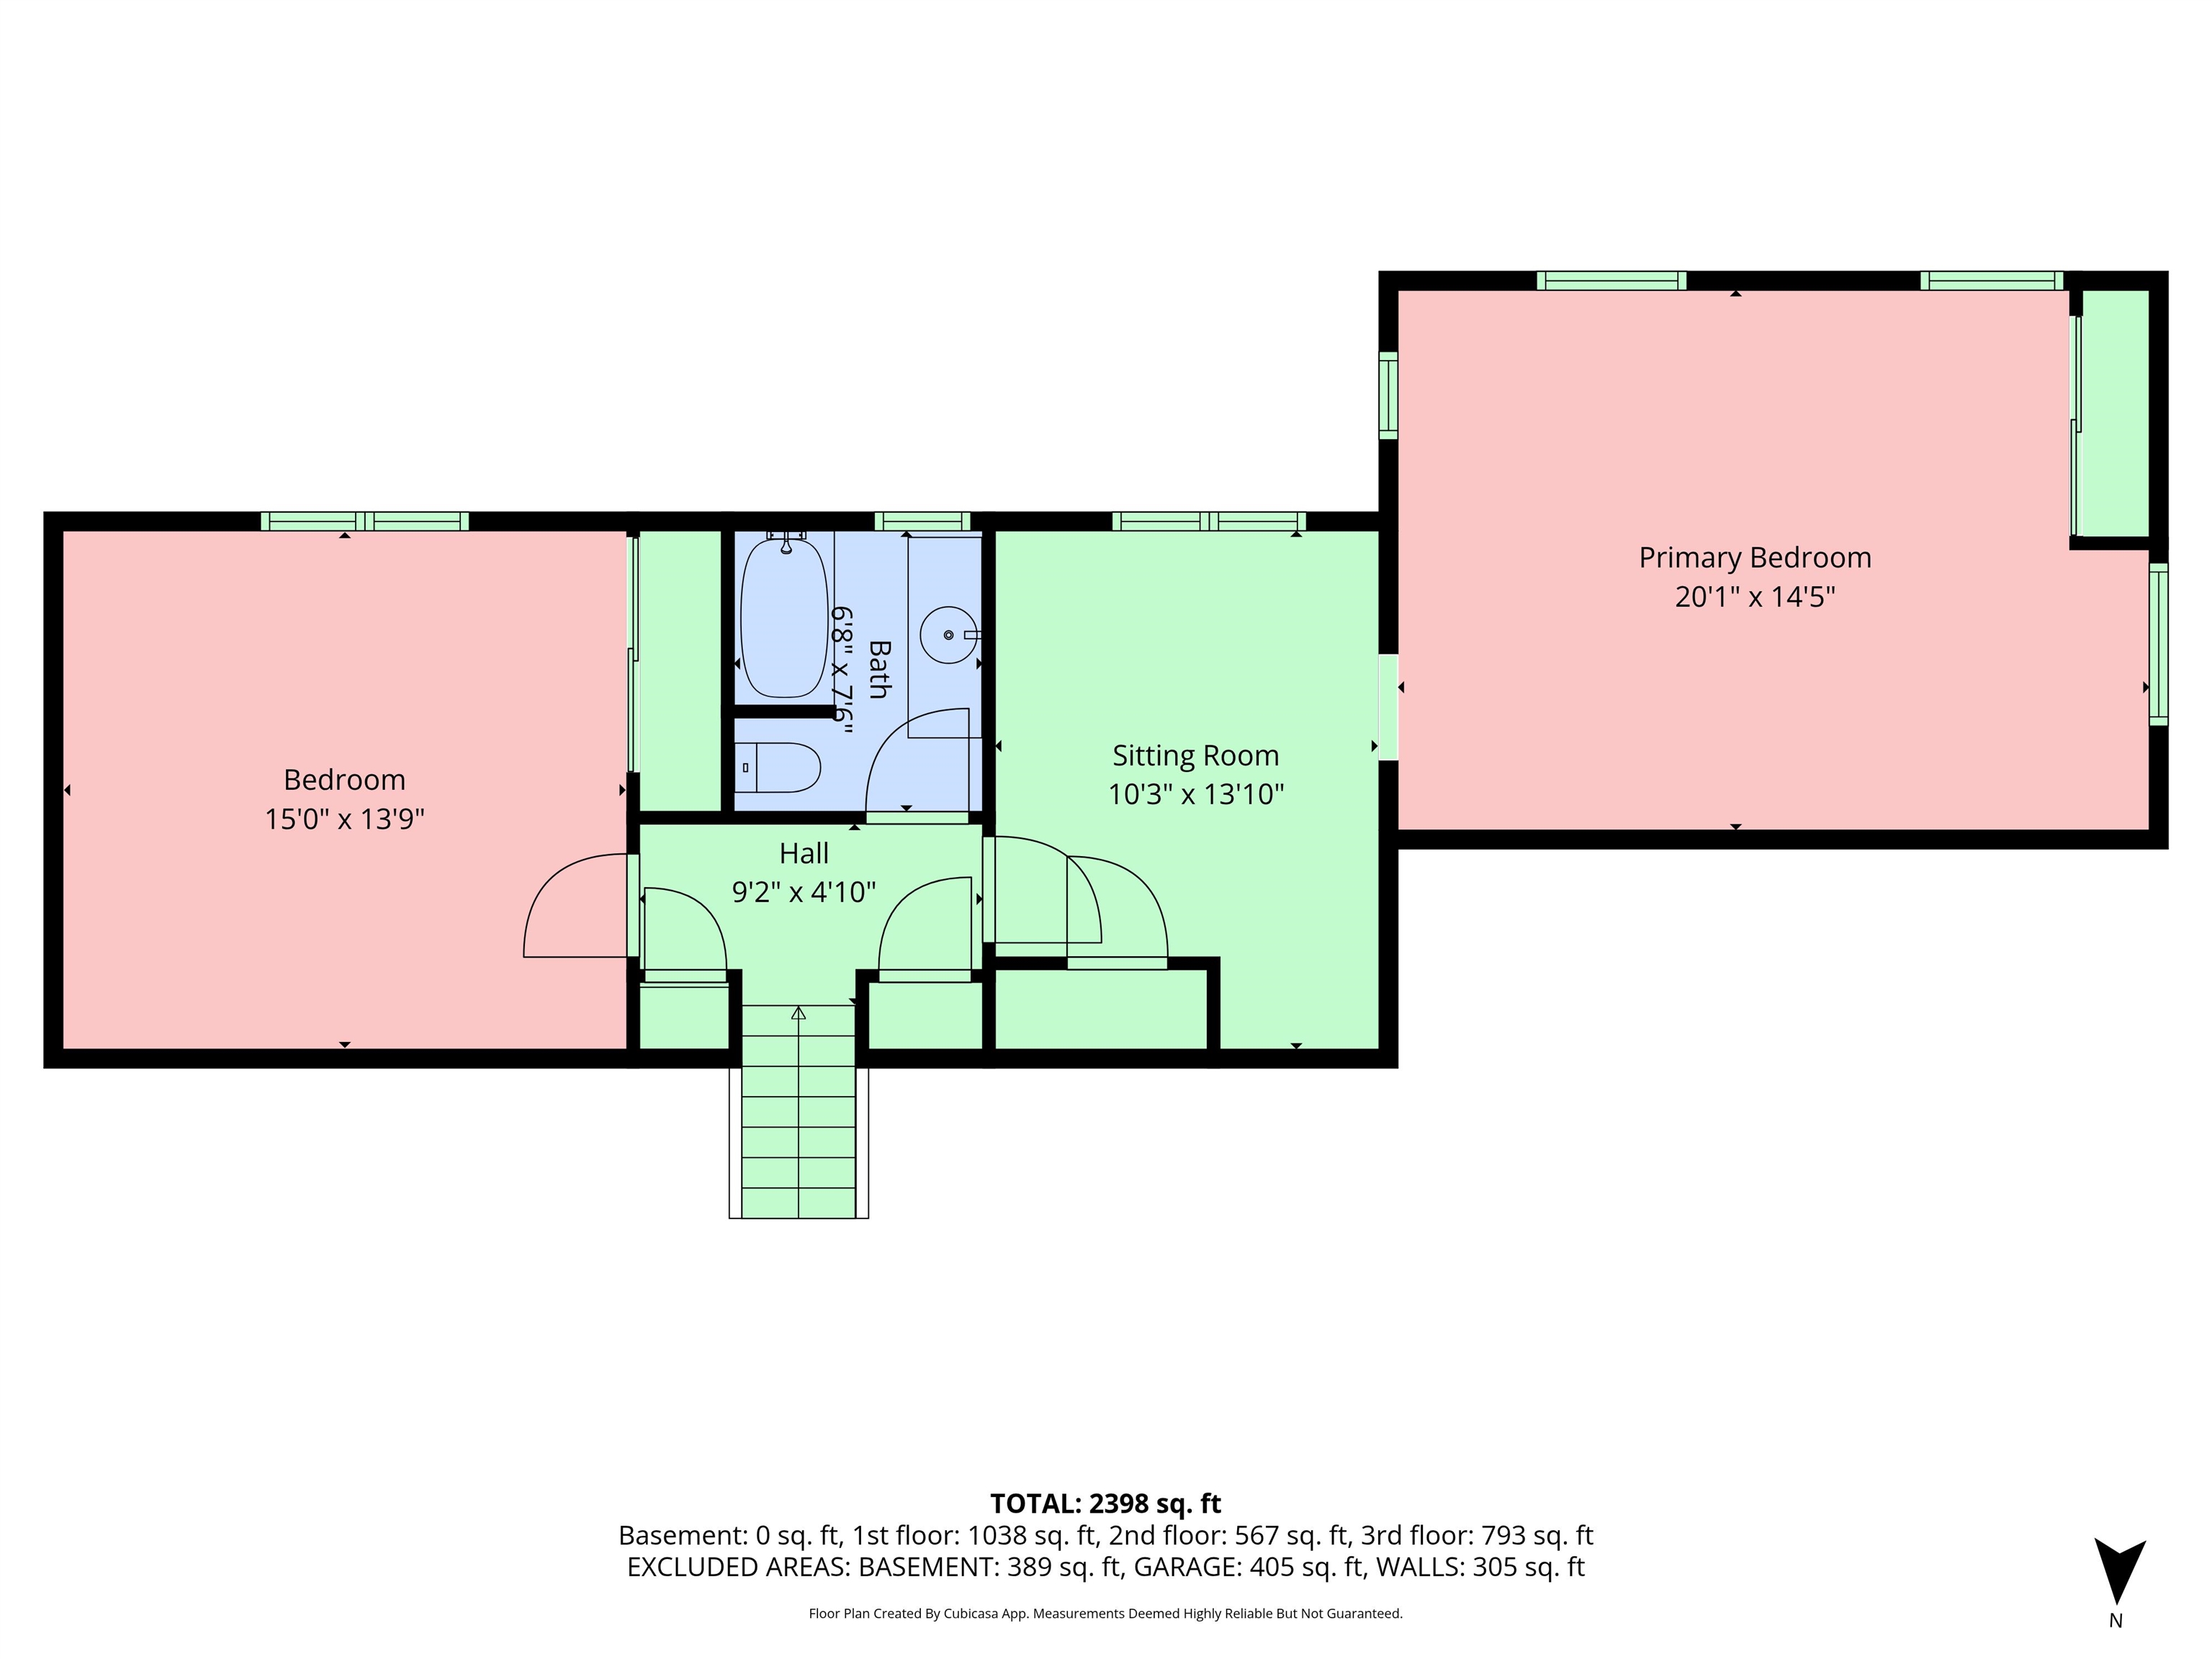
    • 3rd floor plans 25328277

      3rd floor plans
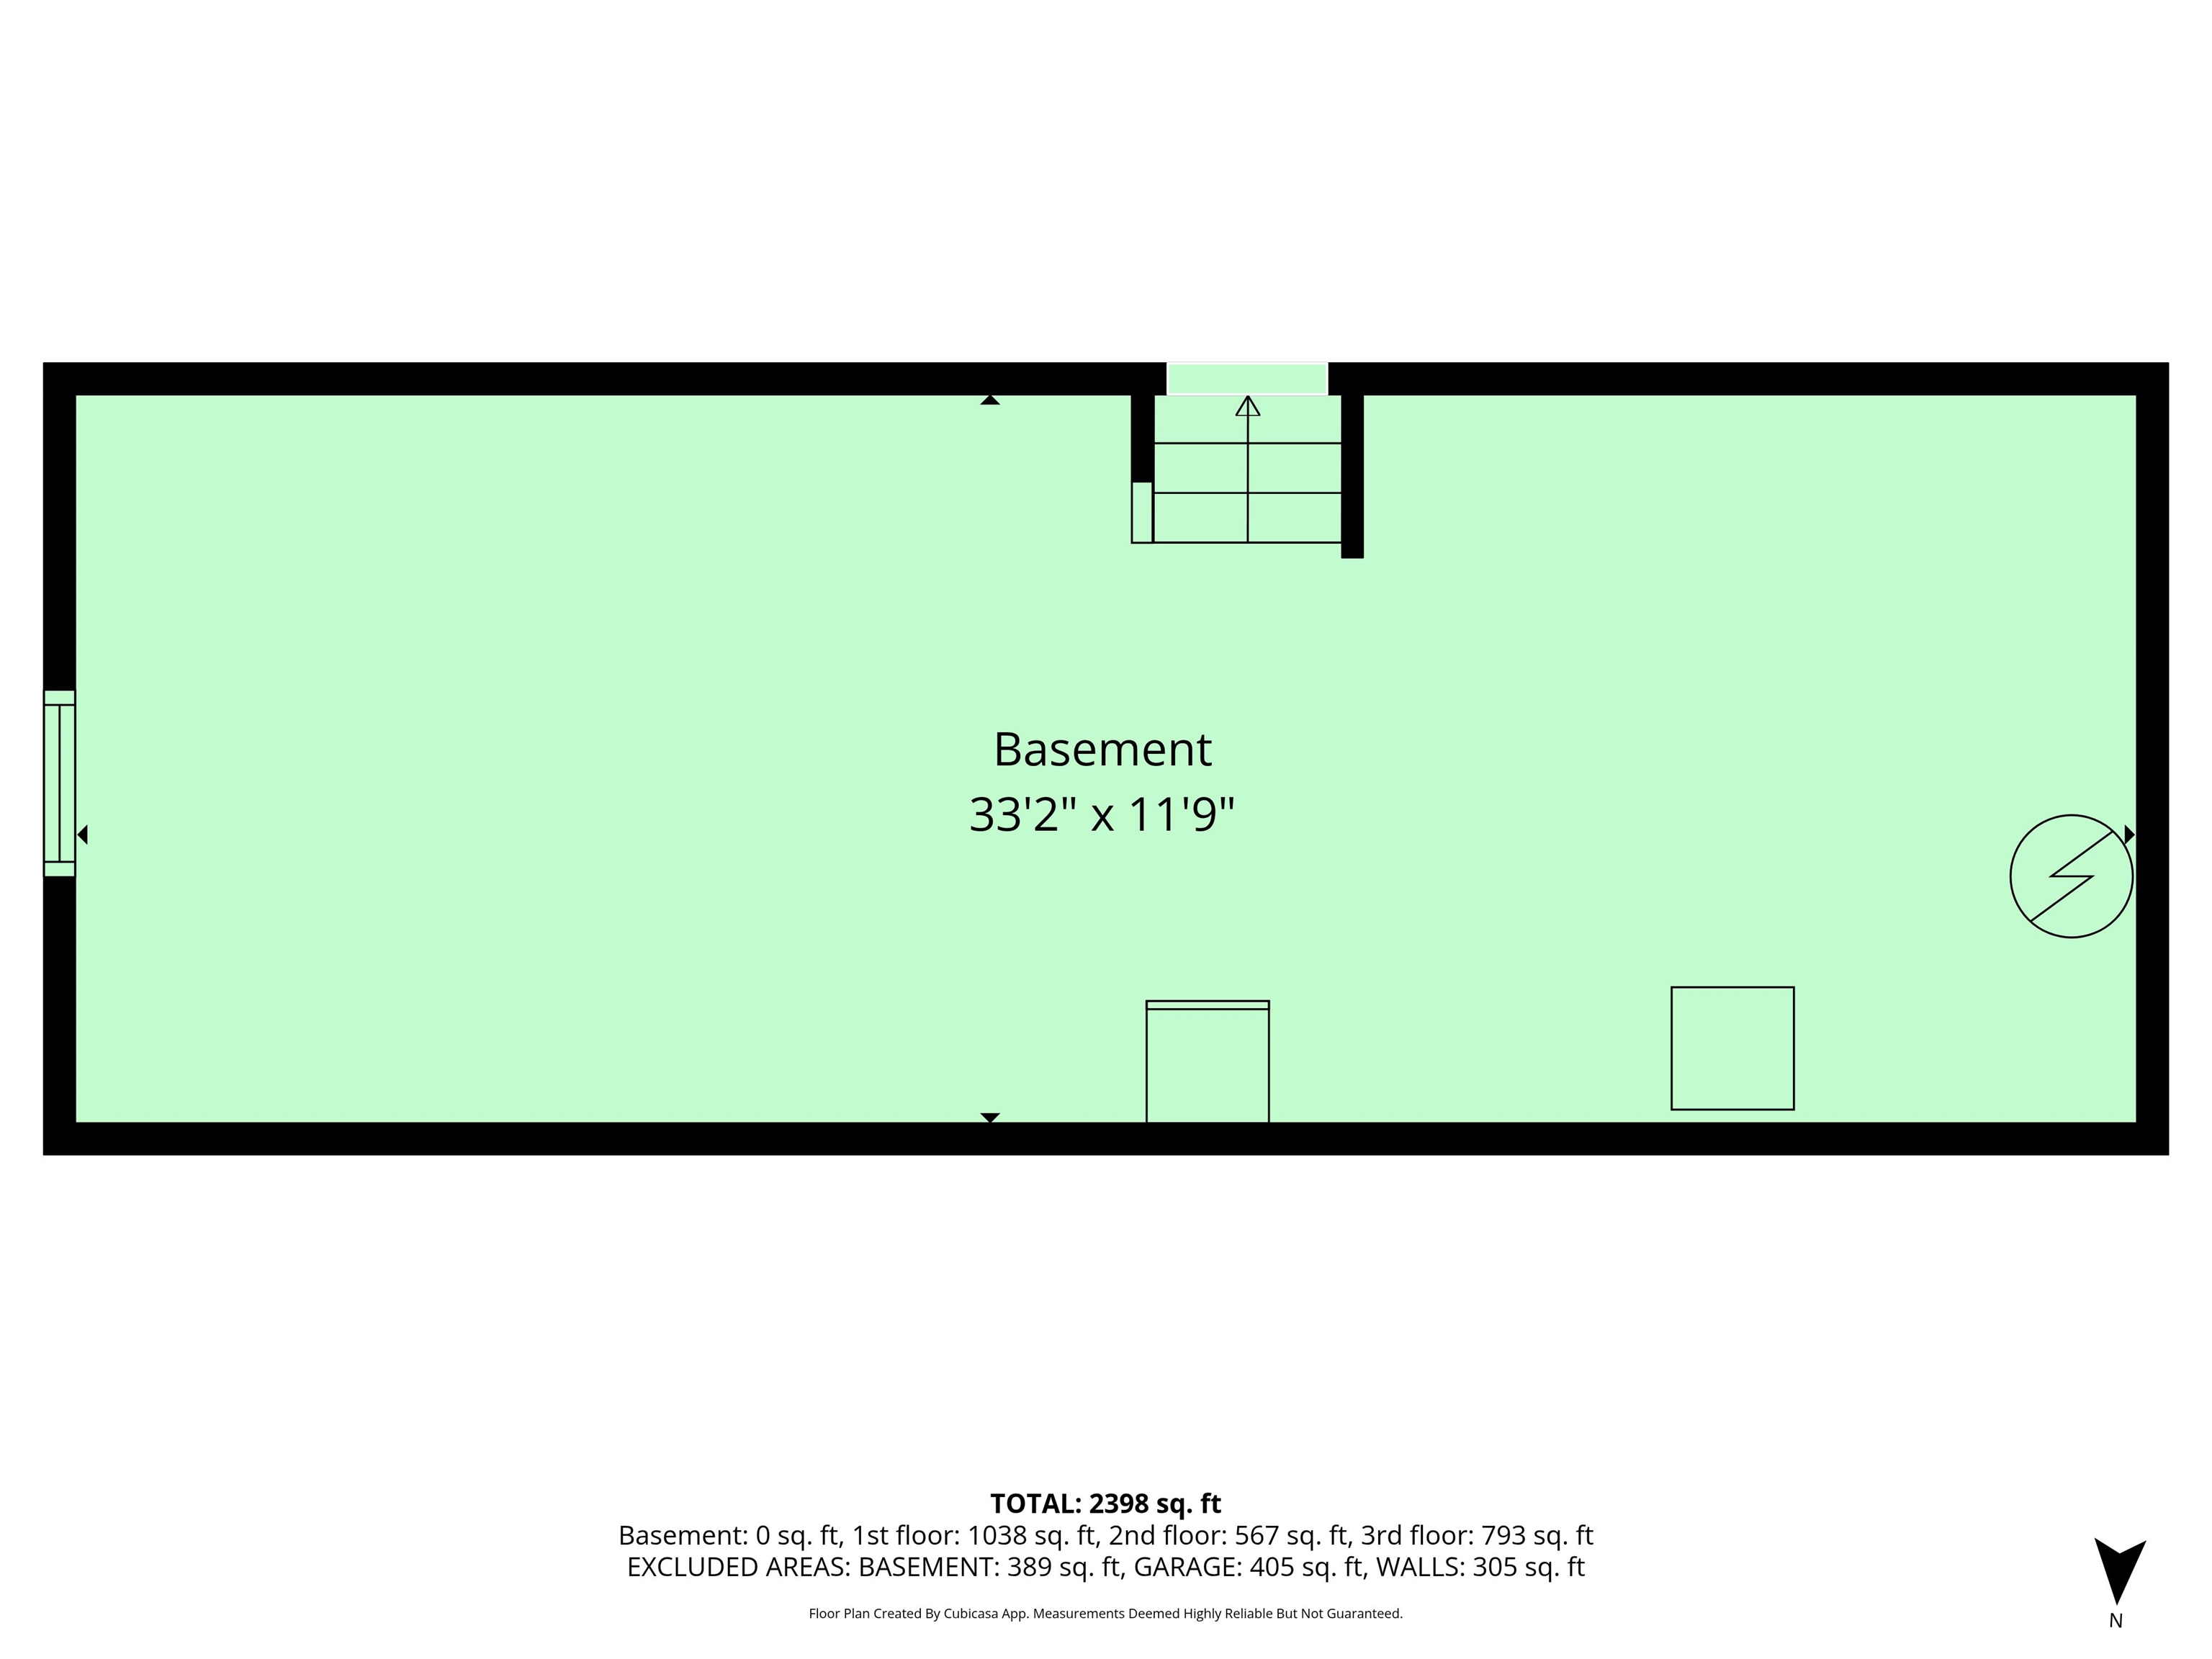
    • Basement floor plans 25328276

      Basement floor plans
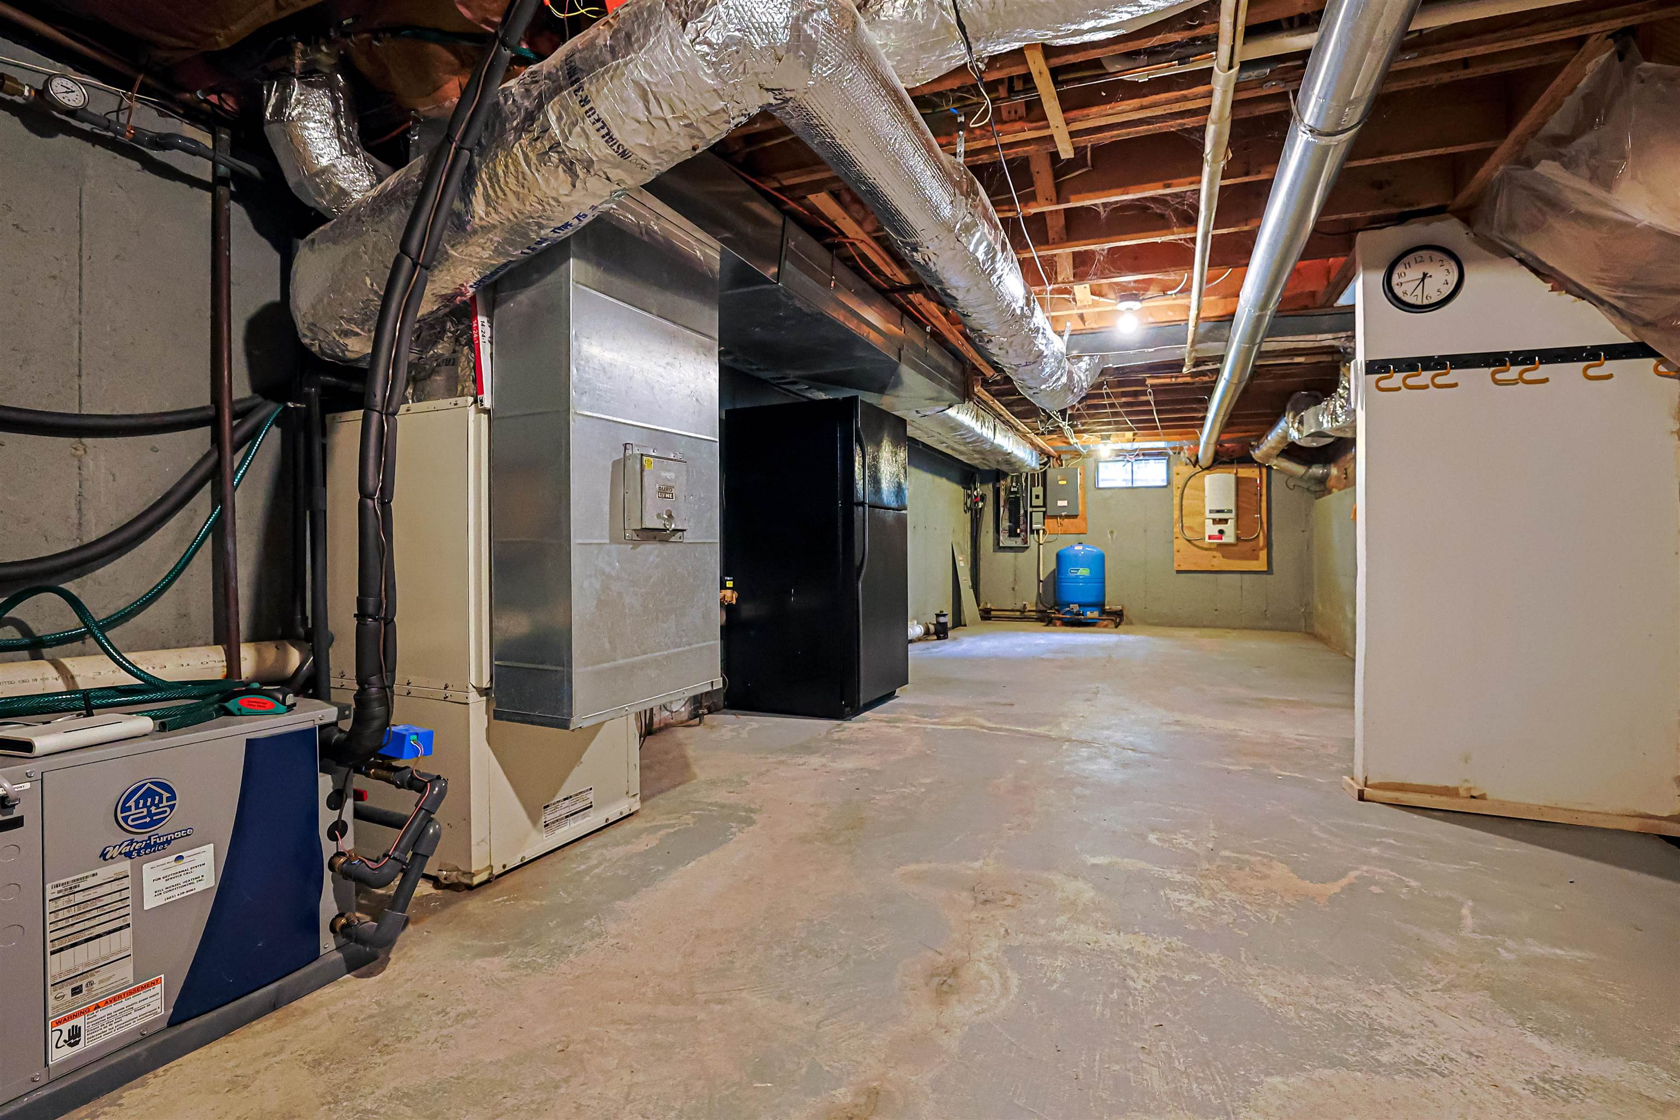
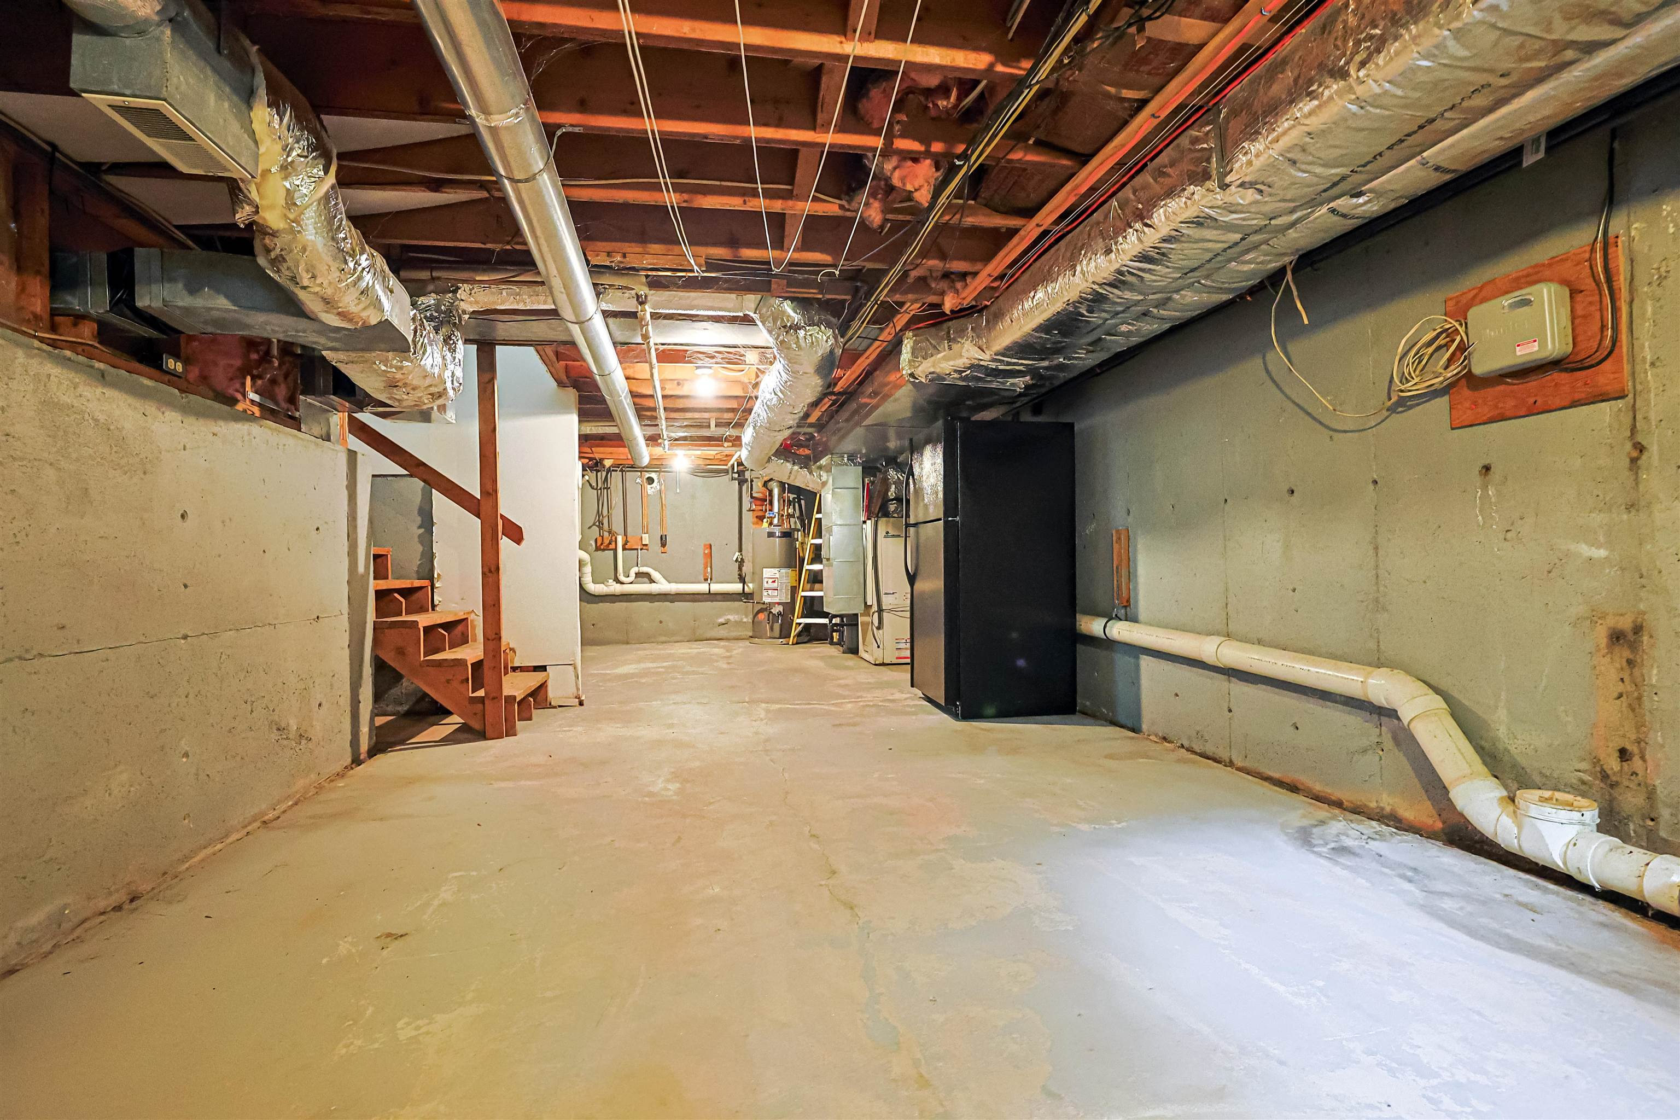
    • Basement level 25326762

      Basement level
    •  25326763

    • Oversized 2-car garage 25325874

      Oversized 2-car garage
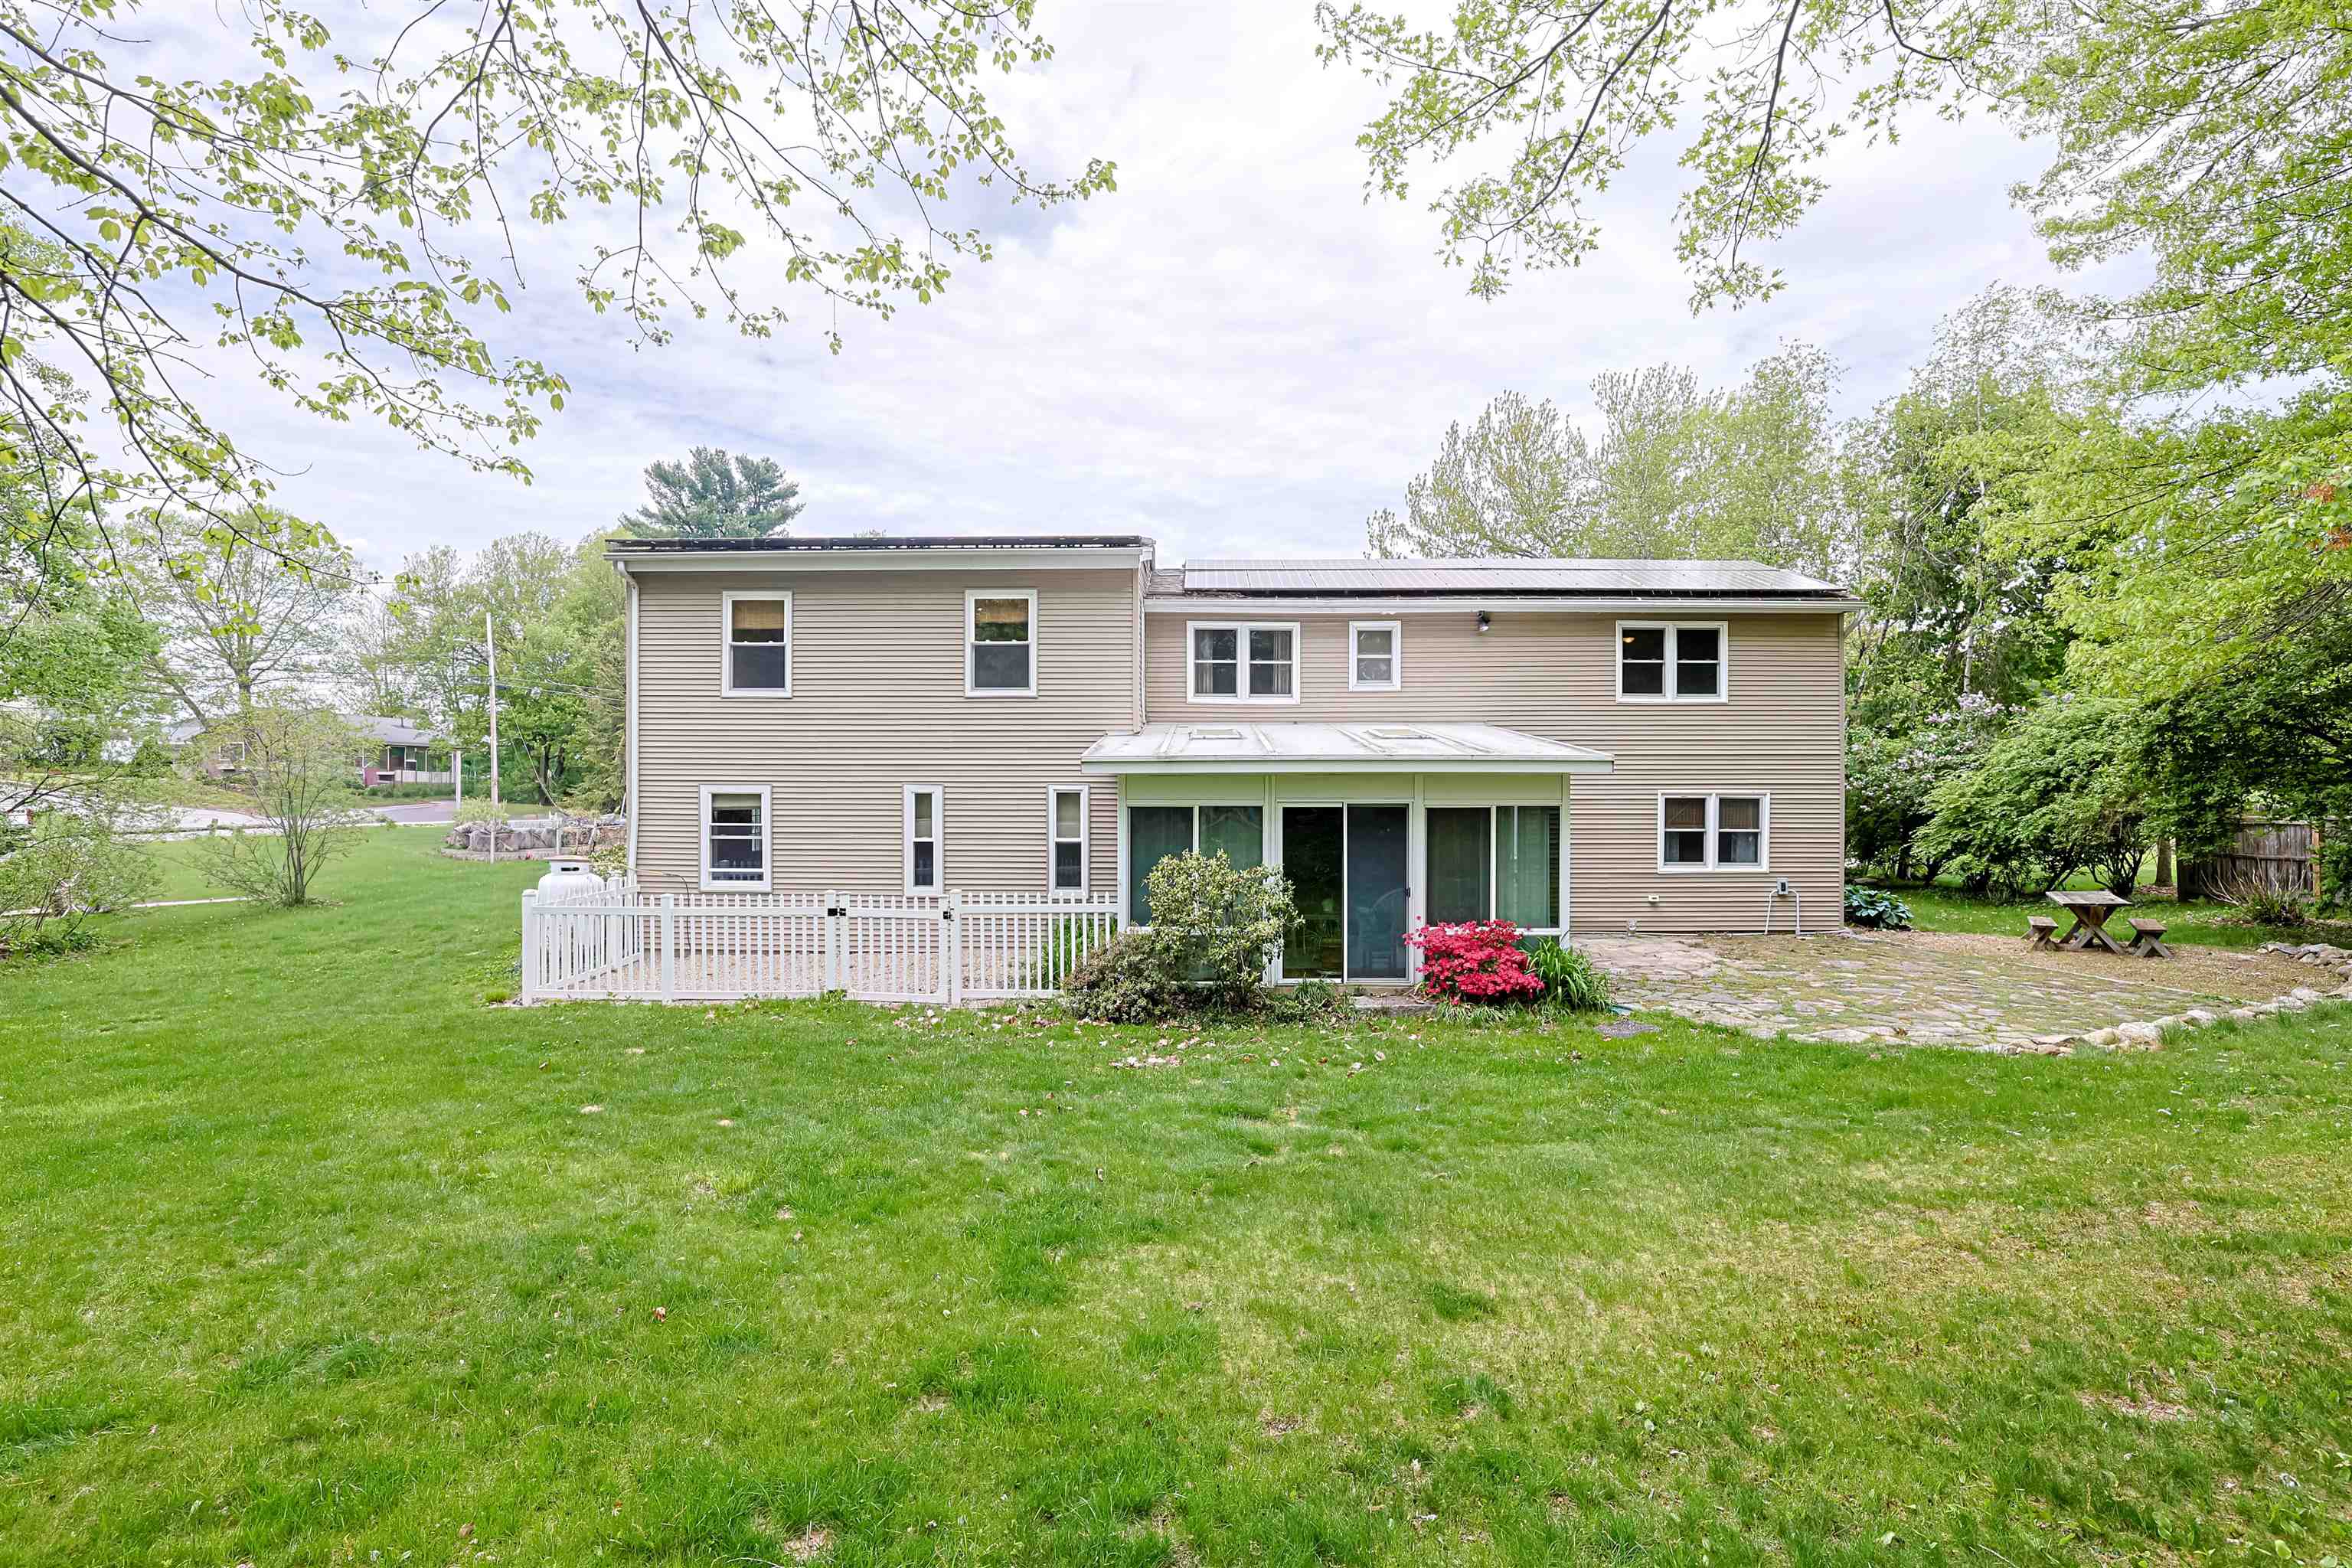
    • Pet fencing in Rear of home 25325876

      Pet fencing in Rear of home
    • Fieldstone patio off first floor sunroom 25325877

      Fieldstone patio off first floor sunroom
    • Peaceful privacy on a .46 acre lot 25325871

      Peaceful privacy on a .46 acre lot
  • Back to details
  • Contact Us

Copyright © 2026 PrimeMLS, Inc. All rights reserved. This information is deemed reliable, but not guaranteed. The data relating to real estate displayed on this display comes in part from the IDX Program of PrimeMLS. The information being provided is for consumers’ personal, non-commercial use and may not be used for any purpose other than to identify prospective properties consumers may be interested in purchasing. Data last updated May 26th, 2026

PrimeMLS logo

NH: NEW HAMPSHIRE REAL ESTATE COMMISSION BROKERAGE RELATIONSHIP DISCLOSURE FORM Designed by BSC DATA

Contact Us