
Upper Valley Area NH Homes $0 to $30000000
Change Town
Change Town
-
Price Change! reduced by $20,000 down 7% on August 1st 2026
$299,900 | $521 per sq.ft. | 1 Beds | 1 Baths | Total Sq. Ft. 576 | Acres: 1 Waterfront Owned 100 Ft. of shoreline | ENFIELD NH
View Details & 30 images

Description:Welcome to Spectacle Pond, a beautiful hidden gem consisting of over fifty acres, perfect for swimming, kayaking or paddle boarding to beat the summer heat. This amazing pond is surrounded by hundreds of acres of conservation land to add to your privacy. If peace and quiet is what you are looking for then this adorable waterfront cottage is perfect for you. Relax on the deck and feel the cool breezes coming off of the water, or enjoy the loons swimming close to shore with their new hatchlings. As a bonus, this cottage comes fully furnished. Recent improvements include the driveway in 2020, a new septic system in 2021 , the house was painted in 2022, as well as a new 40 gallon hot water heater and UV filtration system. Satisfactory septic inspection report is available on request and linked with the listing.
-
Price Change! reduced by $14,000 down 4% on July 13th 2026
$375,000 | $268 per sq.ft. | 3 Beds | 2 Baths | Total Sq. Ft. 1398 | Acres: 0.15 Waterfront Owned LEBANON NH
View Details & 29 images
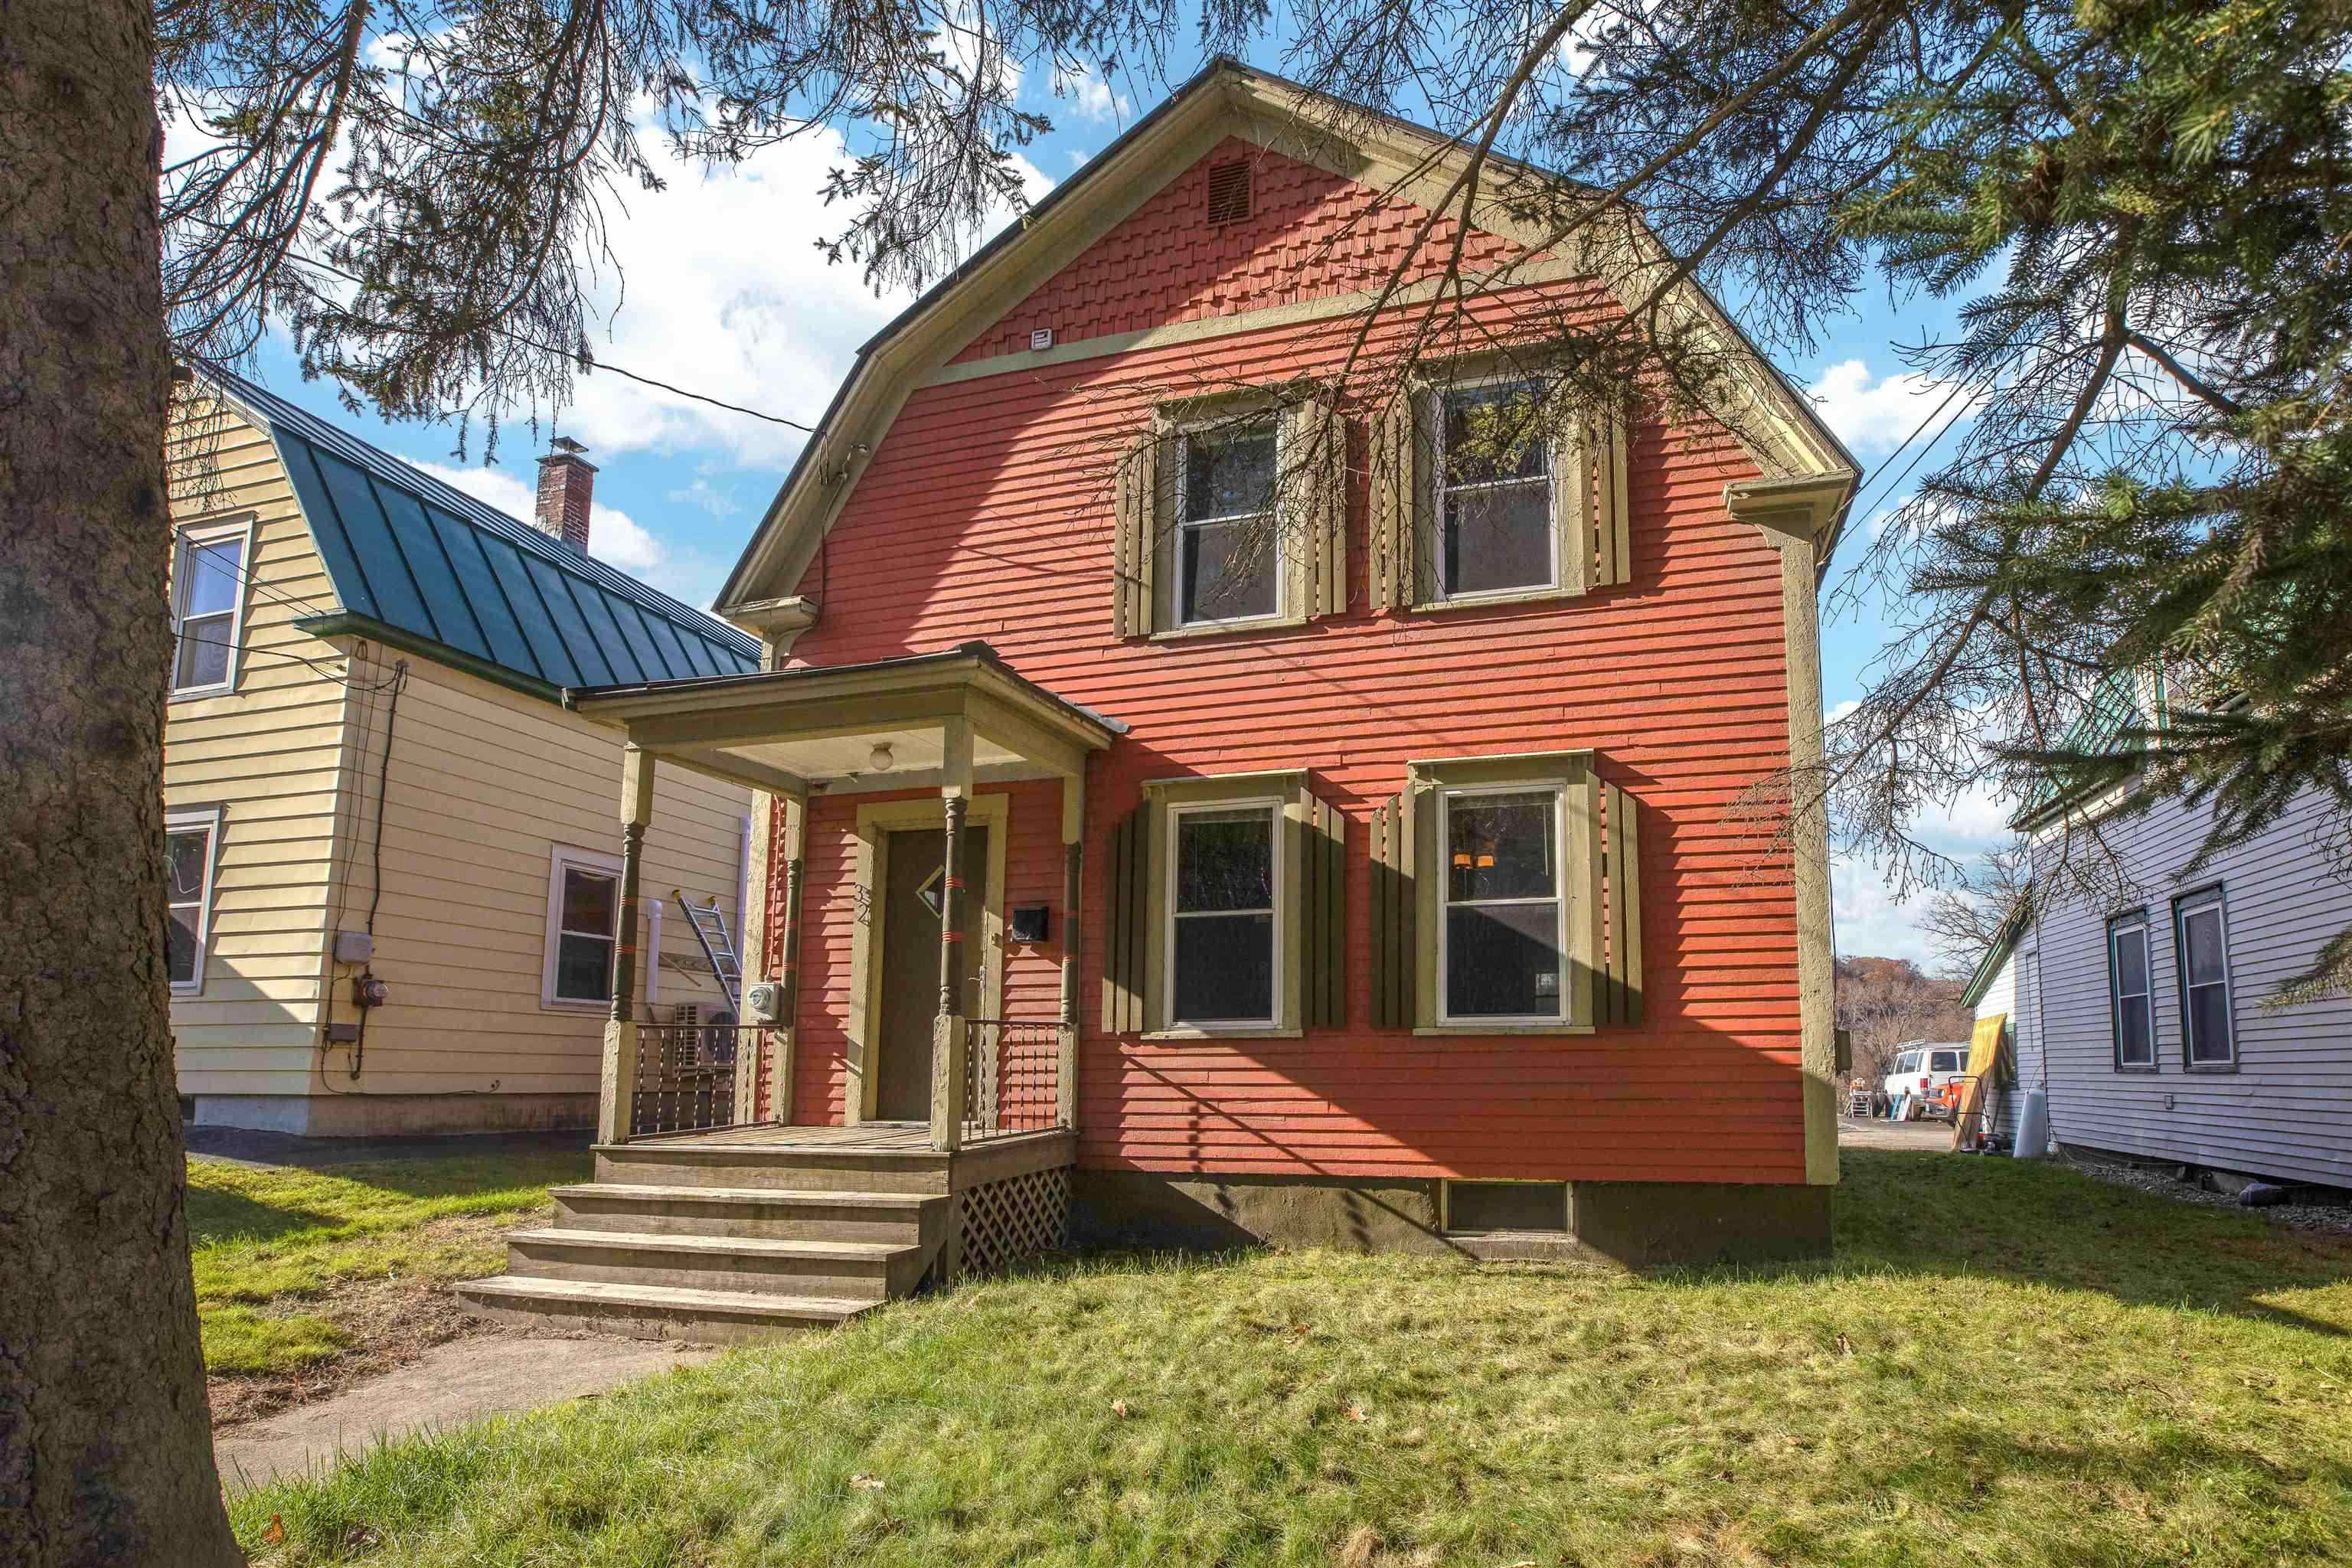
Description:Welcome to 32 S Main Street, a thoughtfully renovated residence situated in the heart of West Lebanon, NH. This distinctive property offers a refined blend of modern updates and classic New England character. The interior features generous, well-appointed living spaces designed to accommodate both everyday living and entertaining with ease. The sizable bedrooms offer views of the Connecticut River and the Vermont countryside — a serene and picturesque outlook to greet each morning. The bathrooms have been tastefully updated throughout, with the ensuite showcasing custom tile work that reflects a true attention to detail. Recent updates extend to the kitchen appliances as well, and a brand-new propane furnace, installed in December 2025, ensures peace of mind heading into the years ahead. The property's location is among its finest attributes. Situated within close proximity to West Lebanon's shops, restaurants, and cultural amenities, residents enjoy the full convenience of in-town living without sacrificing comfort or quality. For those seeking a well-maintained, move-in-ready home with character and convenience in the heart of the Upper Valley, 32 S Main Street is a property worthy of your consideration. Showings start at the open house on Saturday, July 18th, from 1:30 PM – 3:30 PM.
-
Price Change! reduced by $15,000 down 3% on August 23rd 2026
$535,000 | $285 per sq.ft. | 3 Beds | 3 Baths | Total Sq. Ft. 1876 | Acres: 0.21 Waterfront Owned 80 Ft. of shoreline | ENFIELD NH
View Details & 31 images

Description:Enjoy the comfort and convenience of this newer 2023 built home, ideally located on a paved dead end street in the Village. From the moment you step inside, this home has the wow factor, with a bright, open layout and thoughtful finishes throughout. The impressive kitchen is the centerpiece of the main level, featuring granite countertops, a large breakfast island, under-cabinet lighting, and stainless steel appliances. The kitchen flows seamlessly into the living areas, creating a welcoming space for everyday living and entertaining. Doors lead directly to the wraparound deck, extending the living space outdoors. The fenced in lawn provides a great space for pets, play, or simply relaxing at home. The home features modern bathrooms on first and second level, including a spacious primary suite with its own full bath and walk-in closet. An impressive extra-wide, 4-foot staircase leads to the second floor, where conveniently located laundry adds to the home’s thoughtful and functional design. The partially finished basement provides additional usable space with plenty of potential, while the one-car garage adds even more convenience. Located just steps from the rail trail and abutting to the Mascoma River, with an easy commute to Dartmouth Hitchcock Medical Center and the Upper Valley, this impressive home combines newer construction, a great layout, outdoor living, and a location that is hard to beat.
-
$599,900 | $490 per sq.ft. | 3 Beds | 2 Baths | Total Sq. Ft. 1512 | Acres: 1.51 Waterfront Owned 55 Ft. of shoreline | ENFIELD NH
View Details & 33 images

Description:Charming 1949 lakeside ranch offers a rare blend of classic character just steps from Crystal Lake, known for its clear waters, recreation, and year-round beauty. Set directly across the street from the lake, the home is paired with an additional attached parcel on the water. Inside, the home features three bedrooms and two baths, with a warm, functional layout that reflects its mid-century roots. A partially finished basement adds valuable flexible space, ideal for a family room, home office, or guest overflow. Large windows invite in natural light, while the setting provides stunning lake views and a peaceful atmosphere.
- Under Contract
Price Change! reduced by $140,000 down 20% on May 21st 2026
$700,000 | $308 per sq.ft. | 3 Beds | 2 Baths | Total Sq. Ft. 2273 | Acres: 0.98 Waterfront Owned 130 Ft. of shoreline | LYME NH
View Details & 43 images

Description:Own a piece of early New England history with waterfront - a rare combination that almost never comes available. This iconic 1812 stone home sits on a level 0.98-acre lot and includes 130 feet of owned Connecticut River frontage just across the quiet country road, offering easy access for kayaking, fishing, paddle boarding, or simply enjoying the ever-changing water views. Inside, the home blends historic character with comfortable living. The first floor offers a warm and inviting living room with wood stove, country kitchen with dining nook, formal dining room, first-floor bedroom, half bath, sun porch, workshop space, and generous storage. Upstairs you'll find a large primary bedroom, office, and full bath, while the third level provides an additional bedroom and flexible bonus space perfect for guests, studio, or work-from-home use. Original details remain throughout - maple floors on the main level, wide pine floors above, and deep farmhouse window trim - creating the charm only a true period home can offer. Outside, the property is equally special, with mature landscaping, established garden areas, patio space, and a workshop/shed. The river frontage across the road expands the lifestyle, giving you your own personal access to the Connecticut River without sacrificing privacy at the house site. Conveniently located just minutes to I-91 and an easy bike ride to Post Pond and Cedar Circle Farm, this property offers a unique blend of history, recreation, and rural tranquility - a setting increasingly difficult to find in the Upper Valley. Just a 20 minute drive to downtown Hanover & Dartmouth College. High School Choice.
- Under Contract
$839,000 | $774 per sq.ft. | 3 Beds | 3 Baths | Total Sq. Ft. 1587 | Acres: 0.17 Waterfront Owned 67 Ft. of shoreline | LEBANON NH
View Details & 56 images

Description:Experience lake life at its best! Offering 67 feet of direct Mascoma Lake frontage in Lebanon, NH, this 3-bedroom, 3-bathroom home delivers a combination of modern updates, exceptional outdoor living, and true waterfront enjoyment. Inside, the bright, renovated kitchen sets the tone with updated finishes, great natural light, and an easy flow into the main living areas. The home’s layout is designed for both relaxation and entertaining, culminating in a walkout finished basement complete with a bar - perfect for hosting year-round. Step outside and the property becomes a true retreat. Listen to loon songs, sun on the floating dock, and grill on the deck. Multiple deck spaces overlook the water, offering room for dining, lounging, and taking in the views. Enjoy the convenience of an outdoor shower, ideal after a swim or a day on the lake. A 24’ private dock provides direct access for boating, kayaking, and fishing. With its combination of updated interior spaces, standout outdoor amenities, and prime lake frontage, this property is an exceptional opportunity to own a piece of Mascoma Lake. Showings to begin at Open Houses Friday 8/7 3-6pm and Saturday 8/8 1-3pm.
-
$845,000 | $407 per sq.ft. | 3 Beds | 3 Baths | Total Sq. Ft. 2532 | Acres: 1.1 Waterfront Owned LYME NH
View Details & 38 images

Description:Quiet contemporary cape nestled next to a peaceful brook. The location is only 2 minutes from the Dartmouth Skiway and Appalachian Trail, 4 minutes from the Lyme Green, and 20 minutes from Hanover. The spacious main floor is filled with light from large windows that overlook the backyard where blue birds, swallows, grossbeaks, and hummingbirds nest. The warm living room provides access to a private office, a bright mudroom, the dining room, and opens to a large cedar deck including a fully screened area perfect for outdoor dining. A master bedroom with full bath, a den, and a newly remodeled kitchen complete the first floor. Upstairs is a cozy bedroom with 3/4 bath and four skylights that offer nighttime views of the Milky Way. The basement includes a private entrance, mudroom, bedroom, and full bath. Unfinished spaces in the basement include a large workroom and a laundry room. A 2-car garage has direct access to the laundry room and stairs leading to the 1st floor mudroom. Built-in shelves, nooks, and crannies can be found throughout the house, and there are a multitude of closets and storage spaces. Open land on three sides of the 1.1-acre property provides a genuine sense of privacy and seclusion. The creek has a private swimming and fishing hole, and a large, fenced yard contains a sand box and numerous gardens and flower beds. Mature blueberry bushes, prolific raspberry patches, productive asparagus and rhubarb plants, and strawberries provide an annual summer bounty. 201 Dorchester isn't simply a home - it's a private refuge from the hustle and bustle of everyday life.
-
$975,000 | $1,417 per sq.ft. | 1 Beds | 1 Baths | Total Sq. Ft. 688 | Acres: 0.5 Waterfront Owned HANOVER NH
View Details & 56 images

Description:A property for all seasons with waterfront, views, color, comfort and privacy. From the moment you walk into this totally renovated, architecturally designed waterfront home, you will be taken! The floor plan takes advantage of light, efficiency, space and views; includes kitchen, with island crafted of hardwood maple salvaged from a bowling alley in Maine and beautifully refurbished, high-end appliances, dining area, living room and the bedroom where you awaken looking at the River. In addition, there is a laundry area and three-quarter bathroom and a sleeping loft as well as a small area of basement. Not only River frontage but a cove, too, a dock and docking ramps and a Level 2 EV Charger. The owners have been the ultimate stewards of this property; they have had engineers assess the banks and have added structural components not only to better stabilize the banks but to also assure the integrity of the structure of the house. A gem and only minutes to “in town” Hanover!! *‘Renovations were completed in 2022, with design by Daniel Johnson of Watershed Studio Architecture."
- Under Contract
Price Change! reduced by $79,000 down 7% on August 4th 2026
$1,096,000 | $434 per sq.ft. | 2 Beds | 4 Baths | Total Sq. Ft. 3240 | Acres: 0.28 Waterfront Owned 90 Ft. of shoreline | ENFIELD NH
View Details & 60 images

Description:This waterfront gem has been thoughtfully enhanced with numerous recent improvements, including a newly winterized sunroom that adds 264 square feet of light-filled living space with sweeping water views. The updated exterior façade, new privacy fencing, and improved stairway leading to the private sandy beach and swimming area further elevate the property’s appeal. Offering ~3,000 sq ft across three levels, this home features 2 bedrooms plus a bonus room, 3˝ baths, and flexible living areas. Enter through the generous mudroom into an open-concept kitchen, dining, and living area designed for both everyday comfort and effortless entertaining. This inviting space flows seamlessly into the newly heated, insulated sunroom perched above the water’s edge, where panoramic lake views can be enjoyed year-round. The lower level offers a full bath and two oversized rooms ideal for bedrooms, office, or family space, both with walkout access to the lakeside deck. The lowest level includes a partially finished area, full bath, workshop, and direct walkout waterfront access. Conveniently located near Dartmouth College, Dartmouth Hitchcock Medical Center, and premier ski resorts. This is the ideal year-round lakefront paradise.
- Under Contract
$1,250,000 | $744 per sq.ft. | 3 Beds | 2 Baths | Total Sq. Ft. 2592 | Acres: 0.47 Waterfront Owned 112 Ft. of shoreline | ENFIELD NH
View Details & 44 images

Description:Super Sunsets on Crystal Lake! This private 2006 lakefront home offers 112' of pristine waterfront with 3 bedrooms, 2 baths, cathedral ceilings, and an open-concept living area filled with natural light and stunning lake views. The finished walkout basement provides extra space for family and guests, while the full-length screened porch, lakeside deck, grassy yard, and established docks make outdoor living easy. A drilled well, storage shed, and shared ownership of 21+ wooded acres with trails across the road complete this exceptional property. Location, location, location!
Copyright © 2026 PrimeMLS, Inc. All rights reserved. This information is deemed reliable, but not guaranteed.
The data relating to real estate displayed on this display comes in part from the IDX Program of PrimeMLS. The information being provided is for consumers’
personal, non-commercial use and may not be used for any purpose other than to identify prospective properties consumers may be interested in purchasing.
Data last updated August 29th, 2026

NH: NEW HAMPSHIRE REAL ESTATE COMMISSION BROKERAGE RELATIONSHIP DISCLOSURE FORM
Designed by BSC DATA