
Upper Valley Area NH Homes $0 to $30000000
Change Town
Change Town
- Under Contract
$1,250,000 | $453 per sq.ft. | 4 Beds | 3 Baths | Total Sq. Ft. 2760 | Acres: 6.3 HANOVER NH
View Details & 36 images
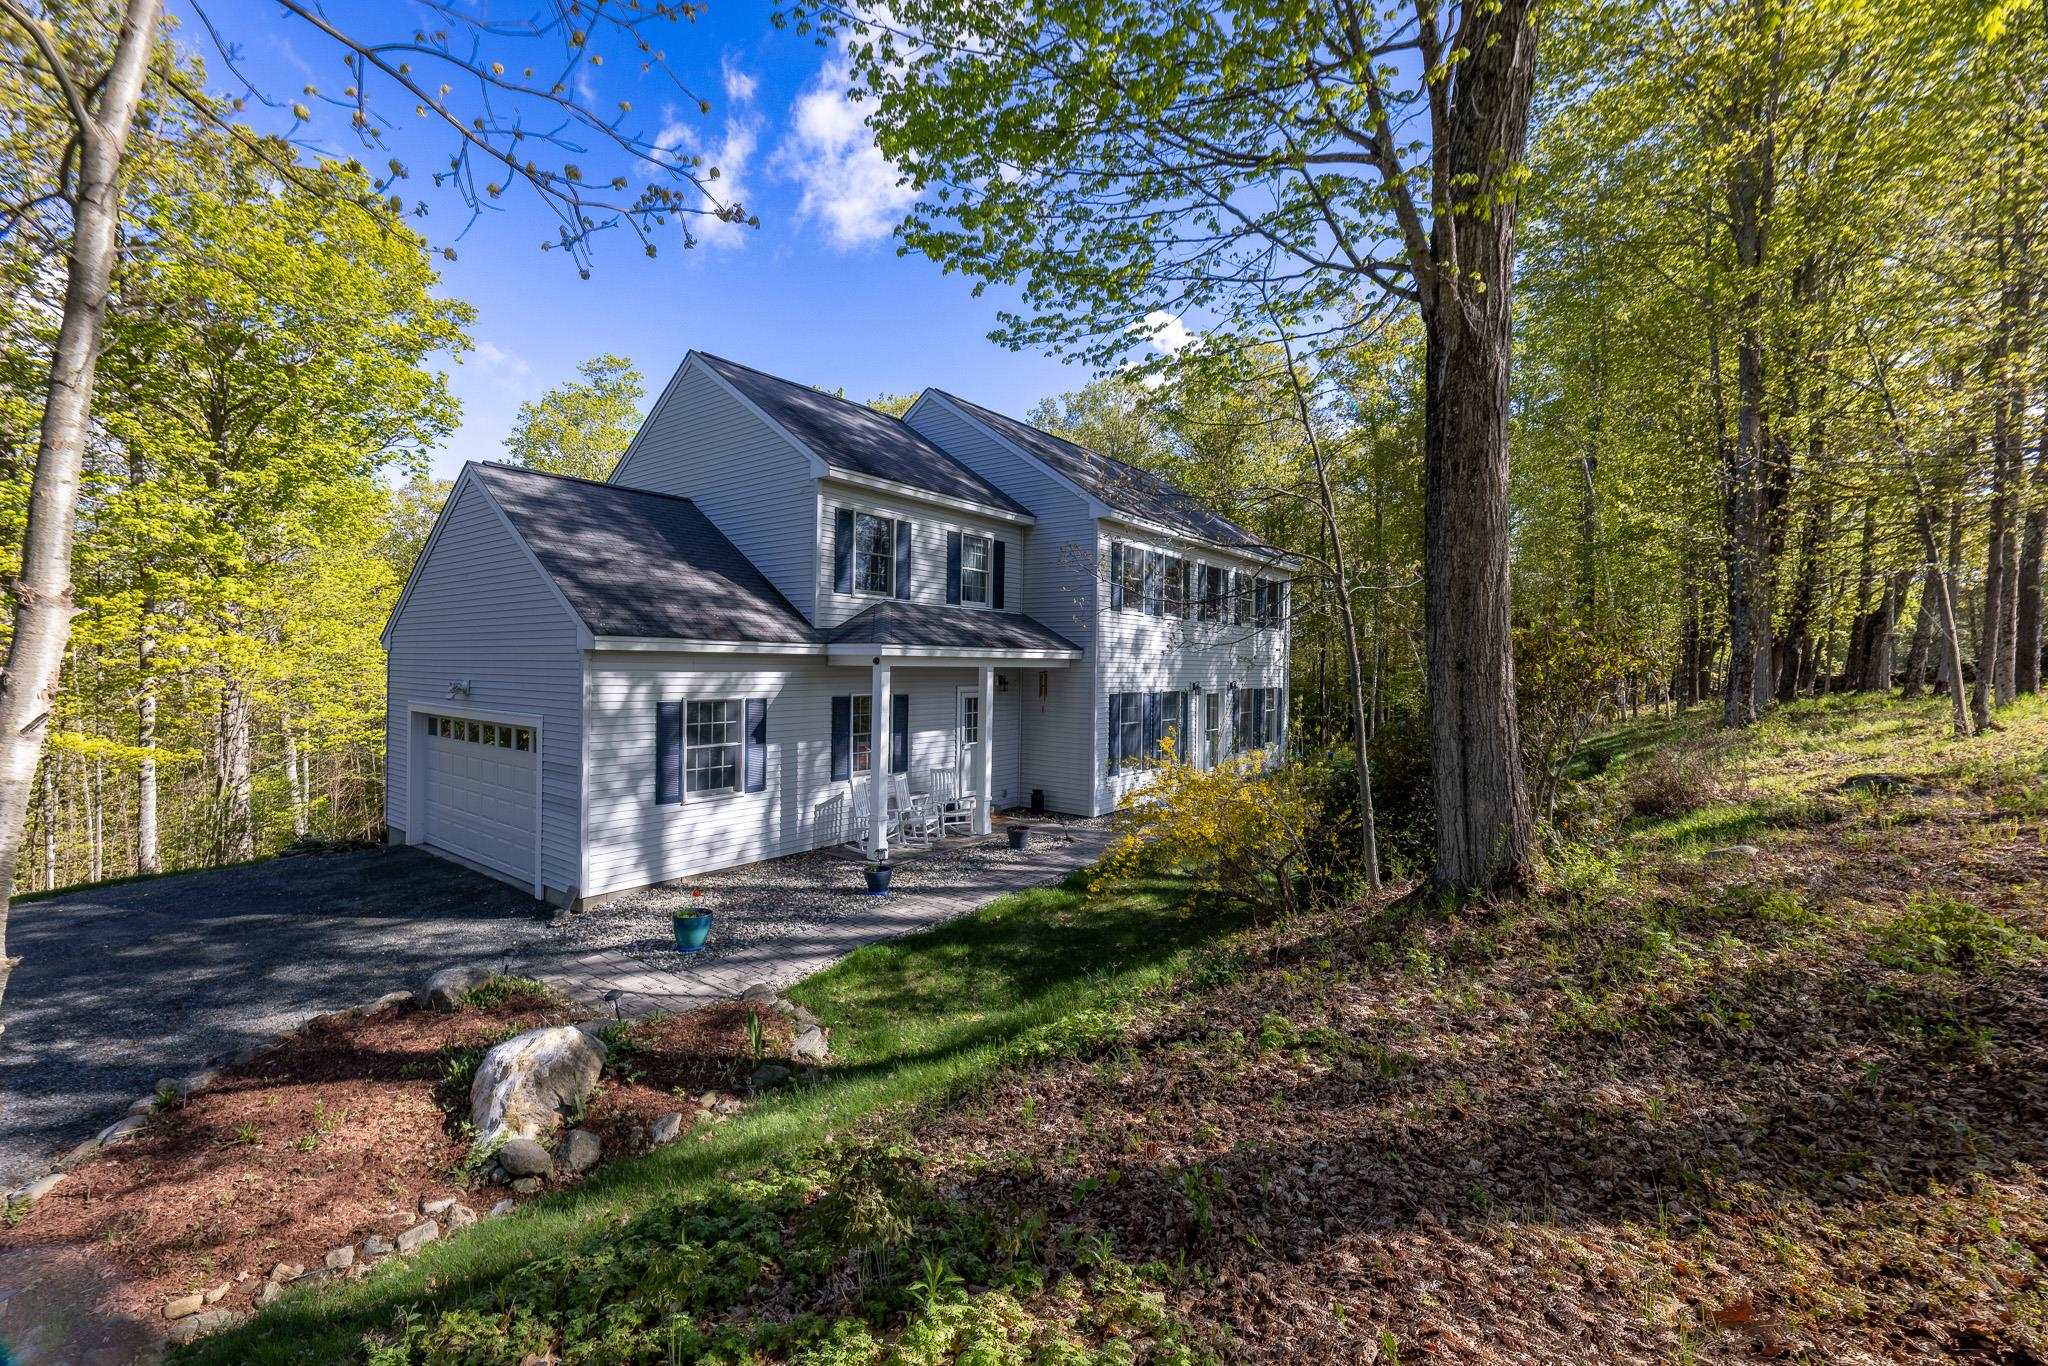
Description:Tucked away on 6.3 acres, this classic 1998 Colonial offers a rare blend of seclusion and modern comfort. Built and lovingly maintained by the original owner, the home has a spacious open floor plan, and abundant natural light through oversized windows. The heart of the home is the bright eat-in kitchen, opening to the back deck—perfect for morning coffee while watching local wildlife. Upstairs, the second floor features a generous primary suite, three additional bedrooms, and a versatile den/office. Downstairs, the large, unfinished walkout basement is a blank canvas. Whether you envision a home gym, a media room, or an expansive workshop, the possibilities are endless. Complete with an attached two-car garage, this is the perfect place to call home.
- Under Contract
$1,350,000 | $387 per sq.ft. | 5 Beds | 5 Baths | Total Sq. Ft. 3485 | Acres: 107.5 CORNISH NH
View Details & 60 images
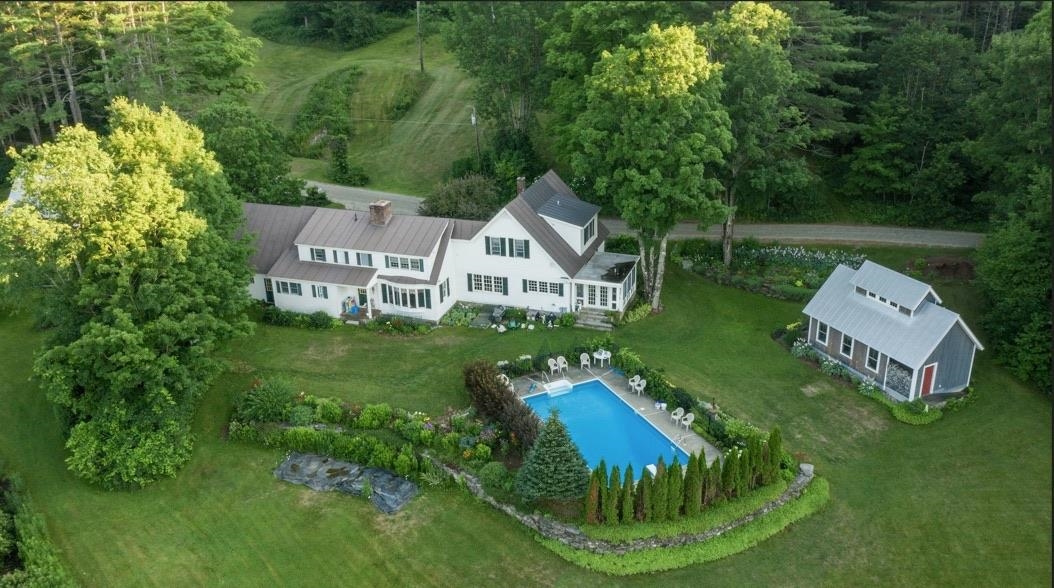
Description:This substantial expanded Cape on 107 ancres offers an exceptional blend of multi-generational living, extensive workspace, and expansive acreage. The main residence features five bedrooms and four and a half bathrooms, anchored by a beautiful Crown Point Cabinetry kitchen equipped with abundant cabinet and counter space, a woodstove, and direct access to a porch designed for summer dining. A large, elegant living room centers around a classic Rumford fireplace. Recent updates include a new oil-fired boiler with ten heating zones alongside a whole-house generator. A two-car garage provides convenient attached parking. Complementing the main house is a detached guest house featuring a character-rich post and beam upper frame with a sleeping loft and a full bathroom. For projects and storage, the property includes a 24x60 storage building and a premier 24x44 workshop outfitted with radiant floor heat, an 80-gallon compressor, and a 2,000-pound traveling hoist. Set on 107.5 acres, the grounds feature an in-ground saltwater swimming pool, an established pond, a seasonal brook, and an extensive network of trails and wood roads. Beautiful landscaping frames the home, complete with mature plantings of blueberries, rhubarb, and Christmas trees, creating a private and versatile rural retreat.
-
$1,495,000 | $445 per sq.ft. | 9 Beds | 5 Baths | Total Sq. Ft. 3786 | Acres: 0.6 HANOVER NH
View Details & 45 images

Description:A rare opportunity in the heart of Hanover! Known as the former “David’s House,” this historic property was originally built in 1880 and has been renovated and updated throughout the years. Offering over 3,000 square feet of living space, 9 bedrooms, and 5 bathrooms, this property provides tremendous flexibility and potential. The third floor features a separate one-bedroom apartment, offering additional possibilities for rental income, guests, extended family, or private living space. The property is served by town water and sewer and features a built-in sprinkler system, fire escapes, walkout partially finished lower level, and a warm and inviting covered front porch. A large parking area with road frontage on both Prospect Street and West Street adds to the property's versatility and accessibility. While the home may require renovations to return it to a traditional single-family residence, the possibilities are substantial. With its prime in-town location, historic character, generous square footage, third-floor apartment, town utilities, and unique access from two streets, this is a compelling investment opportunity in Hanover. Bring your vision and unlock the potential of this truly special property!
-
$1,600,000 | $647 per sq.ft. | 4 Beds | 2 Baths | Total Sq. Ft. 2472 | Acres: 52 LYME NH
View Details & 60 images

Description:For the first time in nearly 250 years, this remarkable 1780 colonial is being offered for sale. Thoughtfully cared for by the same family for generations, this exceptional 52-acre estate offers a rare opportunity to own a piece of New Hampshire history in the heart of Lyme. As you pull into the driveway, you're welcomed by rolling fields, mature hardwoods, and the peaceful setting that makes this property truly special. Inside, you'll find hand-hewn beams, wide pine floors, abundant natural light, four bedrooms, two bathrooms, a full basement, and timeless craftsmanship that reflects the history and character of this remarkable home. A drilled well, newer septic system, and an automatic-feed pellet furnace with oil baseboard backup provide modern convenience while complementing the home's historic character. Step outside to discover a four-stall horse barn complete with a tack room, fenced riding area, a network of mowed trails, a four-bay pole barn, multiple outbuildings, an oversized garage equipped with a professional-grade lift capable of servicing one ton trucks, and a fenced backyard. Beyond the buildings, the 52 acres offer a beautiful blend of open fields and mature hardwood forest, all enrolled in Current Use, creating plenty of room for horses, recreation, farming, or simply enjoying the surrounding landscape. Despite its private country setting, you're just 10 minutes from Lyme Elementary and Middle School, 15 minutes from Hanover, Dartmouth College, and I-91, and only 20 minutes from Dartmouth Health.
-
Price Change! reduced by $645,000 down 35% on July 16th 2026
$1,850,000 | $566 per sq.ft. | 4 Beds | 3 Baths | Total Sq. Ft. 3270 | Acres: 8.39 HANOVER NH
View Details & 49 images
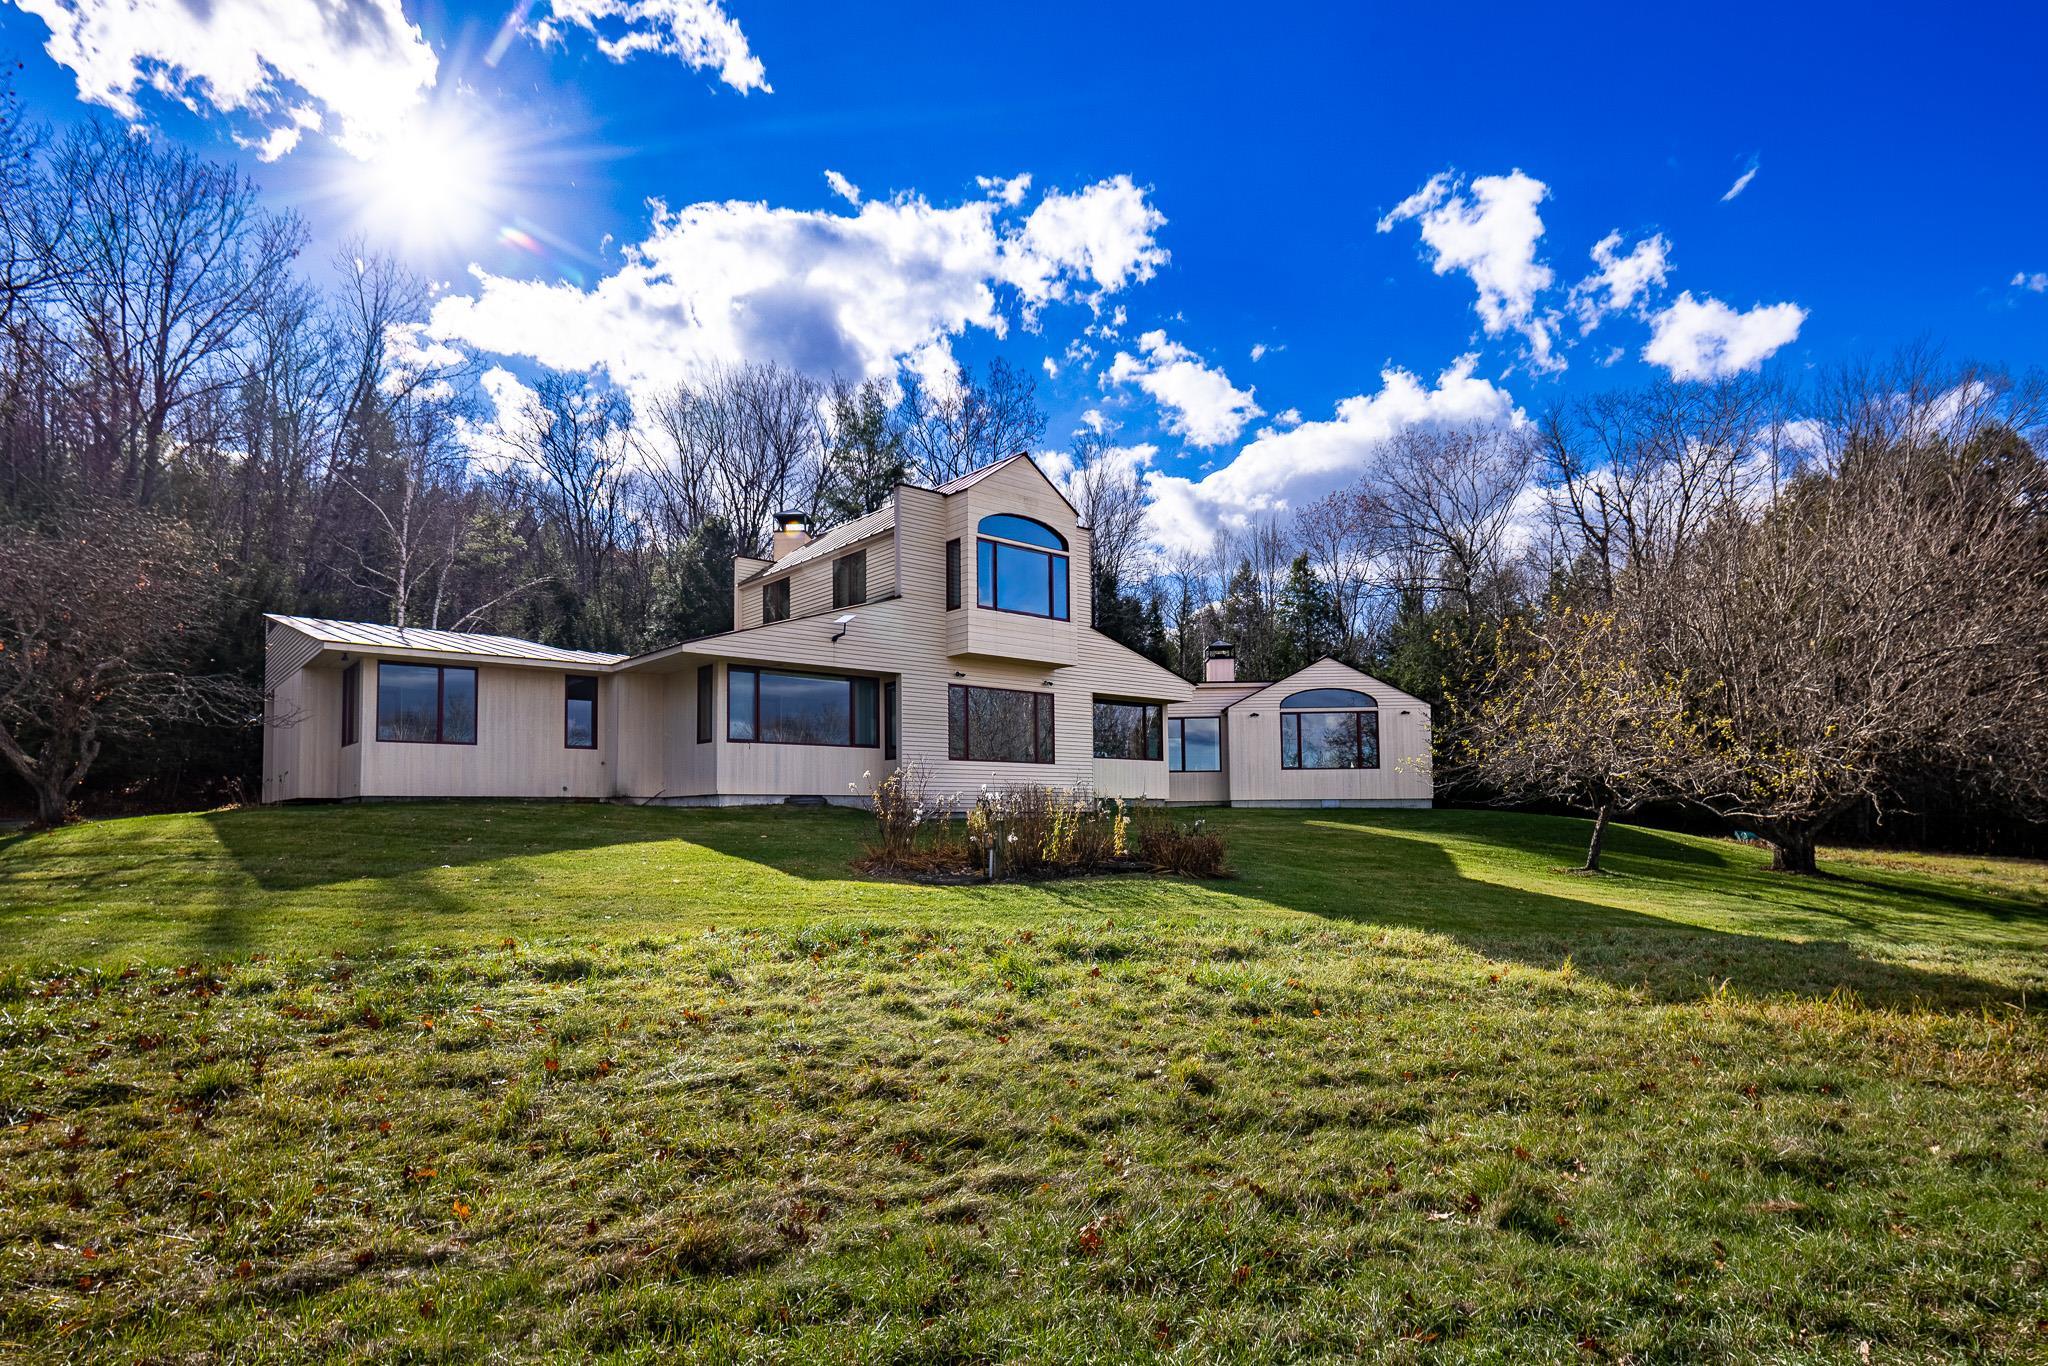
Description:Discover a quietly captivating Contemporary, where natural light pours in and the landscape becomes an ever-present part of the experience. Nearly every room frames a view, inviting you to slow down, settle in, and savor the setting. Thoughtfully designed gathering spaces offer both openness and intimacy. Host dinners in the formal dining room, linger over morning coffee in the breakfast nook, or curl up by the fire as the hillside shifts with the seasons. With generous proportions, the living areas adapt beautifully, whether entertaining, unwinding, or simply living with ease. For those who work from home, a full-size office with built-in bookshelves and expansive windows provides an inspiring place to spend your days. The kitchen is functional, crafted for those who love to cook and connect. A nearby pantry and direct-access mudroom streamline daily routines and arrivals. The east wing features three main-level bedrooms and two full baths, creating both comfort and flexibility. Upstairs, the primary suite feels like a private retreat; wrapped in windows on three sides, filled with soft light, and oriented toward serene northern views. A walk-in closet and full bath with a double vanity complete this sanctuary-like space. A full unfinished basement offers abundant storage, laundry, and direct outdoor access. Outside, rolling lawn, mature landscaping, a solar tracker, and apple trees blend seamlessly with the open field beyond.
Copyright © 2026 PrimeMLS, Inc. All rights reserved. This information is deemed reliable, but not guaranteed.
The data relating to real estate displayed on this display comes in part from the IDX Program of PrimeMLS. The information being provided is for consumers’
personal, non-commercial use and may not be used for any purpose other than to identify prospective properties consumers may be interested in purchasing.
Data last updated August 30th, 2026

NH: NEW HAMPSHIRE REAL ESTATE COMMISSION BROKERAGE RELATIONSHIP DISCLOSURE FORM
Designed by BSC DATA